5985 Steeles Avenue E 1
Milliken, Toronto, M1V 5P7
$970,000
Listed 48 days ago · MLS® E13732946
About this home
Excellent opportunity to acquire an established, fully equipped medical aesthetics and wellness business in a high-traffic Toronto location near Steeles Avenue East and Markham Road, immediately south of the Markham border, offering strong visibility and convenient access.The premises comprise approximately 1,804 sq. ft. of professionally designed space and include a reception and waiting area, consultation room, facial room, body-contouring room, laser room, massage/treatment room, dedicated injection room, staff room and two washrooms.The business includes a substantial inventory of specialized aesthetic equipment, including EMSCULPT NEO, InMode TRITON, HydraFacial Syndeo and Venus Bliss MAX, together with additional treatment equipment, treatment beds and chairs, carts, stools, reception and office furniture, appliances, and other furniture, fixtures and equipment.The premises also benefit from extensive leasehold improvements, including built-in cabinetry, sinks and treatment infrastructure designed to support a broad range of aesthetic and wellness services.The business has an established client base with repeat clientele, prepaid treatment packages and further growth potential through memberships, cross-selling, expanded treatment utilization and additional service offerings.A purchaser may have the flexibility to continue operating under the existing franchise, subject to applicable franchisor approvals and agreements, or transition the business to an independent brand. Detailed financial information, equipment schedules, lease documentation and other confidential business information will be made available to qualified purchasers only upon execution of a Confidentiality Agreement and submission of a conditional offer acceptable to the Seller.
Details
- Type
- Sale Of Business
- Garage
- Plaza
- Neighbourhood
- Milliken
- Municipality
- Toronto E07
Heating, cooling and services
- Heating
- Gas Forced Air Closed
- Air conditioning
- Yes
More
- Possession
- TBA
- Cross street
- Markham Road and Steeles Ave E
- Business type
- Beauty Salon
Location
Location is approximate. See nearby homes on the map
Recent sales nearby
See what similar homes within 1 km sold for in the last year. Create a free account or sign in to see them.
The neighbourhood
Getting around Walkable
- 🚆 Milliken GO4.0 km
Within a 10-minute walk: 5 grocery stores, 4 cafés and restaurants, 2 parks, 1 pharmacy. Nearest grocery: Walmart Supercentre (250 m). Nearest park: John Daniels Park (250 m).
Schools nearby
Elementary
- Parkland Public School
EQAO: Gr 6 reading 96%, math 77%10 min walk - Markham Gateway Public School
EQAO: Gr 6 reading 86%, math 55%17 min walk - Cedarwood Public School
EQAO: Gr 6 reading 92%, math 63%1.3 km - Armadale Public School
EQAO: Gr 6 reading 84%, math 56%1.4 km
Secondary
- Middlefield Collegiate Institute
EQAO: Gr 9 math 72%, literacy test 86%1.6 km
EQAO: share of students meeting the provincial standard (2024–25). Ontario average: Gr 6 reading 86%, math 51%; Gr 9 math 55%; literacy test 83%.
Closest schools, not school zones. Check which school serves this address with the school board before relying on it.
Who lives here postal area M1V
- Owners / renters
- 81% / 19%
- Median household income
- $82,000
- Average age
- 45
- Children under 15
- 13%
- Homes
- 44% detached, 26% high-rise
- Commute by transit
- 17%
- Population
- 50,825
Languages spoken most at home besides English: Yue (Cantonese) 26.2%, Mandarin 17.7%, Tamil 4.5%, Tagalog (Pilipino, Filipino) 1.6%.
Flood and conservation No mapped hazard
Not inside a mapped flood plain or regulated area.
Screening maps only. Ask the conservation authority for a property inquiry before relying on this.
Safety
Major crime per resident in Milliken (2025): about the Toronto average, down 14% from the year before.
- Assault56% below average
- Break and enter34% above average
- Auto theft170% above average
- Robbery152% above average
- Theft from vehicles89% above average
- Shootings133% above average
Crime Severity Index for Toronto police: 60 vs 57 for Ontario (2025).
Police-reported figures for the whole neighbourhood, not this street. Rates use the area’s resident population.
Development nearby 2 active
-
3250 MARKHAM RD · 450 mPlan of Condominium · Draft Plan Approved · applied 2026Draft Plan of Condominium Application for 11 units in a single multi-tenanted industrial building on 3250 Markham Road.Application details
-
116 SELECT AVE · 500 mSite Plan · Under Review · applied 2023Site Plan Approval for a one-storey warehouse buildingApplication details
-
5951 STEELES AVE E · 300 mOfficial Plan / Zoning By-law Amendment · Closed · applied 2024Application to lift the Hold associated with re-zoning application File No.: 23 165943 ESC 23 OZThis is not a re-zoning application.Application details
-
5951 STEELES AVE E · 300 mOfficial Plan / Zoning By-law Amendment · Closed · applied 2023Zoning By-law Amendment for a one-storey storage and distribution warehouse. Two designated heritage properties are located on the northeastern portion of the…Application details
-
5951 STEELES AVE E · 300 mSite Plan · Closed · applied 2023Site Plan Approval for two one-storey storage and distribution warehouses. Two designated heritage properties are located on the northeastern portion of the…Application details
-
3250 MARKHAM RD · 450 mSite Plan · Closed · applied 2022Proposed development of vacant lands for three industrial buildings.Application details
Rezoning, site plan, subdivision and condominium applications filed with the city.
Distances are approximate. Places © OpenStreetMap contributors. Neighbourhood figures: Statistics Canada, 2021 Census. School results: EQAO via Ontario Data Catalogue (Open Government Licence – Ontario). Neighbourhood crime: Toronto Police Service Public Safety Data Portal (Open Government Licence – Toronto Police Service). Crime Severity Index: Statistics Canada. Planning applications: City of Toronto open data.
Living here
Commute
To Union Station (downtown Toronto): 23 km. Transit times · Driving times
Noise Nothing major nearby
No highway within 500 m, rail line within 300 m, or airport flight path nearby.
Distances from the map, not noise measurements. Visit at rush hour to judge for yourself.
Building permits
- Interior Alterations · 2023 · ClosedInterior alterations to an existing Petvalu store
- Interior Alterations · 2018 · ClosedProposed interior alterations for unit CRU-101.
- Interior Alterations · 2018 · ClosedProposed interior alterations for retail TELUS store.
- Interior Alterations · 2017 · ClosedConstruct demising wall to divide unit #104, into 2 units, #104 and #105(Demising wall required as part of BP file 16-252595.)
- Interior Alterations · 2016 · Closedinterior alterations to retail store "Sleep Country"
10 permits on this block of the street in the last 2 years.
Permits filed with the City of Toronto. A permit doesn’t mean the work passed final inspection.
Trees
17 City street trees within 100 m, mostly honeys. That’s fewer than the Toronto average of 42.
Trees on City boulevards only, not private yards or parks.
Internet High-speed
50/10 Mbps or faster available here by cable, fibre or DSL (the federal high-speed target).
From the federal broadband map. Check exact speeds and providers for the address.
Zoning, heritage, building permits and street trees: City of Toronto open data (Open Government Licence – Toronto). Roads, rail, airports and planned stations © OpenStreetMap contributors. Internet: Innovation, Science and Economic Development Canada, National Broadband Data.
Listed by AKARAT GROUP INC..
Listing information provided by PropTx Innovations Inc. and TRREB; deemed reliable but not guaranteed accurate by PropTx.
Similar homes nearby
See more in Toronto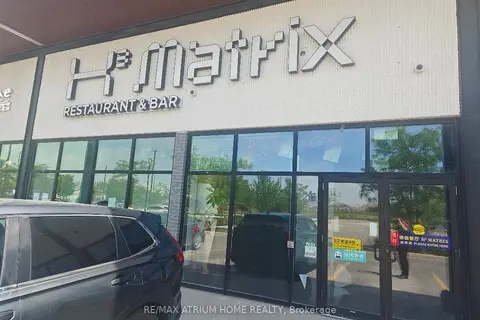
$978,000
390 Silver Star Boulevard 106
Milliken, Toronto
Commercial Retail · MLS® E13250544 · RE/MAX ATRIUM HOME REALTY
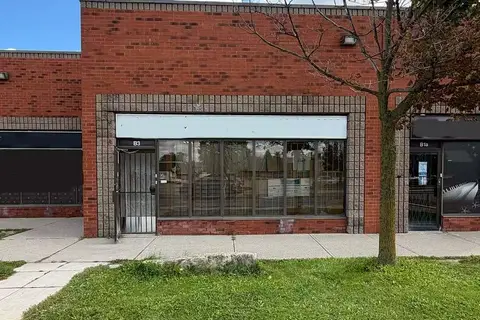
$980,000
23 Milliken Boulevard B3
Milliken, Toronto
Sale Of Business · MLS® E13787882 · SUPERSTARS REALTY LTD.
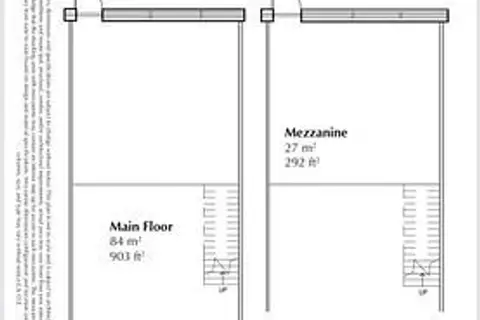
$899,900
3101 KENNEDY Road C6
Milliken, Toronto
Commercial Retail · MLS® E13411624 · AIMHOME REALTY INC.
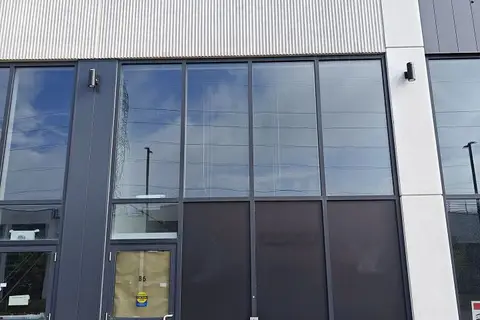
$1,049,000
3101 Kennedy Road B6
Milliken, Toronto
Commercial Retail · MLS® E13811178 · FIRST CLASS REALTY INC.

$880,000
63 Silver Star Boulevard A12
Milliken, Toronto
Industrial · MLS® E13662920 · AIMHOME REALTY INC.
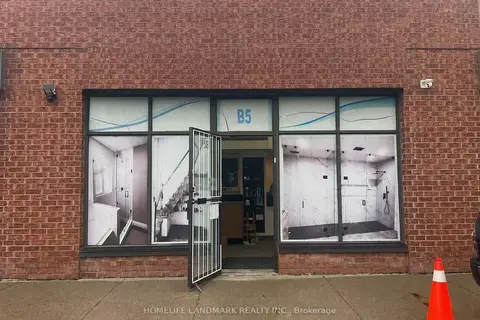
$858,000
1 ba
63 Silver Star Boulevard B5
Milliken, Toronto
Industrial · MLS® E13498292 · HOMELIFE LANDMARK REALTY INC.
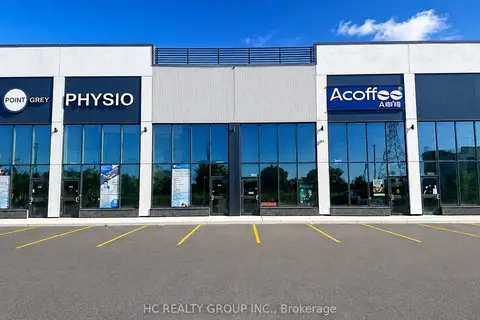
$849,000
Reduced $10,000
3101 Kennedy Road A17
Milliken, Toronto
Commercial Retail · MLS® E13269048 · HC REALTY GROUP INC.
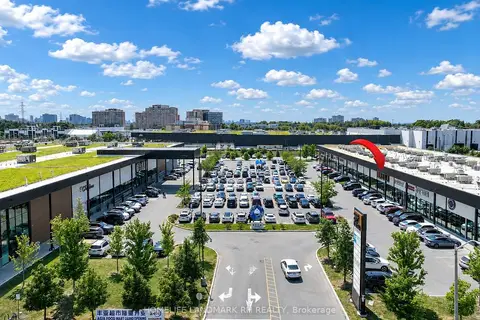
$1,098,000
390 Silver Star Boulevard 133
Milliken, Toronto
Commercial Retail · MLS® E13567224 · HOMELIFE LANDMARK RH REALTY