3101 Kennedy Road B6
Milliken, Toronto, M1V 4Y1
$1,049,000
Listed 28 days ago · MLS® E13811178
About this home
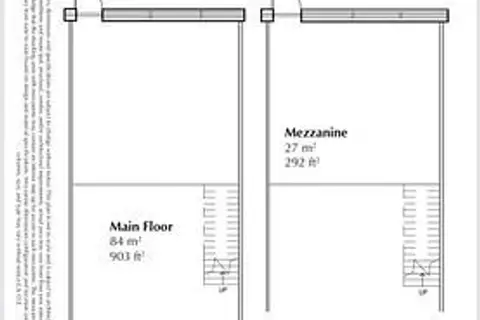
Exceptional opportunity to own a fully improved retail unit in the brand-new Gourmet City commercial plaza. One of the very few completed units within the development, this turnkey space is professionally finished and ready for immediate occupancy, saving buyers significant time and build-out costs. Located at the highly visible intersection of Kennedy Rd & McNicoll Ave, the property benefits from strong vehicular and pedestrian traffic, a dense surrounding residential population, and close proximity to schools, restaurants, shopping amenities, and major transit routes. Excellent exposure, ample visitor traffic, and outstanding growth potential make this an ideal opportunity for both owner-users and investors seeking a presence in one of Scarborough's most vibrant commercial nodes.
Details
- Type
- Commercial Retail
- Age
- 0-5 years
- Garage
- None
- Neighbourhood
- Milliken
- Municipality
- Toronto E07
Heating, cooling and services
- Heating
- Gas Forced Air Closed
- Air conditioning
- Yes
- Utilities
- Yes
Building and exterior
- Age
- 0-5 years
- Building area
- 1,026 Square Feet
More
- Possession
- Flexible
- Cross street
- Kennedy & McNicoll
Location
Location is approximate. See nearby homes on the map
Recent sales nearby
See what similar homes within 1 km sold for in the last year. Create a free account or sign in to see them.
The neighbourhood
Getting around Walkable
- 🚆 Milliken GO1.3 km
Within a 10-minute walk: 1 grocery store, 23 cafés and restaurants, 2 parks. Nearest grocery: Asia Foodmart (350 m). Nearest park: L'Amoreaux Park (700 m).
Schools nearby
Elementary
- St. Sylvester Catholic School Catholic
EQAO: Gr 6 reading 100%, math 89%12 min walk - Silver Springs Public School
EQAO: Gr 6 reading 79%, math 64%14 min walk - Milliken Public School
EQAO: Gr 6 reading 91%, math 54%16 min walk - Kennedy Public School
EQAO: Gr 6 reading 90%, math 79%16 min walk
Secondary
- Mary Ward Catholic Secondary School Catholic
EQAO: Gr 9 math 63%, literacy test 94%8 min walk - Yorkland High School Private1.2 km
- Wales College Secondary School Private1.3 km
EQAO: share of students meeting the provincial standard (2024–25). Ontario average: Gr 6 reading 86%, math 51%; Gr 9 math 55%; literacy test 83%.
Closest schools, not school zones. Check which school serves this address with the school board before relying on it.
Who lives here postal area M1V
- Owners / renters
- 81% / 19%
- Median household income
- $82,000
- Average age
- 45
- Children under 15
- 13%
- Homes
- 44% detached, 26% high-rise
- Commute by transit
- 17%
- Population
- 50,825
Languages spoken most at home besides English: Yue (Cantonese) 26.2%, Mandarin 17.7%, Tamil 4.5%, Tagalog (Pilipino, Filipino) 1.6%.
Flood and conservation No mapped hazard
Not inside a mapped flood plain or regulated area.
Screening maps only. Ask the conservation authority for a property inquiry before relying on this.
Safety
Major crime per resident in Milliken (2025): about the Toronto average, down 14% from the year before.
- Assault56% below average
- Break and enter34% above average
- Auto theft170% above average
- Robbery152% above average
- Theft from vehicles89% above average
- Shootings133% above average
Crime Severity Index for Toronto police: 60 vs 57 for Ontario (2025).
Police-reported figures for the whole neighbourhood, not this street. Rates use the area’s resident population.
Development nearby 9 active
-
3020 KENNEDY RD · 500 mSite Plan · Under Review · applied 2026The proposal consists of 171 residential units within three-storey stacked and back-to-back townhouse buildings, with a total gross floor area (GFA) of…Application details
-
3020 KENNEDY RD · 500 mOfficial Plan / Zoning By-law Amendment · Under Review · applied 2026This application is for clearing the Hold associated with File No.: 2023 206748 OZ and By-law 711-2024Application details
-
2075 MCNICOLL AVE · 100 mPlan of Condominium · Draft Plan Approved · applied 2026Draft Plan of Condominium for 16 unitsApplication details
-
3101 KENNEDY RD · 200 mOfficial Plan / Zoning By-law Amendment · Under Review · applied 2026The subject site has been developed as a single-storey commercial plaza comprised of four buildings with a total gross floor area of 4,877 square metres. The…Application details
-
3020 KENNEDY RD · 500 mPlan of Subdivision · Under Review · applied 2024Application for zoning bylaw amendment for File No.: File No.: 23 206748 22 OZ was adopted by Council on June 26, 2024. A new ROW would be created connecting…Application details
-
3020 KENNEDY RD · 500 mOfficial Plan / Zoning By-law Amendment · Council Approved · applied 2023This application proposes to amend the Zoning By-law to permit the construction of 171 residential units within three-storey stacked and back-to-back townhouse…Application details
6 more within 500 m.
Rezoning, site plan, subdivision and condominium applications filed with the city.
Distances are approximate. Places © OpenStreetMap contributors. Neighbourhood figures: Statistics Canada, 2021 Census. School results: EQAO via Ontario Data Catalogue (Open Government Licence – Ontario). Neighbourhood crime: Toronto Police Service Public Safety Data Portal (Open Government Licence – Toronto Police Service). Crime Severity Index: Statistics Canada. Planning applications: City of Toronto open data.
Living here
Commute
To Union Station (downtown Toronto): 20 km. Transit times · Driving times
Noise 1 source nearby
- 🚆 Rail line (Uxbridge Subdivision)200 m
Distances from the map, not noise measurements. Visit at rush hour to judge for yourself.
What can be built EH
Employment Heavy Industrial.
From Toronto’s Zoning By-law 569-2013 map. Lot size, setbacks and trees decide what actually fits; check with a planner before you buy.
Building permits
- Interior Alterations · 2026 · Permit IssuedProposal for an Interior alteration Retail shop (SALE OF ELECTRICAL SUPPLIES ONLY)
- Interior Alterations · 2026 · Not StartedProposed interior alterations change the empty unit to a commercial unit and add a new universal washroom.
- Interior Alterations · 2026 · ClosedProposed change of use to Retail and 'Medical Offices and Services, including holistic and associated practitioners' for unit B6
- Interior Alterations · 2026 · Permit IssuedProposal for interior alteration - UNIT C11: Pedorthics Clinic with ancillary retail use for treatment products.
- Interior Alterations · 2026 · Examiner's Notice SentProposed interior alteration of restaurant less than 30 seats. HVAC & plumbing distribution and floor and ceiling finishes
1 permit on this block of the street in the last 2 years.
Permits filed with the City of Toronto. A permit doesn’t mean the work passed final inspection.
Trees
0 City street trees within 100 m. That’s fewer than the Toronto average of 42.
Trees on City boulevards only, not private yards or parks.
Internet High-speed
50/10 Mbps or faster available here by cable, fibre or DSL (the federal high-speed target).
From the federal broadband map. Check exact speeds and providers for the address.
Zoning, heritage, building permits and street trees: City of Toronto open data (Open Government Licence – Toronto). Roads, rail, airports and planned stations © OpenStreetMap contributors. Internet: Innovation, Science and Economic Development Canada, National Broadband Data.
Listed by FIRST CLASS REALTY INC..
Listing information provided by PropTx Innovations Inc. and TRREB; deemed reliable but not guaranteed accurate by PropTx.
Similar homes nearby
See more in Toronto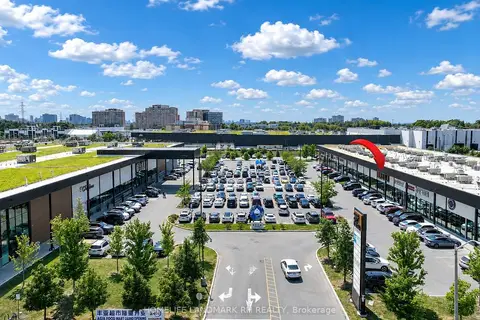
$1,098,000
390 Silver Star Boulevard 133
Milliken, Toronto
Commercial Retail · MLS® E13567224 · HOMELIFE LANDMARK RH REALTY
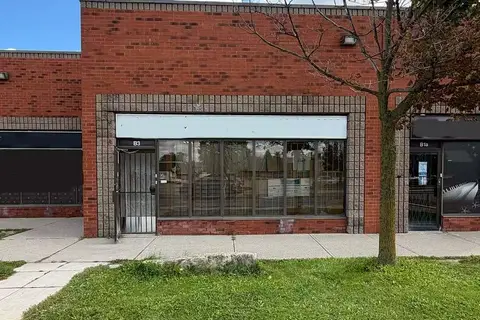
$980,000
23 Milliken Boulevard B3
Milliken, Toronto
Sale Of Business · MLS® E13787882 · SUPERSTARS REALTY LTD.
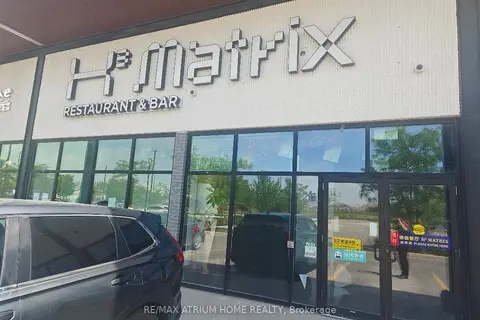
$978,000
390 Silver Star Boulevard 106
Milliken, Toronto
Commercial Retail · MLS® E13250544 · RE/MAX ATRIUM HOME REALTY
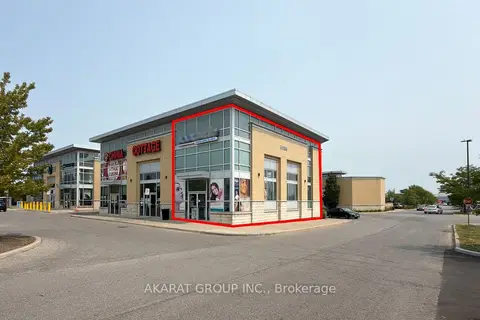
$970,000
5985 Steeles Avenue E 1
Milliken, Toronto
Sale Of Business · MLS® E13732946 · AKARAT GROUP INC.
$899,900
3101 KENNEDY Road C6
Milliken, Toronto
Commercial Retail · MLS® E13411624 · AIMHOME REALTY INC.

$880,000
63 Silver Star Boulevard A12
Milliken, Toronto
Industrial · MLS® E13662920 · AIMHOME REALTY INC.
$858,000
1 ba
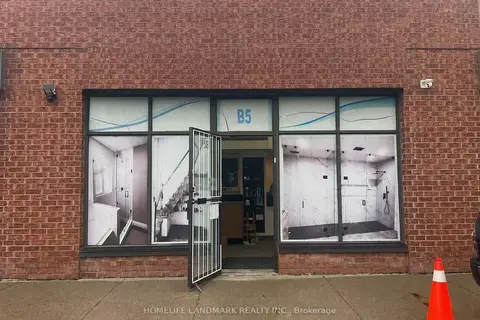
63 Silver Star Boulevard B5
Milliken, Toronto
Industrial · MLS® E13498292 · HOMELIFE LANDMARK REALTY INC.
$849,000
Reduced $10,000
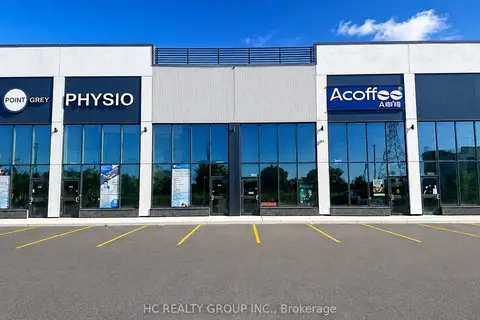
3101 Kennedy Road A17
Milliken, Toronto
Commercial Retail · MLS® E13269048 · HC REALTY GROUP INC.