598323 2nd Line W
Rural Mulmur, Mulmur, L9V 0B6
$599,999
- 3 bedrooms
- 2 bathrooms
- 3 parking
- < 700 sq ft
Listed 69 days ago · MLS® X13666248
About this home
Escape to quiet, peaceful living in the charming village of Honeywood! Nestled on an expansive 107 ft x 165 ft deep in town lot surrounded by majestic mature trees, this character filled 3 bedroom, 2 bathroom century home offers the ultimate blend of historic charm and modern updates. Step inside to discover large, light filled principal rooms anchored by a cozy wood stove perfect for crisp evenings. The heart of the home features a brand new kitchen equipped with new stainless steel appliances and a seamless walk-out to a private deck. Outside, the property exudes a cool, relaxed cottage vibe, featuring a dedicated outdoor eating area tucked under the trees, an ideal setup for summer BBQs and peaceful morning coffees. Located just 10-15 minutes outside of Shelburne and steps from the local rec centre, this pristine property combines small town community warmth with everyday convenience. Complete with parking for 3 vehicles, this turn key century home is ready for its next chapter!
Details
- Type
- Detached
- Style
- 2-Storey
- Age
- 100+ years
- Size
- < 700 sq ft
- Lot
- 107 × 165 ft
- Basement
- Unfinished, Partial Basement
- Garage
- None
- Kitchens
- 1
- Property tax
- $2,117 (2025)
- Neighbourhood
- Rural Mulmur
- Municipality
- Mulmur
- Price per sq ft
- ~$857 (49% above detached houses in Rural Mulmur, $576)
Interior
- Bedrooms
- 3 above ground
- Bathrooms
- 1 × 2-piece (main), 1 × 4-piece (upper)
- Rooms
- 6 above ground
- Family room or den
- No
- Fireplace
- Wood Stove
- Features
- Central Vacuum
Heating, cooling and services
- Heating
- Forced Air, Propane
- Water and sewer
- Septic
Building and exterior
- Style
- 2-Storey
- Exterior
- Brick
- Roof
- Asphalt Shingle
- Foundation
- Stone
- Age
- 100+
- Faces
- East
- Outdoor
- Gazebo, Shed
Parking
- Total parking
- 3
- Driveway and parking
- Private
Lot
- Size
- 107 × 165 ft
More
- Possession
- TBA
- Cross street
- sdrd 25 left East on 2nd line W.
Location
Location is approximate. See nearby homes on the map
Recent sales nearby
See what similar homes within 1 km sold for in the last year. Create a free account or sign in to see them.
The neighbourhood
Getting around Car-dependent
No subway, LRT or GO station within a short trip.
Within a 10-minute walk: no grocery stores, 0 cafés and restaurants, 0 parks.
Who lives here postal area L9V
- Owners / renters
- 86% / 14%
- Median household income
- $105,000
- Average age
- 40
- Children under 15
- 19%
- Homes
- 85% detached
- Commute by transit
- 0%
- Population
- 17,750
Languages spoken most at home besides English: Punjabi (Panjabi) 1.1%, Pennsylvania German 0.6%, German 0.4%, Portuguese 0.3%.
Safety
Crime Severity Index for Dufferin (Mulmur) (OPP): 22 vs 57 for Ontario (2025).
Police-reported figures for the whole police service area, not this street. Rates use the area’s resident population.
Distances are approximate. Places © OpenStreetMap contributors. Neighbourhood figures: Statistics Canada, 2021 Census. Crime Severity Index: Statistics Canada.
Living here
Commute
Noise Nothing major nearby
No highway within 500 m, rail line within 300 m, or airport flight path nearby.
Distances from the map, not noise measurements. Visit at rush hour to judge for yourself.
Internet High-speed
50/10 Mbps or faster available here by cable, fibre or DSL (the federal high-speed target).
From the federal broadband map. Check exact speeds and providers for the address.
Roads, rail, airports and planned stations © OpenStreetMap contributors. Internet: Innovation, Science and Economic Development Canada, National Broadband Data.
Listed by ROYAL LEPAGE RCR REALTY.
Listing information provided by PropTx Innovations Inc. and TRREB; deemed reliable but not guaranteed accurate by PropTx.
Similar homes nearby
See more in Mulmur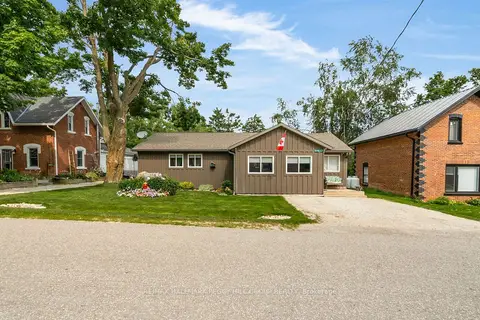
$649,900
3 bd1 ba2 pk1100-1500 ft²
598321 2nd Line W
Rural Mulmur, Mulmur
Detached · MLS® X13761962 · RE/MAX HALLMARK PEGGY HILL GROUP REALTY
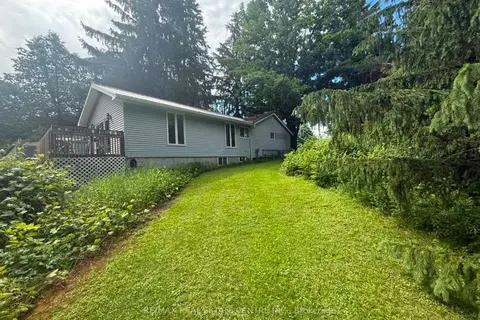
$669,000
2+1 bd1 ba5 pk1100-1500 ft²
21 Mccutcheon Road
Rural Mulmur, Mulmur
Detached · MLS® X13005816 · RE/MAX REAL ESTATE CENTRE INC.
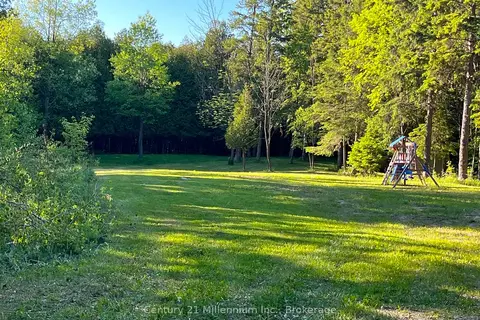
$669,900
Reduced $80,000
0 bd0 ba
627383 15 Side Road
Rural Mulmur, Mulmur
Vacant Land · MLS® X12983034 · Century 21 Millennium Inc.
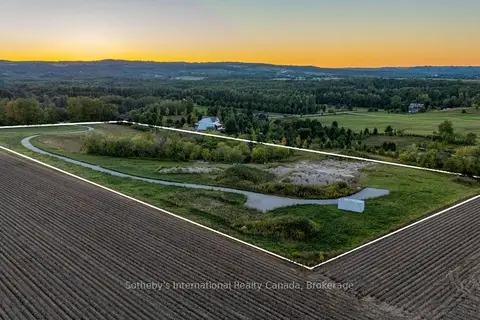
$699,000
0 bd0 ba
958465 7 Line E
Rural Mulmur, Mulmur
Vacant Land · MLS® X13741652 · Sotheby's International Realty Canada
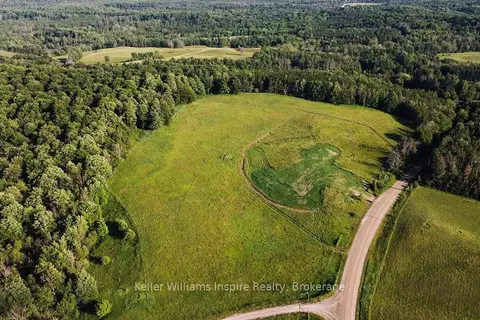
$699,900
Reduced $50,000
0 bd0 ba
678075 Centre Road
Rural Mulmur, Mulmur
Vacant Land · MLS® X13206800 · Keller Williams Inspire Realty
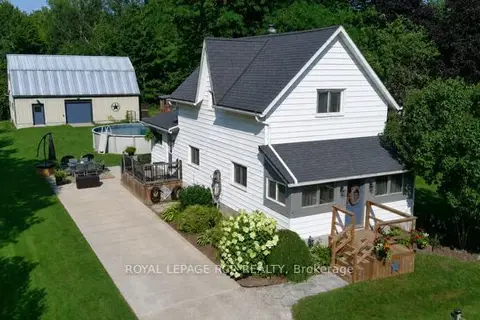
$699,900
Reduced $99,100
2 bd2 ba5 pk1100-1500 ft²
758016 2nd Line E
Rural Mulmur, Mulmur
Detached · MLS® X13677304 · ROYAL LEPAGE RCR REALTY