598321 2nd Line W
Rural Mulmur, Mulmur, L9V 0B6
$649,900
- 3 bedrooms
- 1 bathrooms
- 2 parking
- 1100-1500 sq ft
Listed 40 days ago · MLS® X13761962
About this home
TURN-KEY BUNGALOW IN A SOUGHT-AFTER LOCATION WITH A LARGE PRIVATE YARD, HOT TUB & TWO LARGE SHEDS! Your wish list starts with a big yard, useful outbuildings and a home that feels easy to settle into, and this well-maintained three-bedroom property at the edge of Honeywood delivers all of it on a generous 58 x 126 ft lot. Offering over 1,200 sq ft, the home includes a front sunroom that adds valuable bonus space, a separate family room and a comfortable living room with an ultra-efficient pellet stove that helps offset heating costs. The kitchen brings plenty of country character with dark cabinetry, ample counter space, wood flooring and a wood-clad ceiling, while the adjacent laundry room provides a walkout to the backyard. Mature trees frame the large private yard, where an expansive deck, hot tub, firepit and open lawn create an easy setup for summer evenings and weekends outdoors. Two large sheds sit on concrete pads, including one with a wood stove, creating excellent space for tools, recreational gear or hands-on projects. Turn-key and well maintained, this is the move for buyers who want a manageable home, useful outbuildings and more reasons to spend their time outdoors.
Details
- Type
- Detached
- Style
- Bungalow
- Age
- 51-99 years
- Size
- 1100-1500 sq ft
- Lot
- 58.02 × 126.05 ft
- Basement
- Crawl Space
- Garage
- None
- Kitchens
- 1
- Property tax
- $2,090 (2026)
- Neighbourhood
- Rural Mulmur
- Municipality
- Mulmur
- Price per sq ft
- $500 (13% below detached houses in Rural Mulmur, $576)
Interior
- Bedrooms
- 3 above ground
- Bathrooms
- 1 × 4-piece (main)
- Rooms
- 7 above ground
- Family room or den
- Yes
- Fireplace
- Pellet Stove
- Features
- Water Heater Owned
Heating, cooling and services
- Heating
- Forced Air, Propane
- Water and sewer
- Septic
Building and exterior
- Style
- Bungalow
- Exterior
- Aluminum Siding
- Roof
- Asphalt Shingle
- Foundation
- Block
- Age
- 51-99 years
- Faces
- East
- Outdoor
- Shed
Parking
- Total parking
- 2
- Driveway and parking
- Private Double
Lot
- Size
- 58.02 × 126.05 ft (rectangular)
- Acreage
- < .50
More
- Possession
- Flexible
- Nearby
- Park
- Cross street
- Side Rd 25/2nd Line W
Rooms
| Room | Level | Size | Features |
|---|---|---|---|
| Laundry | Main | 3 × 1.93 m (9'10" × 6'4") | |
| Bedroom 3 | Main | 3.56 × 3.36 m (11'8" × 11') | |
| Primary Bedroom | Main | 3.06 × 5.56 m (10' × 18'3") | |
| Sunroom | Main | 2.33 × 4.68 m (7'8" × 15'4") | |
| Kitchen | Main | 2.97 × 3.25 m (9'9" × 10'8") | |
| Family Room | Main | 4.07 × 3.66 m (13'4" × 12') | |
| Bedroom 2 | Main | 3.32 × 3.05 m (10'11" × 10') | |
| Living Room | Main | 5.21 × 3.57 m (17'1" × 11'9") |
History of this address
1 earlier listing at this address, with sold and leased prices. Create a free account or sign in to see them.
Location
Location is approximate. See nearby homes on the map
Recent sales nearby
See what similar homes within 1 km sold for in the last year. Create a free account or sign in to see them.
The neighbourhood
Getting around Car-dependent
No subway, LRT or GO station within a short trip.
Within a 10-minute walk: no grocery stores, 0 cafés and restaurants, 0 parks.
Who lives here postal area L9V
- Owners / renters
- 86% / 14%
- Median household income
- $105,000
- Average age
- 40
- Children under 15
- 19%
- Homes
- 85% detached
- Commute by transit
- 0%
- Population
- 17,750
Languages spoken most at home besides English: Punjabi (Panjabi) 1.1%, Pennsylvania German 0.6%, German 0.4%, Portuguese 0.3%.
Safety
Crime Severity Index for Dufferin (Mulmur) (OPP): 22 vs 57 for Ontario (2025).
Police-reported figures for the whole police service area, not this street. Rates use the area’s resident population.
Distances are approximate. Places © OpenStreetMap contributors. Neighbourhood figures: Statistics Canada, 2021 Census. Crime Severity Index: Statistics Canada.
Living here
Commute
Noise Nothing major nearby
No highway within 500 m, rail line within 300 m, or airport flight path nearby.
Distances from the map, not noise measurements. Visit at rush hour to judge for yourself.
Internet High-speed
50/10 Mbps or faster available here by cable, fibre or DSL (the federal high-speed target).
From the federal broadband map. Check exact speeds and providers for the address.
Roads, rail, airports and planned stations © OpenStreetMap contributors. Internet: Innovation, Science and Economic Development Canada, National Broadband Data.
Listed by RE/MAX HALLMARK PEGGY HILL GROUP REALTY.
Listing information provided by PropTx Innovations Inc. and TRREB; deemed reliable but not guaranteed accurate by PropTx.
Similar homes nearby
See more in Mulmur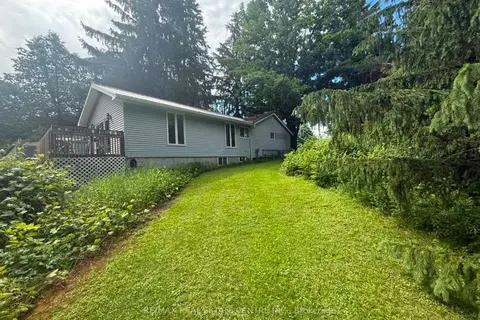
$669,000
2+1 bd1 ba5 pk1100-1500 ft²
21 Mccutcheon Road
Rural Mulmur, Mulmur
Detached · MLS® X13005816 · RE/MAX REAL ESTATE CENTRE INC.
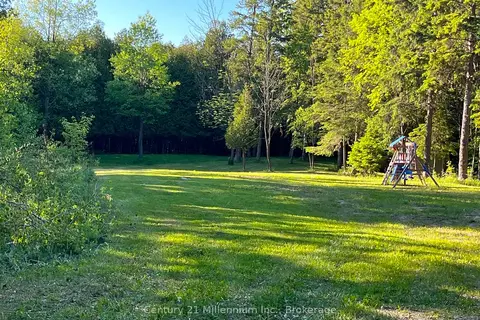
$669,900
Reduced $80,000
0 bd0 ba
627383 15 Side Road
Rural Mulmur, Mulmur
Vacant Land · MLS® X12983034 · Century 21 Millennium Inc.
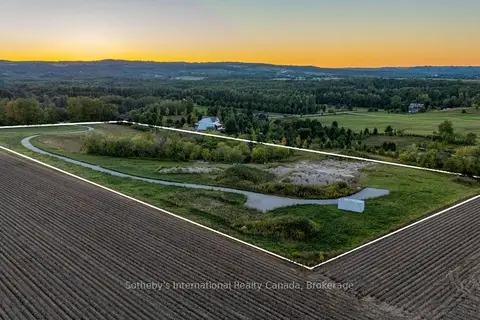
$699,000
0 bd0 ba
958465 7 Line E
Rural Mulmur, Mulmur
Vacant Land · MLS® X13741652 · Sotheby's International Realty Canada
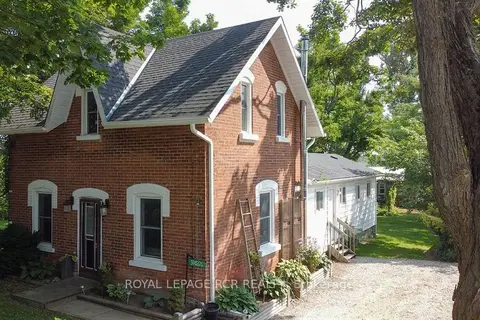
$599,999
3 bd2 ba3 pk< 700 ft²
598323 2nd Line W
Rural Mulmur, Mulmur
Detached · MLS® X13666248 · ROYAL LEPAGE RCR REALTY
$699,900
Reduced $50,000
0 bd0 ba
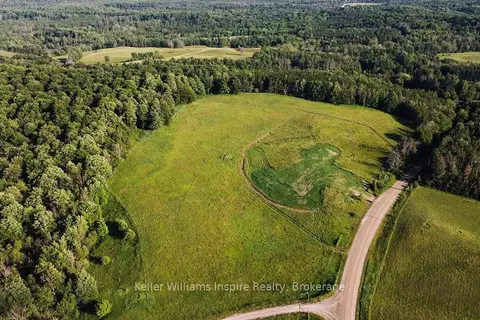
678075 Centre Road
Rural Mulmur, Mulmur
Vacant Land · MLS® X13206800 · Keller Williams Inspire Realty
$699,900
Reduced $99,100
2 bd2 ba5 pk1100-1500 ft²
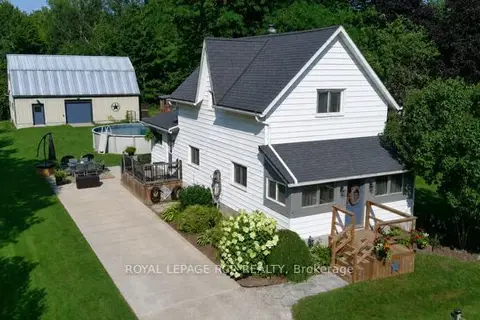
758016 2nd Line E
Rural Mulmur, Mulmur
Detached · MLS® X13677304 · ROYAL LEPAGE RCR REALTY
$739,800
Reduced $19,200
3 bd2 ba15 pk1500-2000 ft²
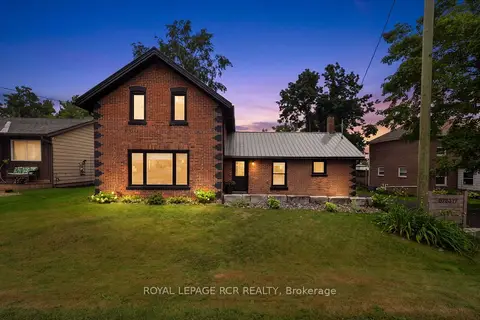
598319 2nd Line West Line
Rural Mulmur, Mulmur
Detached · MLS® X13652604 · ROYAL LEPAGE RCR REALTY
$749,000
3+2 bd2 ba11 pk1100-1500 ft²
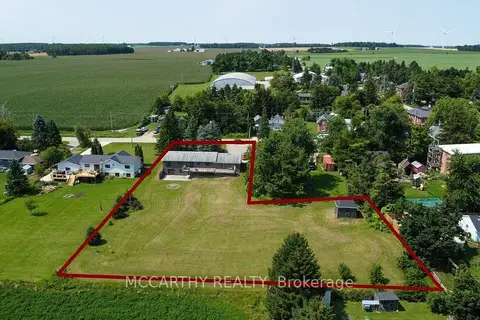
598297 Second Line W
Rural Mulmur, Mulmur
Detached · MLS® X13806632 · MCCARTHY REALTY