596101 Oxford 59 Road 4 Centre Rd
Hidden Valley, East Zorra-Tavistock, N4S 7W1
$165,000
Reduced $34,900 from $199,900
- 2 bedrooms
- 1 bathrooms
- 3 parking
- 700-1100 sq ft
Listed 99 days ago · MLS® X13558186
About this home
Welcome 4 Centre Rd Located in to Hidden Valley Park. Nestled in a peaceful setting just off Highway 59 North, this well-maintained mobile home offers the perfect combination of space, privacy, and affordability. Featuring two bedrooms plus a versatile den, this home provides a flexible layout to suit a variety of lifestyles. Step inside to a bright and inviting living area, a functional kitchen with ample cabinetry and storage, and a spacious mudroom for added convenience. Outside, you'll love the oversized private deck, perfect for entertaining or enjoying your morning coffee, along with a large backyard, a small fenced area ideal for pets or children, and parking for up to three vehicles. Whether you're looking to downsize, purchase your first home, or enjoy low-maintenance living in a quiet community, this Hidden Valley Park property is one you won't want to miss. updates Include Dishwasher, Refrigerator, Walter Filtration System, On demand Hot Water heater, Bath tub and Surround ( 2025) AC ( 2023
Details
- Type
- MobileTrailer
- Style
- Bungalow
- Age
- 31-50 years
- Size
- 700-1100 sq ft
- Basement
- None
- Garage
- None
- Kitchens
- 1
- Property tax
- $887 (2026)
- Neighbourhood
- Hidden Valley
- Municipality
- East Zorra-Tavistock
Interior
- Bedrooms
- 2 above ground
- Bathrooms
- 1 × 4-piece (main)
- Rooms
- 9 above ground
- Family room or den
- No
- Fireplace
- No
- Features
- Carpet Free, On Demand Water Heater, Water Heater Owned, Water Treatment
Heating, cooling and services
- Heating
- Forced Air, Gas
- Air conditioning
- Central Air
- Water and sewer
- Septic
Building and exterior
- Style
- Bungalow
- Exterior
- Metal/Steel Siding
- Roof
- Shingles
- Foundation
- Not Applicable
- Age
- 31-50 years
- Faces
- North
- Outdoor
- Deck, Privacy, Year Round Living, Porch, Gazebo, Fence - Partial, Fence - Full, Shed
Parking
- Total parking
- 3
- Driveway and parking
- Private Triple
More
- Possession
- Immediate
- Cross street
- Hwy 59
Rooms
| Room | Level | Size | Features |
|---|---|---|---|
| Mud Room | Main | 3.66 × 3.05 m (12' × 10') | |
| Living Room | Main | 4.05 × 4.26 m (13'3" × 14') | |
| Dining Room | Main | 4.05 × 2.38 m (13'3" × 7'10") | |
| Kitchen | Main | 4.05 × 2.65 m (13'3" × 8'8") | |
| Den | Main | 2.99 × 3.93 m (9'10" × 12'11") | |
| Primary Bedroom | Main | 3.96 × 4.42 m (13' × 14'6") | |
| Bathroom | Main | 2.77 × 3.38 m (9'1" × 11'1") | 4 Pc Bath |
| Bedroom | Main | 3.14 × 2.77 m (10'4" × 9'1") | |
| Laundry | Main | 0.91 × 1.83 m (3' × 6') |
Listed by Century 21 Heritage House Ltd Brokerage.
Listing information provided by PropTx Innovations Inc. and TRREB; deemed reliable but not guaranteed accurate by PropTx.
Similar homes nearby
See more in East Zorra-Tavistock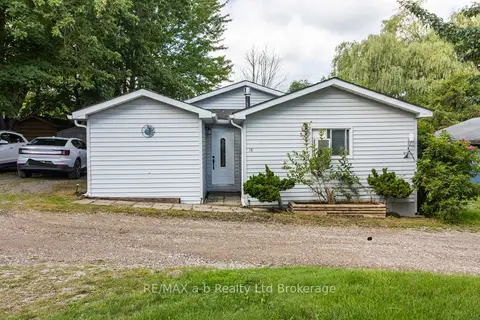
$174,900
Reduced $13,000
2 bd1 ba3 pk700-1100 ft²
596101 Highway 59 18 Tropicana Crescent
Hidden Valley, East Zorra-Tavistock
Modular Home · MLS® X13700972 · RE/MAX a-b Realty Ltd Brokerage
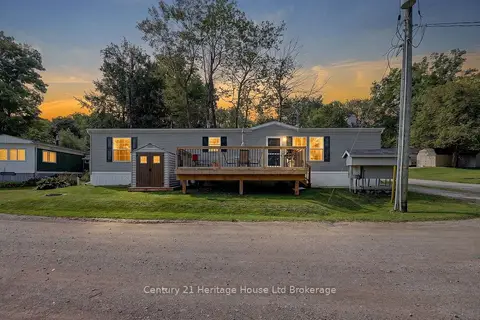
$175,000
Reduced $24,900
2 bd1 ba2 pk700-1100 ft²
596101 Highway 59 1 Whylie
Hidden Valley, East Zorra-Tavistock
MobileTrailer · MLS® X13673656 · Century 21 Heritage House Ltd Brokerage
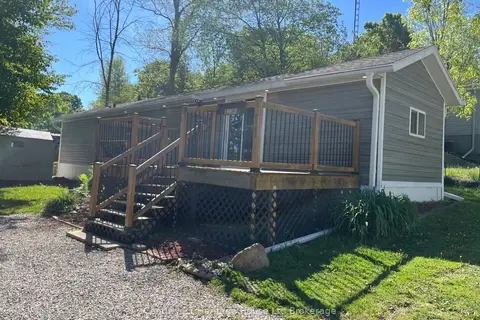
$152,000
Reduced $13,000
2 bd1 ba2 pk700-1100 ft²
596101 Highway 59 Highway 11 Whylie
Hidden Valley, East Zorra-Tavistock
MobileTrailer · MLS® X13213068 · Century 21 Heritage House Ltd Brokerage
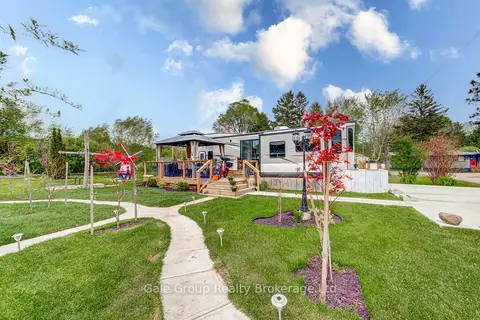
$189,900
2 bd1 ba3 pk< 700 ft²
495856 10th Line 92
Braemar, East Zorra-Tavistock
MobileTrailer · MLS® X13564972 · Gale Group Realty Brokerage Ltd
$135,000
Reduced $15,000
2 bd1 ba2 pk700-1100 ft²
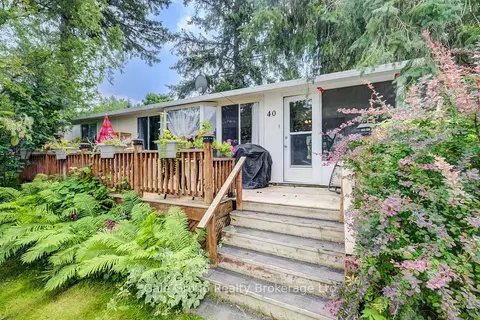
495856 10th Line 40
Rural East Zorra-Tavistock, East Zorra-Tavistock
MobileTrailer · MLS® X13620964 · Gale Group Realty Brokerage Ltd