596101 Highway 59 18 Tropicana Crescent
Hidden Valley, East Zorra-Tavistock, N4S 7W1
$174,900
Reduced $13,000 from $187,900
- 2 bedrooms
- 1 bathrooms
- 3 parking
- 700-1100 sq ft
Listed 60 days ago · MLS® X13700972
About this home
Large double wide modular home, with private driveway offers 2 large bedrooms, loads of living space and carpet free, year round living in Sunpark Hidden Valley! The large kitchen offers loads of elbow room for entertaining guests or special occasion dinners. The large living-room invites you to relax and enjoy a movie or a good book. You will notice the primary bedroom is large enough to hold a king bed, dressers, along with added storage in your large closet, the spacious 2nd bedroom has a roomy closet as well. The patio door from the kitchen brings you to your deck, covered gazebo with louver windows, which allows you to enjoy the outdoors longer. Local pond on site. Need more room, there are 2 sheds for storage. Front door is new, deck was done 7 years ago, roof and flooring done 10 years ago, approximately. All photos and measurements done by Iguide.
Details
- Type
- Modular Home
- Style
- 1 Storey/Apt
- Age
- 16-30 years
- Size
- 700-1100 sq ft
- Basement
- None, Crawl Space
- Garage
- None
- Kitchens
- 1
- Property tax
- $732 (2025)
- Neighbourhood
- Hidden Valley
- Municipality
- East Zorra-Tavistock
Interior
- Bedrooms
- 2 above ground
- Bathrooms
- 1 × 4-piece (main)
- Rooms
- 4 above ground
- Family room or den
- No
- Fireplace
- Electric
- Features
- Water Heater
Heating, cooling and services
- Heating
- Baseboard, Electric
- Air conditioning
- Window Unit(s)
- Water and sewer
- Septic
Building and exterior
- Style
- 1 Storey/Apt
- Exterior
- Vinyl Siding
- Roof
- Shingles
- Foundation
- Slab
- Age
- 16-30 years
- Faces
- West
- Outdoor
- Deck, Gazebo, Shed
Parking
- Total parking
- 3
- Driveway and parking
- Private Double
More
- Possession
- immediate
- Nearby
- School Bus Route, Wooded/Treed
- Cross street
- Highway 59
Rooms
| Room | Level | Size | Features |
|---|---|---|---|
| Primary Bedroom | Main | 4.41 × 4.13 m (14'6" × 13'7") | |
| Bedroom 2 | Main | 2.99 × 2.82 m (9'10" × 9'3") | Carpet Free |
| Kitchen | Main | 4.92 × 4 m (16'2" × 13'1") | Eat-in Kitchen |
| Living Room | Main | 4.91 × 4.23 m (16'1" × 13'11") | Carpet Free |
| Bathroom | Main | 2.72 × 1.32 m (8'11" × 4'4") | 4 Pc Bath |
| Foyer | Main | 2.77 × 1.37 m (9'1" × 4'6") |
Listed by RE/MAX a-b Realty Ltd Brokerage.
Listing information provided by PropTx Innovations Inc. and TRREB; deemed reliable but not guaranteed accurate by PropTx.
Similar homes nearby
See more in East Zorra-Tavistock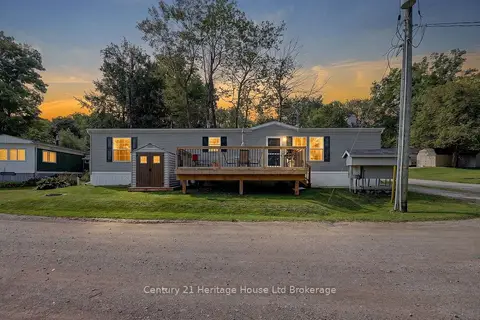
$175,000
Reduced $24,900
2 bd1 ba2 pk700-1100 ft²
596101 Highway 59 1 Whylie
Hidden Valley, East Zorra-Tavistock
MobileTrailer · MLS® X13673656 · Century 21 Heritage House Ltd Brokerage
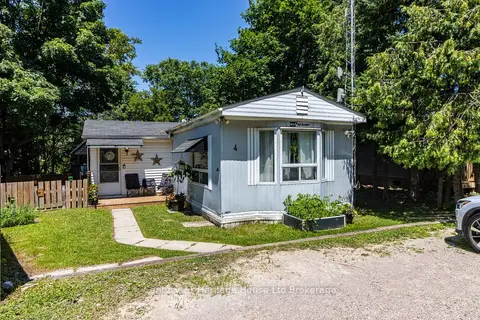
$165,000
Reduced $34,900
2 bd1 ba3 pk700-1100 ft²
596101 Oxford 59 Road 4 Centre Rd
Hidden Valley, East Zorra-Tavistock
MobileTrailer · MLS® X13558186 · Century 21 Heritage House Ltd Brokerage
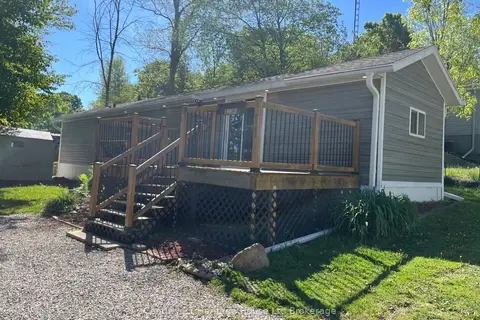
$152,000
Reduced $13,000
2 bd1 ba2 pk700-1100 ft²
596101 Highway 59 Highway 11 Whylie
Hidden Valley, East Zorra-Tavistock
MobileTrailer · MLS® X13213068 · Century 21 Heritage House Ltd Brokerage
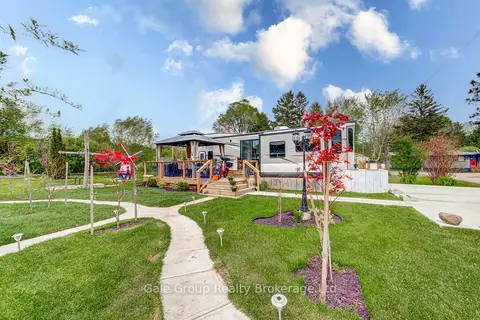
$189,900
2 bd1 ba3 pk< 700 ft²
495856 10th Line 92
Braemar, East Zorra-Tavistock
MobileTrailer · MLS® X13564972 · Gale Group Realty Brokerage Ltd