595 Third Street 56
East H, London East, N5V 4A1
$274,999
- 3 bedrooms
- 2 bathrooms
- 1 parking
- 1200-1399 sq ft
Listed 26 days ago · MLS® X13820214
About this home
Highly Motivated Pricing Meets An Unbeatable Location. This Spacious 3-Bedroom Townhome Offers A Seamless Blend Of Comfort And Convenience, Located Within Walking Distance Of Fanshawe College And Diverse Amenities. The Interior Boasts A Sun-Drenched, Open-Concept Living And Dining Area With Updated Flooring Throughout. Complete With Roomy Bedrooms, A Finished Basement Recreation Room, And Abundant Storage, This Versatile Property Is A Premier Opportunity For Both Investors And Families Alike.
Details
- Type
- Condo Townhouse
- Style
- 2-Storey
- Size
- 1200-1399 sq ft
- Basement
- Finished
- Garage
- None
- Kitchens
- 1
- Property tax
- $1,813 (2026)
- Maintenance fee
- $336/month
- Neighbourhood
- East H
- Municipality
- London East
- Price per sq ft
- $212 (21% below condo townhouses in East H, $269)
Interior
- Bedrooms
- 3 above ground
- Bathrooms
- 1 × 2-piece (main), 1 × 4-piece (second)
- Rooms
- 6 above ground + 1 below
- Family room or den
- No
- Fireplace
- Yes
- Laundry
- Ensuite
- Features
- Separate Hydro Meter, Water Heater
Heating, cooling and services
- Heating
- Forced Air, Gas
Building and exterior
- Style
- 2-Storey
- Exterior
- Vinyl Siding
Parking
- Total parking
- 1
- Driveway and parking
- Surface
Condo
- Monthly fee
- $336
- Fee includes
- Common Elements Included, Building Insurance Included, Parking Included, Water Included
- Exposure
- North
- Pets
- Yes-with Restrictions
- Property manager
- Village Property Management
More
- Possession
- 60/90
- Cross street
- Third St. and Oxford St.
Rooms
| Room | Level | Size | Features |
|---|---|---|---|
| Kitchen | Main | 3.23 × 3.49 m (10'7" × 11'5") | Linoleum, Window |
| Bedroom 2 | Second | 3.18 × 4.07 m (10'5" × 13'4") | Laminate, Closet, Window |
| Dining Room | Main | 3.22 × 2.28 m (10'7" × 7'6") | Laminate, Open Concept |
| Living Room | Main | 3.31 × 4.82 m (10'10" × 15'10") | Laminate, Open Concept, Fireplace |
| Primary Bedroom | Second | 4.64 × 3.26 m (15'3" × 10'8") | Laminate, His and Hers Closets, Window |
| Bedroom 3 | Second | 2.9 × 2.71 m (9'6" × 8'11") | Laminate, Closet, Window |
| Recreation | Basement | 6.07 × 3.45 m (19'11" × 11'4") | Laminate, Window |
History of this address
1 earlier listing at this address, with sold and leased prices. Create a free account or sign in to see them.
Location
Location is approximate. See nearby homes on the map
Recent sales nearby
See what similar homes within 1 km sold for in the last year. Create a free account or sign in to see them.
The neighbourhood
Getting around Somewhat walkable
No subway, LRT or GO station within a short trip.
Within a 10-minute walk: 1 grocery store, 12 cafés and restaurants, 5 parks. Nearest grocery: True Value Foods (900 m). Nearest park: Third Street Park (350 m).
Schools nearby
Elementary
- Forest City Public School
EQAO: Gr 6 reading 59%, math 19%3 min walk - Evelyn Harrison Public School
EQAO: Gr 6 reading 75%, math 40%1.5 km - Robarts School for the Deaf1.6 km
- St. Pius X Catholic School Catholic
EQAO: Gr 6 reading 71%, math 25%1.8 km
Secondary
- John Paul II Catholic Secondary School Catholic
EQAO: Gr 9 math 44%, literacy test 71%1.5 km - Clarke Road Secondary School
EQAO: Gr 9 math 45%, literacy test 61%1.8 km
EQAO: share of students meeting the provincial standard (2024–25). Ontario average: Gr 6 reading 86%, math 51%; Gr 9 math 55%; literacy test 83%.
Closest schools, not school zones. Check which school serves this address with the school board before relying on it.
Who lives here postal area N5V
- Owners / renters
- 62% / 38%
- Median household income
- $74,500
- Average age
- 39
- Children under 15
- 16%
- Homes
- 53% detached, 5% high-rise
- Commute by transit
- 7%
- Population
- 32,961
Languages spoken most at home besides English: Spanish 1.2%, Vietnamese 1.1%, Portuguese 1%, Punjabi (Panjabi) 0.8%.
Safety
Crime Severity Index for London police: 73 vs 57 for Ontario (2025).
Police-reported figures for the whole police service area, not this street. Rates use the area’s resident population.
Distances are approximate. Places © OpenStreetMap contributors. Neighbourhood figures: Statistics Canada, 2021 Census. School results: EQAO via Ontario Data Catalogue (Open Government Licence – Ontario). Crime Severity Index: Statistics Canada.
Living here
Commute
To downtown London: 5 km. Transit times · Driving times
Noise 1 source nearby
- 🚆 Rail line (CN Guelph Subdivision)100 m
Distances from the map, not noise measurements. Visit at rush hour to judge for yourself.
Internet High-speed
50/10 Mbps or faster available here by cable, fibre or DSL (the federal high-speed target).
From the federal broadband map. Check exact speeds and providers for the address.
Roads, rail, airports and planned stations © OpenStreetMap contributors. Internet: Innovation, Science and Economic Development Canada, National Broadband Data.
Listed by ROYAL LEPAGE REALTY CENTRE.
Listing information provided by PropTx Innovations Inc. and TRREB; deemed reliable but not guaranteed accurate by PropTx.
Similar homes nearby
See more in London East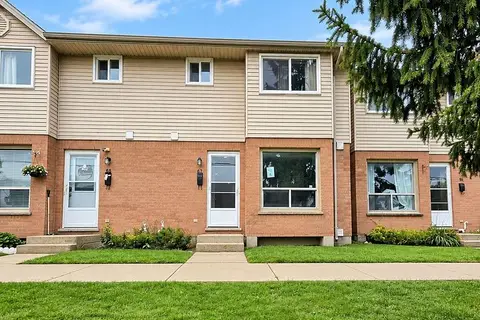
$269,900
3+1 bd3 ba1 pk1200-1399 ft²
595 Third Street 67
East H, London East
Condo Townhouse · MLS® X13798396 · THRIVE REALTY GROUP INC.
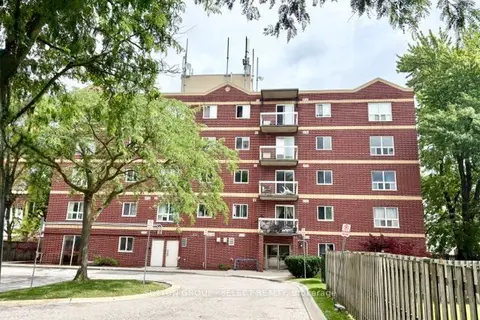
$299,000
4 bd2 ba1 pk800-899 ft²
626 First Street 505
East H, London East
Condo Apartment · MLS® X13619660 · SUTTON GROUP - SELECT REALTY
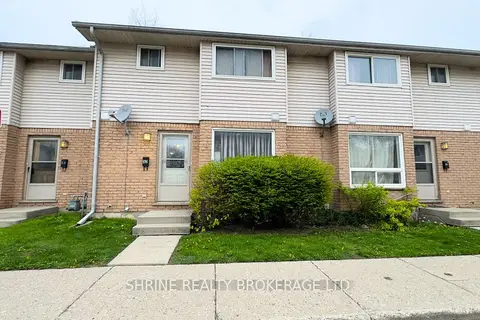
$299,000
3 bd3 ba1 pk1200-1399 ft²
550 SECOND Street 52
East H, London East
Condo Townhouse · MLS® X14022018 · SHRINE REALTY BROKERAGE LTD.
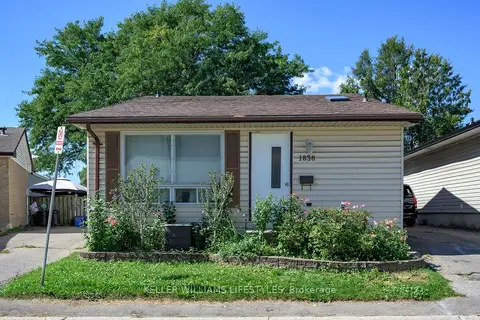
$299,900
3 bd2 ba2 pk1000-1199 ft²
1838 Culver Drive 1838
East H, London East
Detached Condo · MLS® X13820072 · KELLER WILLIAMS LIFESTYLES
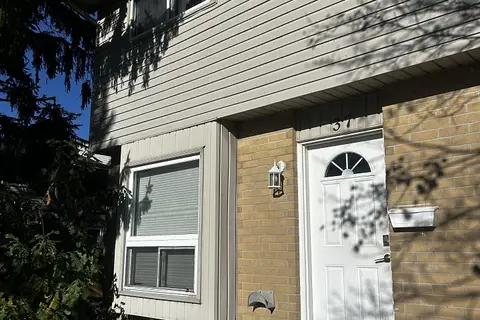 New
$299,900
3 bd3 ba1 pk1000-1199 ft²
577 Third Street 37
East H, London East
Condo Townhouse · MLS® X14091142 · BLUE FOREST REALTY INC.
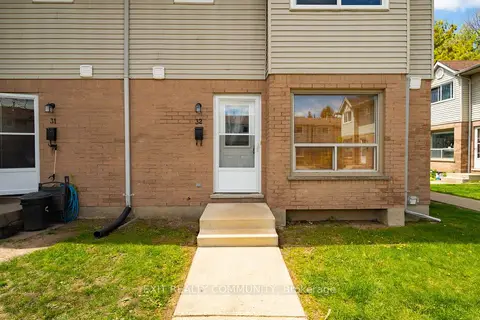
$309,000
Reduced $10,000
3 bd2 ba1 pk1000-1199 ft²
595 Third Street 32
East H, London East
Condo Townhouse · MLS® X13640642 · EXIT REALTY COMMUNITY
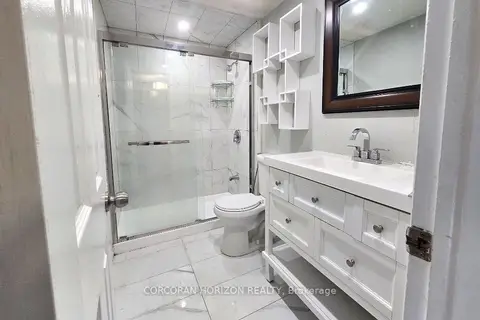
$239,000
Reduced $20,900
3 bd1 ba1 pk1000-1199 ft²
1600 Culver Drive 20
East H, London East
Condo Townhouse · MLS® X13697408 · CORCORAN HORIZON REALTY
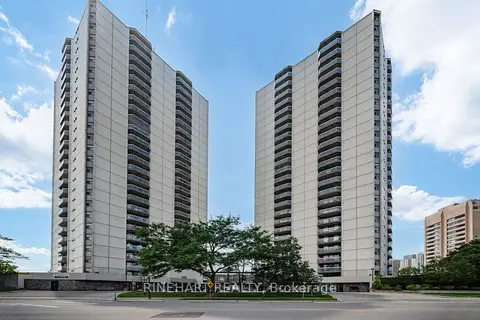
$274,800
2 bd2 ba1 pk1000-1199 ft²
363 Colborne Street 2701
East K, London East
Condo Apartment · MLS® X13482966 · RINEHART REALTY