1838 Culver Drive 1838
East H, London East, N5V 3K6
$299,900
- 3 bedrooms
- 2 bathrooms
- 2 parking
- 1000-1199 sq ft
Listed 27 days ago · MLS® X13820072
About this home
Tucked away in a quiet and serene surrounding is none other than 1838 Culver Drive... A charming 3 bedroom, 1.5 bathroom, detached condo nestled away from the hustle and bustle! Perfect for first-time home buyers, downsizers, or anyone looking for a low-maintenance lifestyle, this home offers comfort, functionality, and plenty of potential. The main floor features a bright and inviting living space, functional kitchen and dining area, plus a convenient 4-piece bathroom. Completing the main level, you'll find 3 generously sized bedrooms and a 4-piece bathroom, providing plenty of space for the whole family or guests. Head downstairs to discover a full basement that is truly a blank canvas awaiting your personal touch! Create the ultimate home gym, rec room, movie space, office, or additional living area - the possibilities are endless. Step outside to your fully fenced backyard, offering a private space to relax, entertain, or enjoy the outdoors. Complete with tandem 2-car parking in the driveway and surrounded by trails, schools, restaurants, shopping, and everyday amenities, this home is perfectly positioned for convenience. Whether you're entering the market or looking to simplify, 1838 Culver Drive is ready to welcome you home. Don't delay, book your showing today!
Details
- Type
- Detached Condo
- Style
- Bungalow
- Age
- 31-50 years
- Size
- 1000-1199 sq ft
- Basement
- Full, Unfinished
- Garage
- None
- Kitchens
- 1
- Property tax
- $1,945 (2025)
- Maintenance fee
- $130/month
- Neighbourhood
- East H
- Municipality
- London East
Interior
- Bedrooms
- 3 above ground
- Bathrooms
- 1 × 4-piece, 1 × 2-piece
- Rooms
- 5 above ground + 3 below
- Family room or den
- Yes
- Fireplace
- No
- Laundry
- In Basement
- Features
- Primary Bedroom - Main Floor, Carpet Free
Heating, cooling and services
- Heating
- Forced Air, Gas
- Air conditioning
- Central Air
Building and exterior
- Style
- Bungalow
- Exterior
- Vinyl Siding
- Roof
- Asphalt Shingle
- Foundation
- Concrete
- Age
- 31-50 years
- Outdoor
- Privacy, Patio, Porch Enclosed
Parking
- Total parking
- 2
Condo
- Monthly fee
- $130
- Fee includes
- Common Elements Included
- Exposure
- West
- Pets
- Yes-with Restrictions
- Property manager
- Huntington Properties LTD
More
- Possession
- Flexible
- Cross street
- Clarke Road & Oxford Street E
Location
Location is approximate. See nearby homes on the map
Recent sales nearby
See what similar homes within 1 km sold for in the last year. Create a free account or sign in to see them.
The neighbourhood
Getting around Car-dependent
No subway, LRT or GO station within a short trip.
Within a 10-minute walk: no grocery stores, 2 cafés and restaurants, 5 parks. Nearest park: Culver Park (450 m).
Schools nearby
Elementary
- Forest City Public School
EQAO: Gr 6 reading 59%, math 19%13 min walk - Evelyn Harrison Public School
EQAO: Gr 6 reading 75%, math 40%1.5 km - Chippewa Public School
EQAO: Gr 6 reading 81%, math 42%1.9 km - Lord Nelson Public School
EQAO: Gr 6 reading 79%, math 51%2.0 km
Secondary
- Clarke Road Secondary School
EQAO: Gr 9 math 45%, literacy test 61%1.7 km - John Paul II Catholic Secondary School Catholic
EQAO: Gr 9 math 44%, literacy test 71%2.0 km
EQAO: share of students meeting the provincial standard (2024–25). Ontario average: Gr 6 reading 86%, math 51%; Gr 9 math 55%; literacy test 83%.
Closest schools, not school zones. Check which school serves this address with the school board before relying on it.
Who lives here postal area N5V
- Owners / renters
- 62% / 38%
- Median household income
- $74,500
- Average age
- 39
- Children under 15
- 16%
- Homes
- 53% detached, 5% high-rise
- Commute by transit
- 7%
- Population
- 32,961
Languages spoken most at home besides English: Spanish 1.2%, Vietnamese 1.1%, Portuguese 1%, Punjabi (Panjabi) 0.8%.
Safety
Crime Severity Index for London police: 73 vs 57 for Ontario (2025).
Police-reported figures for the whole police service area, not this street. Rates use the area’s resident population.
Distances are approximate. Places © OpenStreetMap contributors. Neighbourhood figures: Statistics Canada, 2021 Census. School results: EQAO via Ontario Data Catalogue (Open Government Licence – Ontario). Crime Severity Index: Statistics Canada.
Living here
Commute
To downtown London: 6 km. Transit times · Driving times
Noise 1 source nearby
- 🚆 Rail line (CN Guelph Subdivision)150 m
Distances from the map, not noise measurements. Visit at rush hour to judge for yourself.
Internet High-speed
50/10 Mbps or faster available here by cable, fibre or DSL (the federal high-speed target).
From the federal broadband map. Check exact speeds and providers for the address.
Roads, rail, airports and planned stations © OpenStreetMap contributors. Internet: Innovation, Science and Economic Development Canada, National Broadband Data.
Listed by KELLER WILLIAMS LIFESTYLES.
Listing information provided by PropTx Innovations Inc. and TRREB; deemed reliable but not guaranteed accurate by PropTx.
Similar homes nearby
See more in London East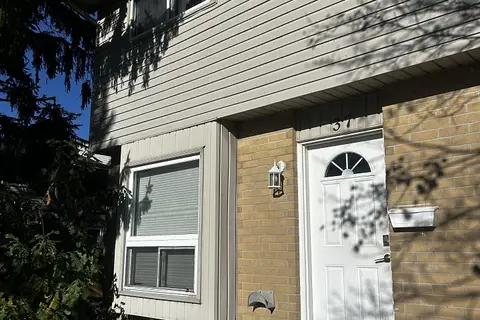
$299,900
3 bd3 ba1 pk1000-1199 ft²
577 Third Street 37
East H, London East
Condo Townhouse · MLS® X14091142 · BLUE FOREST REALTY INC.
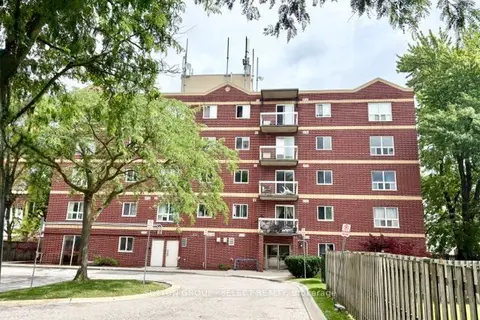
$299,000
4 bd2 ba1 pk800-899 ft²
626 First Street 505
East H, London East
Condo Apartment · MLS® X13619660 · SUTTON GROUP - SELECT REALTY
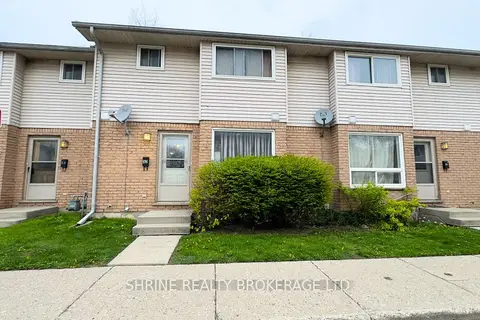
$299,000
3 bd3 ba1 pk1200-1399 ft²
550 SECOND Street 52
East H, London East
Condo Townhouse · MLS® X14022018 · SHRINE REALTY BROKERAGE LTD.
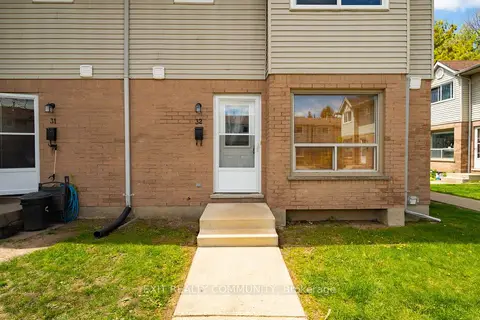
$309,000
Reduced $10,000
3 bd2 ba1 pk1000-1199 ft²
595 Third Street 32
East H, London East
Condo Townhouse · MLS® X13640642 · EXIT REALTY COMMUNITY
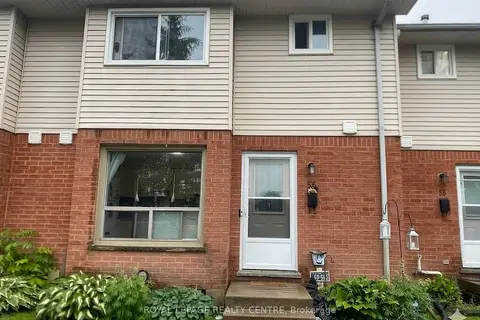
$274,999
3 bd2 ba1 pk1200-1399 ft²
595 Third Street 56
East H, London East
Condo Townhouse · MLS® X13820214 · ROYAL LEPAGE REALTY CENTRE
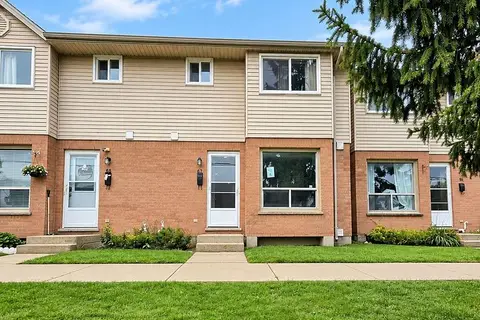
$269,900
3+1 bd3 ba1 pk1200-1399 ft²
595 Third Street 67
East H, London East
Condo Townhouse · MLS® X13798396 · THRIVE REALTY GROUP INC.
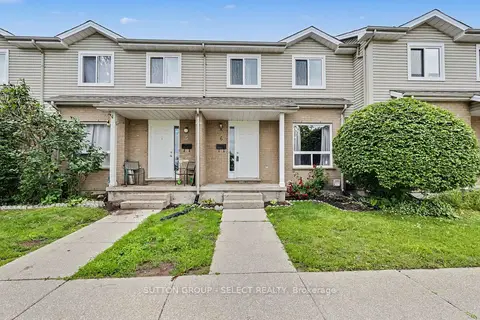
$339,000
Reduced $20,900
3 bd2 ba1 pk1200-1399 ft²
484 Third Street 6
East H, London East
Condo Townhouse · MLS® X13766394 · SUTTON GROUP - SELECT REALTY
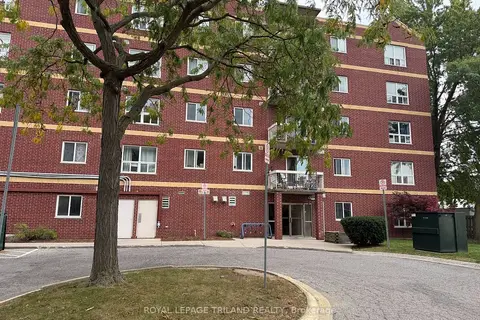
$339,900
3 bd2 ba1 pk700-799 ft²
626 First Street 305
East H, London East
Condo Apartment · MLS® X13850940 · ROYAL LEPAGE TRILAND REALTY