595 Sheppard Avenue E 202
Bayview Village, Toronto, M2K 1B4
$24/mo
Listed 61 days ago · MLS® C13697200
About this home
Located across from the prestigious Bayview Village shopping mall and within the prestigious "Village Residences" building and prime Bayview Sheppard corridor. Steps from Bayview subway station, bus stops, with easy access to the highway. Surrounded by AAA tenants including banks, grocery, and restaurants and an abundance of condo buildings in the neighbourhood. Excellent site to run your professional office.
Details
- Type
- Office
- Garage
- Underground
- Property tax
- $23 (2026)
- Neighbourhood
- Bayview Village
- Municipality
- Toronto C15
Heating, cooling and services
- Heating
- Electric Forced Air
- Air conditioning
- Yes
- Water and sewer
- Sanitary+Storm
- Utilities
- Available
Building and exterior
- Building area
- 971 Square Feet
Rental terms
- Minimum term
- 24 months
More
- Possession
- TBD
- Cross street
- Bayview & Sheppard
- Business type
- Professional Office
Location
Location is approximate. See nearby homes on the map
The neighbourhood
Getting around Walkable
- 🚇 Bayview Subway4 min walk
- 🚇 Bessarion Subway10 min walk
- 🚆 Oriole GO1.6 km
Within a 10-minute walk: 2 grocery stores, 9 cafés and restaurants, 9 parks, 5 pharmacies. Nearest grocery: Loblaws (300 m). Nearest park: Kenaston Gardens Parkette (250 m).
Schools nearby
Elementary
- Elkhorn Public School
EQAO: Gr 3 reading 86%, math 84%8 min walk - St. Gabriel Catholic School Catholic
EQAO: Gr 6 reading 76%, math 55%9 min walk - Hollywood Public School
EQAO: Gr 3 reading 94%, math 100%12 min walk - Harrison Public School
EQAO: Gr 3 reading 82%, math 82%1.2 km
Secondary
- Bayview Middle School15 min walk
- Windfields Junior High School1.7 km
- Earl Haig Secondary School
EQAO: Gr 9 math 84%, literacy test 95%1.8 km
EQAO: share of students meeting the provincial standard (2024–25). Ontario average: Gr 6 reading 86%, math 51%; Gr 9 math 55%; literacy test 83%.
Closest schools, not school zones. Check which school serves this address with the school board before relying on it.
Who lives here postal area M2K
- Owners / renters
- 56% / 44%
- Median household income
- $83,000
- Average age
- 44
- Children under 15
- 10%
- Homes
- 21% detached, 70% high-rise
- Commute by transit
- 23%
- Population
- 25,377
Languages spoken most at home besides English: Iranian Persian 8.7%, Mandarin 8.4%, Yue (Cantonese) 6.2%, Korean 4.6%.
Flood and conservation No mapped hazard
Not inside a mapped flood plain or regulated area.
Screening maps only. Ask the conservation authority for a property inquiry before relying on this.
Safety
Major crime per resident in Bayview Village (2025): 35% below the Toronto average, down 15% from the year before.
- Assault43% below average
- Break and enterabout average
- Auto theft38% below average
- Robbery28% below average
- Theft from vehiclesabout average
- Shootingsnone reported
Crime Severity Index for Toronto police: 60 vs 57 for Ontario (2025).
Police-reported figures for the whole neighbourhood, not this street. Rates use the area’s resident population.
Development nearby 21 active
-
680 SHEPPARD AVE E · 350 mOfficial Plan / Zoning By-law Amendment · Under Review · applied 2026OPA & Rezoning Application proposes the development of two towers at 37 and 28 storeys on a shared six-storey podium with a total of 789 residential units,…Application details
-
630 SHEPPARD AVE E · 50 mOfficial Plan / Zoning By-law Amendment · Under Review · applied 2025The City of Toronto¿s Development Review Division has received an application to permit additional heights to a 52 and 44-storey mixed-use building from a…Application details
-
1 GREENBRIAR RD · 300 mOfficial Plan / Zoning By-law Amendment · Under Review · applied 2025Official Plan Amendment and Zoning By-law Amendment application to permit a 30-storey building with residential and commercial uses. The building proposes 351…Application details
-
2816 BAYVIEW AVE · 450 mSite Plan · Under Review · applied 2025Site Plan Control Application proposes the development of a 42-storey residential building. The building will provide a total of 477 rental residential units,…Application details
-
567 SHEPPARD AVE E · 300 mSite Plan · Under Review · applied 2025Site Plan Control Application proposes to develop three buildings that will be three-, 46- and 56-storeys, providing residential and commercial use at grade.…Application details
-
461 SHEPPARD AVE E · 400 mSite Plan · Under Review · applied 2024Proposed development for a 44 storey mixed-use building with a density of 13.07 times the lot area, generally consistent with the OPA-ZBA approved proposal. It…Application details
28 more within 500 m.
Rezoning, site plan, subdivision and condominium applications filed with the city.
Distances are approximate. Places © OpenStreetMap contributors. Neighbourhood figures: Statistics Canada, 2021 Census. School results: EQAO via Ontario Data Catalogue (Open Government Licence – Ontario). Neighbourhood crime: Toronto Police Service Public Safety Data Portal (Open Government Licence – Toronto Police Service). Crime Severity Index: Statistics Canada. Planning applications: City of Toronto open data.
Living here
Commute
To Union Station (downtown Toronto): 14 km. Transit times · Driving times
Noise 1 source nearby
- 🛣️ Highway 401350 m
Distances from the map, not noise measurements. Visit at rush hour to judge for yourself.
Building permits
- Interior Alterations · 2024 · CancelledINTERIOR ALTERATIONS TO CONVERT AN EXISTING OFFICE TO A DENTAL CLINIC
- Interior Alterations · 2023 · InspectionConstruct a partition wall for two offices.Install t-bar ceiling thorough out the space.Install two glass office doors.Install small…
- Interior Alterations · 2022 · Permit IssuedInterior renovation for Jewelry store (Unit 204)
- Interior Alterations · 2022 · ClosedThe proposed work will be construction of dry wall partition to seperate spaces as per use. We areproposing operatory rooms, staff room,…
6 permits on this block of the street in the last 2 years.
Permits filed with the City of Toronto. A permit doesn’t mean the work passed final inspection.
Trees
38 City street trees within 100 m, mostly maples. That’s about the Toronto average of 42.
Trees on City boulevards only, not private yards or parks.
Internet High-speed
50/10 Mbps or faster available here by cable, fibre or DSL (the federal high-speed target).
From the federal broadband map. Check exact speeds and providers for the address.
Zoning, heritage, building permits and street trees: City of Toronto open data (Open Government Licence – Toronto). Roads, rail, airports and planned stations © OpenStreetMap contributors. Internet: Innovation, Science and Economic Development Canada, National Broadband Data.
Listed by THE BEHAR GROUP REALTY INC..
Listing information provided by PropTx Innovations Inc. and TRREB; deemed reliable but not guaranteed accurate by PropTx.
Similar homes nearby
See more in Toronto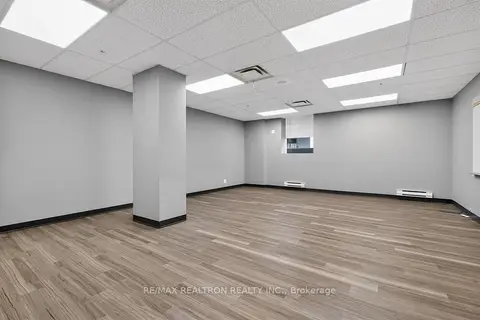
$20/mo
685 Sheppard Avenue E G01
Bayview Village, Toronto
Office · MLS® C13072796 · RE/MAX REALTRON REALTY INC.
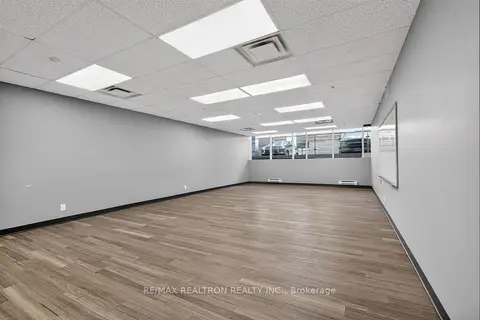
$20/mo
685 Sheppard Avenue E G02
Bayview Village, Toronto
Office · MLS® C13072832 · RE/MAX REALTRON REALTY INC.
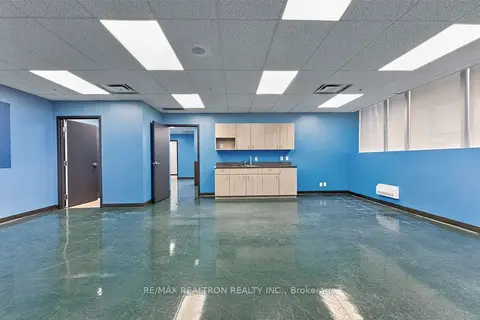
$20/mo
685 Sheppard Avenue E G03
Bayview Village, Toronto
Office · MLS® C13072838 · RE/MAX REALTRON REALTY INC.
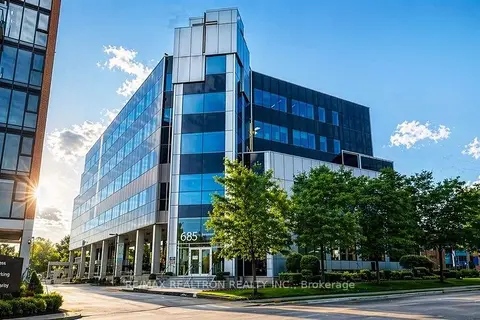
$20/mo
685 Sheppard Avenue E G04
Bayview Village, Toronto
Office · MLS® C13072846 · RE/MAX REALTRON REALTY INC.
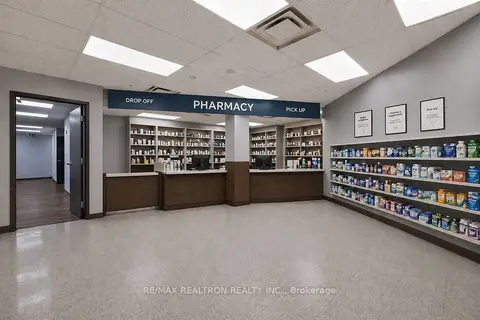
$20/mo
685 Sheppard Avenue E G05
Bayview Village, Toronto
Commercial Retail · MLS® C13072852 · RE/MAX REALTRON REALTY INC.
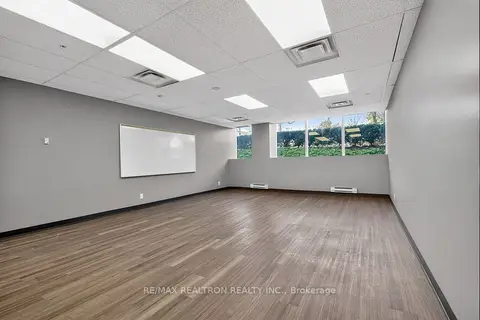
$20/mo
685 Sheppard Avenue E G06
Bayview Village, Toronto
Commercial Retail · MLS® C13072882 · RE/MAX REALTRON REALTY INC.
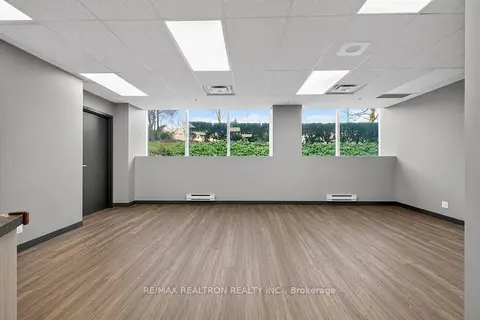
$20/mo
685 Sheppard Avenue E G07
Bayview Village, Toronto
Commercial Retail · MLS® C13072892 · RE/MAX REALTRON REALTY INC.
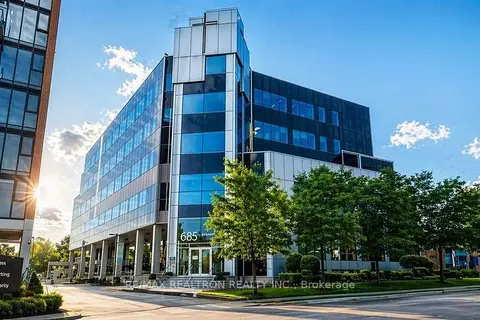
$20/mo
685 Sheppard Avenue E G01 - G07
Bayview Village, Toronto
Office · MLS® C13072912 · RE/MAX REALTRON REALTY INC.