685 Sheppard Avenue E G01 - G07
Bayview Village, Toronto, M2K 1B6
$20/mo
Listed 171 days ago · MLS® C13072912
About this home
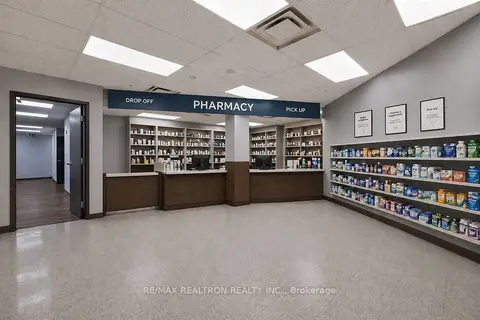
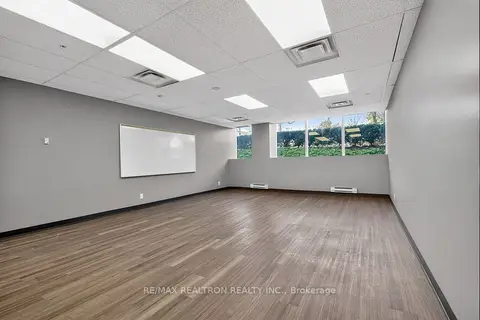
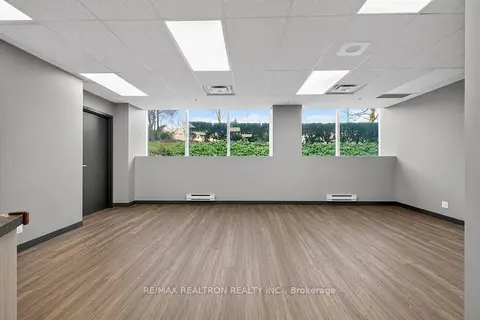
Over 5,046 sq. ft. of versatile ground-floor space available across 7 units. Ideal for educational, medical, office, retail uses. Previously tenanted by TDSB, the space is thoughtfully built out for larger organizations, with a separate entrance, accessible ground-floor washrooms, short-term parking, a designated pick-up/drop-off area, and ample underground parking for staff and visitors. Additional features include access to a private, fully fenced outdoor terrace with soft concrete surfacing, suitable for staff and client uses. Located at Bayview & Sheppard, steps from Bayview Village Shopping Centre, North York General Hospital, transit, and Highway 401, this location benefits from strong surrounding growth from Bayview Village redevelopment. Over 150,000 new residents expected over the next 5 years. Join a strong mix of established tenants across medical, legal, dental, real estate, and professional services.
Details
- Type
- Office
- Lot
- 140 × 278 ft
- Garage
- Underground
- Property tax
- $19 (2026)
- Neighbourhood
- Bayview Village
- Municipality
- Toronto C15
Heating, cooling and services
- Heating
- Gas Forced Air Open
- Air conditioning
- Yes
- Utilities
- Yes
Building and exterior
- Building area
- 6,241 Square Feet
Rental terms
- Minimum term
- 36 months
More
- Possession
- TBD
- Cross street
- Bayview Ave & Sheppard Ave E.
Location
Location is approximate. See nearby homes on the map
The neighbourhood
Getting around Very walkable
- 🚇 Bessarion Subway2 min walk
- 🚇 Bayview Subway12 min walk
- 🚆 Oriole GO18 min walk
Within a 10-minute walk: 2 grocery stores, 12 cafés and restaurants, 13 parks, 6 pharmacies. Nearest grocery: Kourosh Supermarket (200 m). Nearest park: Bessarion Parkette (50 m).
Schools nearby
Elementary
- Elkhorn Public School
EQAO: Gr 3 reading 86%, math 84%5 min walk - Dunlace Public School
EQAO: Gr 3 reading 64%, math 69%14 min walk - St. Gabriel Catholic School Catholic
EQAO: Gr 6 reading 76%, math 55%16 min walk - Hollywood Public School
EQAO: Gr 3 reading 94%, math 100%19 min walk
Secondary
- Bayview Middle School15 min walk
- Windfields Junior High School1.5 km
- York Mills Collegiate Institute
EQAO: Gr 9 math 81%, literacy test 96%1.9 km
EQAO: share of students meeting the provincial standard (2024–25). Ontario average: Gr 6 reading 86%, math 51%; Gr 9 math 55%; literacy test 83%.
Closest schools, not school zones. Check which school serves this address with the school board before relying on it.
Who lives here postal area M2K
- Owners / renters
- 56% / 44%
- Median household income
- $83,000
- Average age
- 44
- Children under 15
- 10%
- Homes
- 21% detached, 70% high-rise
- Commute by transit
- 23%
- Population
- 25,377
Languages spoken most at home besides English: Iranian Persian 8.7%, Mandarin 8.4%, Yue (Cantonese) 6.2%, Korean 4.6%.
Flood and conservation No mapped hazard
Not inside a mapped flood plain or regulated area.
Screening maps only. Ask the conservation authority for a property inquiry before relying on this.
Safety
Major crime per resident in Bayview Village (2025): 35% below the Toronto average, down 15% from the year before.
- Assault43% below average
- Break and enterabout average
- Auto theft38% below average
- Robbery28% below average
- Theft from vehiclesabout average
- Shootingsnone reported
Crime Severity Index for Toronto police: 60 vs 57 for Ontario (2025).
Police-reported figures for the whole neighbourhood, not this street. Rates use the area’s resident population.
Development nearby 15 active
-
688 SHEPPARD AVE E · 150 mOfficial Plan / Zoning By-law Amendment · Under Review · applied 2026OPA & Rezoning Application proposes the development of two towers at 37 and 28 storeys on a shared six-storey podium with a total of 789 residential units,…Application details
-
41 TALARA DR · 300 mOfficial Plan / Zoning By-law Amendment · OMB Appeal · applied 2026OPA & Rezoning Application proposes the development of a 43-storey residential building. The building will provide a total of 369 residential units, being a…Application details
-
635 SHEPPARD AVE E · 200 mOfficial Plan / Zoning By-law Amendment · Under Review · applied 2025Official Plan Amendment and Zoning By-law Amendment application to permit a 30-storey building with residential and commercial uses. The building proposes 351…Application details
-
1001 SHEPPARD AVE E · 350 mPlan of Condominium · Draft Plan Approved · applied 2025Draft Plan of Standard Condominium application for 19-storey and 31-storey buildings with a total of 990 residential units, 1080 parking spaces. This is known…Application details
-
89 WOODSY PARK LANE · 200 mSite Plan · Under Review · applied 2024Official Plan Amendment and Zoning By-law Amendment applications to permit a 44- and 39-storey mixed use development at 1001 Sheppard Avenue East. The…Application details
-
75 ETHENNONNHAWAHSTIHNEN' LANE · 250 mOfficial Plan / Zoning By-law Amendment · Council Approved · applied 2024Official Plan Amendment and Zoning By-law Amendment applications to permit a 44- and 39-storey mixed use development at 1001 Sheppard Avenue East. The…Application details
17 more within 500 m.
Rezoning, site plan, subdivision and condominium applications filed with the city.
Distances are approximate. Places © OpenStreetMap contributors. Neighbourhood figures: Statistics Canada, 2021 Census. School results: EQAO via Ontario Data Catalogue (Open Government Licence – Ontario). Neighbourhood crime: Toronto Police Service Public Safety Data Portal (Open Government Licence – Toronto Police Service). Crime Severity Index: Statistics Canada. Planning applications: City of Toronto open data.
Living here
Commute
To Union Station (downtown Toronto): 14 km. Transit times · Driving times
Noise 1 source nearby
- 🛣️ Highway 401350 m
Distances from the map, not noise measurements. Visit at rush hour to judge for yourself.
What can be built CR
Commercial Residential (with a site-specific exception).
From Toronto’s Zoning By-law 569-2013 map. Lot size, setbacks and trees decide what actually fits; check with a planner before you buy.
Building permits
- Interior Alterations · 2026 · InspectionRenovation of existing basement, east side to be converted into office suites.
- Interior Alterations · 2026 · InspectionProposed interior alterations to office
- Interior Alterations · 2025 · InspectionProposal for interior alterations to subdivide the existing office on the 5th floor into 2 separate offices and install a new handsink.
- Interior Alterations · 2019 · ClosedProposed office fit up - Unit 502 & 503.
- Interior Alterations · 2018 · ClosedInterior Alterations to Converting an empty space to a physiotherapy office unit 504.Applicant explained that the activity involved is not…
4 permits on this block of the street in the last 2 years.
Permits filed with the City of Toronto. A permit doesn’t mean the work passed final inspection.
Trees
46 City street trees within 100 m, mostly maples. That’s about the Toronto average of 42.
Trees on City boulevards only, not private yards or parks.
Internet High-speed
50/10 Mbps or faster available here by cable, fibre or DSL (the federal high-speed target).
From the federal broadband map. Check exact speeds and providers for the address.
Zoning, heritage, building permits and street trees: City of Toronto open data (Open Government Licence – Toronto). Roads, rail, airports and planned stations © OpenStreetMap contributors. Internet: Innovation, Science and Economic Development Canada, National Broadband Data.
Listed by RE/MAX REALTRON REALTY INC..
Listing information provided by PropTx Innovations Inc. and TRREB; deemed reliable but not guaranteed accurate by PropTx.
Similar homes nearby
See more in Toronto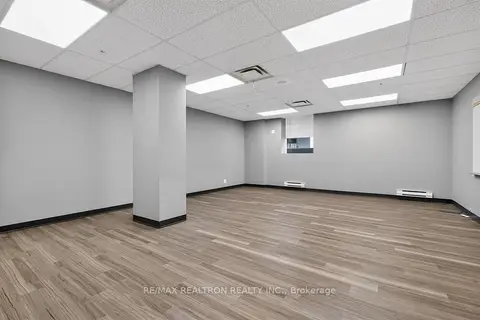
$20/mo
685 Sheppard Avenue E G01
Bayview Village, Toronto
Office · MLS® C13072796 · RE/MAX REALTRON REALTY INC.
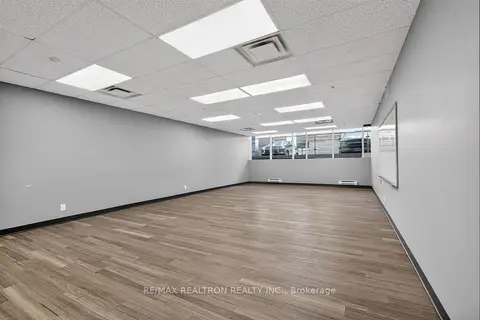
$20/mo
685 Sheppard Avenue E G02
Bayview Village, Toronto
Office · MLS® C13072832 · RE/MAX REALTRON REALTY INC.
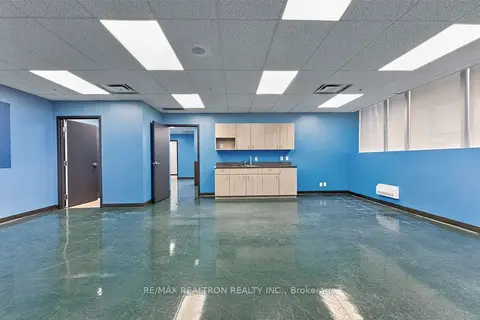
$20/mo
685 Sheppard Avenue E G03
Bayview Village, Toronto
Office · MLS® C13072838 · RE/MAX REALTRON REALTY INC.
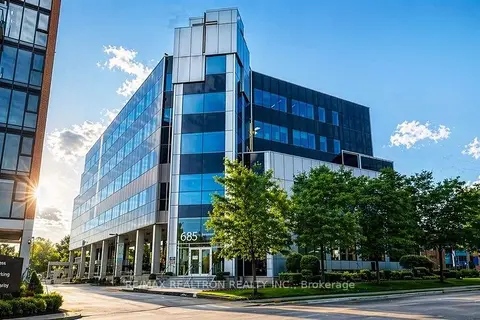
$20/mo
685 Sheppard Avenue E G04
Bayview Village, Toronto
Office · MLS® C13072846 · RE/MAX REALTRON REALTY INC.
$20/mo
685 Sheppard Avenue E G05
Bayview Village, Toronto
Commercial Retail · MLS® C13072852 · RE/MAX REALTRON REALTY INC.
$20/mo
685 Sheppard Avenue E G06
Bayview Village, Toronto
Commercial Retail · MLS® C13072882 · RE/MAX REALTRON REALTY INC.
$20/mo
685 Sheppard Avenue E G07
Bayview Village, Toronto
Commercial Retail · MLS® C13072892 · RE/MAX REALTRON REALTY INC.
$20/mo
145 Front Street E 208
Waterfront Communities C8, Toronto
Office · MLS® C11922858 · REN/TEX REALTY INC.