5919 Road 119 Road
Ellice, Perth East, N0K 1C0
$569,900
- 3 bedrooms
- 1 bathrooms
- 5 parking
- 700-1100 sq ft
Listed 7 days ago · MLS® X14012294
About this home
Discover the charm of small-town living in the peaceful community of Brunner, conveniently located approximately 45 minutes from Kitchener and close to local amenities. Situated on a generously sized lot, this inviting home offers a comfortable country atmosphere with plenty of potential. The main floor features a functional kitchen, welcoming living room, two bedrooms, and a 4-piece bathroom. An additional loft area upstairs provides flexible space that could be used as a third bedroom, home office, playroom, or hobby area. The property also features an attached garage for added convenience. Whether you're a first-time buyer, looking to downsize, or simply wanting to enjoy a quieter lifestyle, this property offers an excellent opportunity to make it your own. Come explore everything this home has to offer!
Details
- Type
- Detached
- Style
- 1 1/2 Storey
- Size
- 700-1100 sq ft
- Lot
- 87.13 × 108 ft
- Basement
- Partially Finished
- Garage
- Attached
- Kitchens
- 1
- Property tax
- $2,074 (2025)
- Neighbourhood
- Ellice
- Municipality
- Perth East
- Price per sq ft
- $633 (36% above detached houses in Perth East, $466)
Interior
- Bedrooms
- 3 above ground
- Bathrooms
- 1 × 4-piece (main)
- Rooms
- 6 above ground
- Family room or den
- No
- Fireplace
- No
- Features
- Water Softener, Water Heater, Sump Pump
Heating, cooling and services
- Heating
- Forced Air, Oil
- Water and sewer
- Septic
Building and exterior
- Style
- 1 1/2 Storey
- Exterior
- Vinyl Siding
- Roof
- Asphalt Shingle
- Foundation
- Concrete
- Faces
- North
Parking
- Garage spaces
- 1
- Total parking
- 5
Lot
- Size
- 87.13 × 108 ft
More
- Possession
- 60-89 days
- Cross street
- Perth Rd 119
Rooms
| Room | Level | Size | Features |
|---|---|---|---|
| Bathroom | Main | 1.49 × 2.58 m (4'11" × 8'6") | |
| Bedroom | Main | 3.89 × 2.86 m (12'9" × 9'5") | |
| Kitchen | Main | 3.93 × 4.18 m (12'11" × 13'9") | |
| Living Room | Main | 4.58 × 4.66 m (15' × 15'3") | |
| Primary Bedroom | Main | 3.76 × 3.27 m (12'4" × 10'9") | |
| Bedroom 2 | Second | 4.5 × 7.13 m (14'9" × 23'5") |
Location
Location is approximate. See nearby homes on the map
Recent sales nearby
See what similar homes within 1 km sold for in the last year. Create a free account or sign in to see them.
The neighbourhood
Getting around Car-dependent
No subway, LRT or GO station within a short trip.
Within a 10-minute walk: no grocery stores, 0 cafés and restaurants, 0 parks.
Who lives here postal area N0K
- Owners / renters
- 80% / 20%
- Median household income
- $90,000
- Average age
- 40
- Children under 15
- 21%
- Homes
- 88% detached, 0% high-rise
- Commute by transit
- 0%
- Population
- 24,817
Languages spoken most at home besides English: German 3.3%, Plautdietsch 1%, Pennsylvania German 0.7%, Dutch 0.3%.
Safety
Crime Severity Index for Perth (OPP): 18 vs 57 for Ontario (2025).
Police-reported figures for the whole police service area, not this street. Rates use the area’s resident population.
Distances are approximate. Places © OpenStreetMap contributors. Neighbourhood figures: Statistics Canada, 2021 Census. Crime Severity Index: Statistics Canada.
Living here
Commute
Noise Nothing major nearby
No highway within 500 m, rail line within 300 m, or airport flight path nearby.
Distances from the map, not noise measurements. Visit at rush hour to judge for yourself.
Internet High-speed
50/10 Mbps or faster available here by cable, fibre or DSL (the federal high-speed target).
From the federal broadband map. Check exact speeds and providers for the address.
Roads, rail, airports and planned stations © OpenStreetMap contributors. Internet: Innovation, Science and Economic Development Canada, National Broadband Data.
Listed by Royal LePage RCR Realty.
Listing information provided by PropTx Innovations Inc. and TRREB; deemed reliable but not guaranteed accurate by PropTx.
Similar homes nearby
See more in Perth East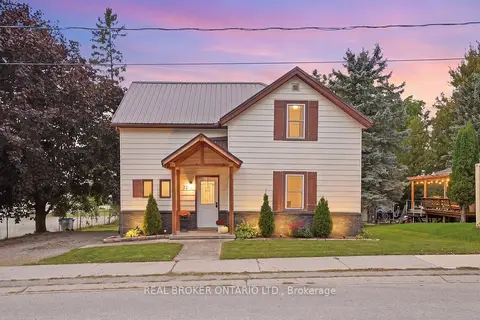
$549,900
3 bd1 ba4 pk1100-1500 ft²
22 Temperance Street
Milverton, Perth East
Detached · MLS® X13823528 · REAL BROKER ONTARIO LTD.
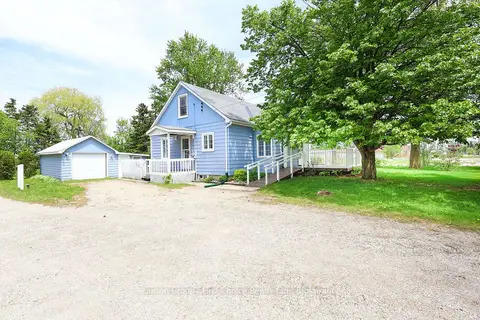
$599,900
Reduced $130,000
3 bd1 ba3 pk1500-2000 ft²
2978 Line 34 Line
North Easthope, Perth East
Detached · MLS® X13174472 · Sutton Group - First Choice Realty Ltd.
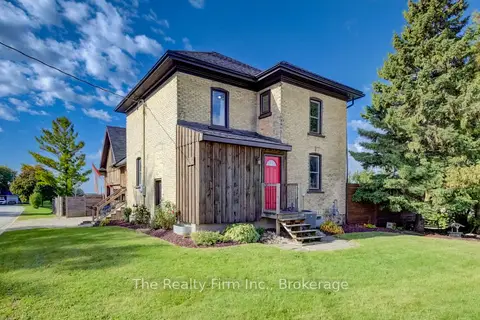
$600,000
3 bd2 ba6 pk1100-1500 ft²
27 Mill St Street W
Milverton, Perth East
Detached · MLS® X13876192 · The Realty Firm Inc.
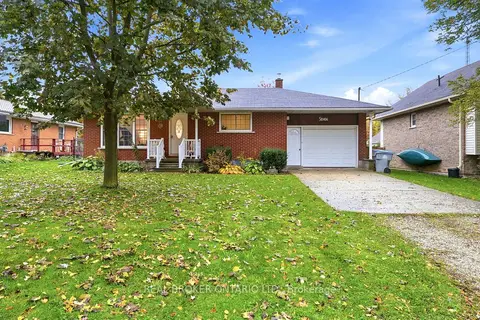
$624,900
3 bd1 ba4 pk700-1100 ft²
7 Edward Street
Milverton, Perth East
Detached · MLS® X14089300 · REAL BROKER ONTARIO LTD.
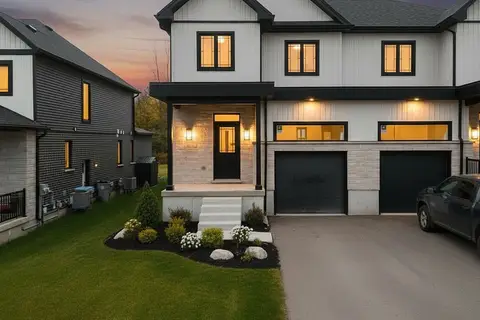
$625,000
3 bd3 ba3 pk1500-2000 ft²
Lot 23 Pugh Street
Milverton, Perth East
Semi-Detached · MLS® X13564402 · EXP REALTY
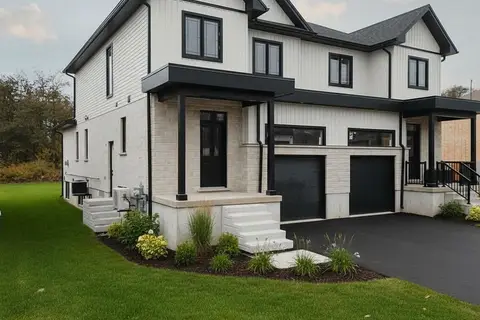
$665,000
3+2 bd4 ba3 pk1500-2000 ft²
139 Pugh Street
Milverton, Perth East
Duplex · MLS® X13651080 · EXP REALTY