139 Pugh Street
Milverton, Perth East, N0K 1M0
$665,000
- 3+2 bedrooms
- 4 bathrooms
- 3 parking
- 1500-2000 sq ft
Listed 74 days ago · MLS® X13651080
About this home
A duplex offering flexibility, privacy, and strong investment potential. This property features a functional layout perfect for families or investors. The main unit includes 3 bedrooms and 3 bathrooms, with upscale touches like flat ceilings, a designer kitchen with an oversized island, dual vanity and glass shower in the ensuite, and a spacious walk-in closet. The lower unit offers 2 bedrooms and 1 bathroom, with its own separate entrance and mechanicals-ideal for extended family, guests, or tenants. Compared to similar homes in nearby urban centres, this home delivers unmatched space, style, and value. Live in one unit, rent both, or create a multi-generational setup-this home gives you options!
Details
- Type
- Duplex
- Style
- 2-Storey
- Age
- New
- Size
- 1500-2000 sq ft
- Lot
- 29.5 × 112 ft
- Basement
- Apartment, Separate Entrance
- Garage
- Attached
- Kitchens
- 2
- Property tax
- $1 (2026)
- Neighbourhood
- Milverton
- Municipality
- Perth East
Interior
- Bedrooms
- 3 above ground + 2 below
- Bathrooms
- 1 × 1-piece (main), 1 × 4-piece (second), 1 × 3-piece (second), 1 × 4-piece (basement)
- Kitchens
- 2 (1 below ground)
- Rooms
- 10 above ground + 4 below
- Family room or den
- Yes
- Fireplace
- No
- Features
- Accessory Apartment, ERV/HRV
Heating, cooling and services
- Heating
- Forced Air, Gas
- Air conditioning
- Central Air
- Water and sewer
- Sewer
Building and exterior
- Style
- 2-Storey
- Exterior
- Brick, Vinyl Siding
- Roof
- Asphalt Shingle
- Foundation
- Poured Concrete
- Age
- New
- Faces
- South
Parking
- Garage spaces
- 1
- Total parking
- 3
Lot
- Size
- 29.5 × 112 ft
More
- Possession
- To be built
- Cross street
- Coulter
Rooms
| Room | Level | Size | Features |
|---|---|---|---|
| Kitchen | Main | 2.74 × 3.66 m (9' × 12') | |
| Dining Room | Main | 3.35 × 3.66 m (11' × 12') | |
| Great Room | Main | 7.42 × 3.96 m (24'4" × 13') | |
| Bathroom | Main | 1 × 1 m (3'3" × 3'3") | 2 Pc Bath |
| Bathroom | Second | 1 × 1 m (3'3" × 3'3") | 3 Pc Ensuite |
| Bathroom | Second | 1 × 1 m (3'3" × 3'3") | 4 Pc Bath |
| Bedroom | Second | 3.3 × 3 m (10'10" × 9'10") | |
| Bedroom | Second | 2.84 × 2.74 m (9'4" × 9') | |
| Bedroom | Basement | 1 × 1 m (3'3" × 3'3") | |
| Bedroom | Basement | 1 × 1 m (3'3" × 3'3") | |
| Kitchen | Basement | 1 × 1 m (3'3" × 3'3") | |
| Living Room | Basement | 1 × 1 m (3'3" × 3'3") |
History of this address
3 earlier listings at this address, with sold and leased prices. Create a free account or sign in to see them.
Listed by EXP REALTY.
Listing information provided by PropTx Innovations Inc. and TRREB; deemed reliable but not guaranteed accurate by PropTx.
Similar homes nearby
See more in Perth East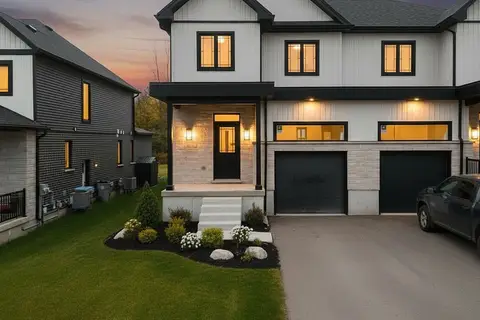
$625,000
3 bd3 ba3 pk1500-2000 ft²
Lot 23 Pugh Street
Milverton, Perth East
Semi-Detached · MLS® X13564402 · EXP REALTY
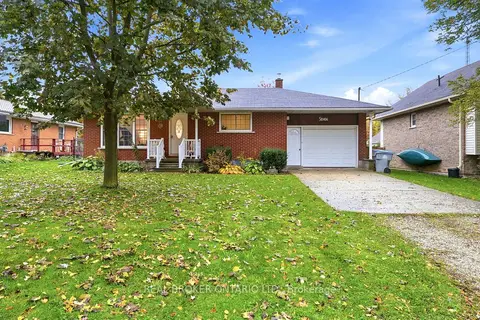
$624,900
3 bd1 ba4 pk700-1100 ft²
7 Edward Street
Milverton, Perth East
Detached · MLS® X14089300 · REAL BROKER ONTARIO LTD.
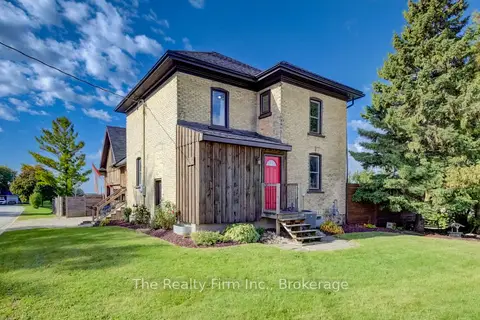
$600,000
3 bd2 ba6 pk1100-1500 ft²
27 Mill St Street W
Milverton, Perth East
Detached · MLS® X13876192 · The Realty Firm Inc.
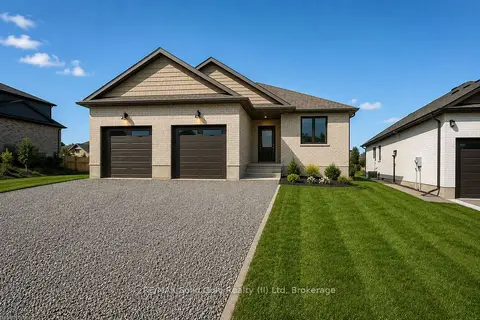
$775,000
2 bd2 ba4 pk1500-2000 ft²
124 Pugh Street Lot 55
Milverton, Perth East
Detached · MLS® X13660130 · RE/MAX Solid Gold Realty (II) Ltd
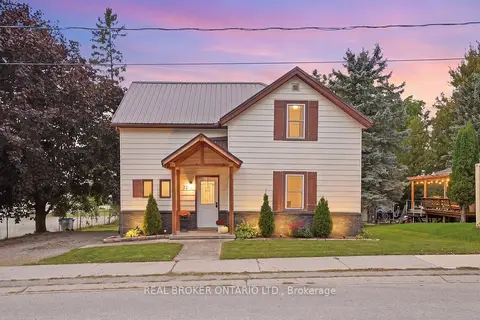
$549,900
3 bd1 ba4 pk1100-1500 ft²
22 Temperance Street
Milverton, Perth East
Detached · MLS® X13823528 · REAL BROKER ONTARIO LTD.
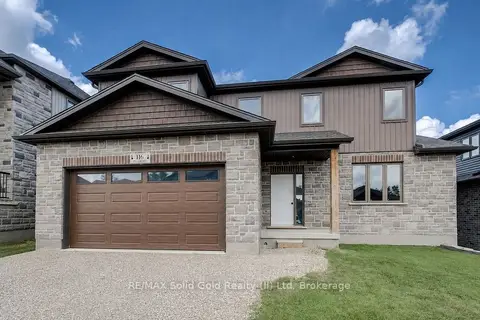
$785,000
Reduced $42,500
4 bd4 ba4 pk1500-2000 ft²
116 Pugh Street
Milverton, Perth East
Detached · MLS® X12602234 · RE/MAX Solid Gold Realty (II) Ltd
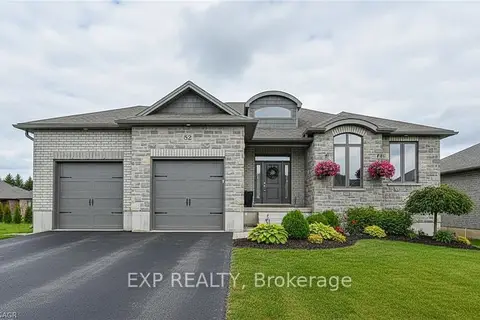
$789,900
Reduced $60,000
3 bd2 ba4 pk1500-2000 ft²
43 Coulter Street
Milverton, Perth East
Detached · MLS® X12632058 · EXP REALTY
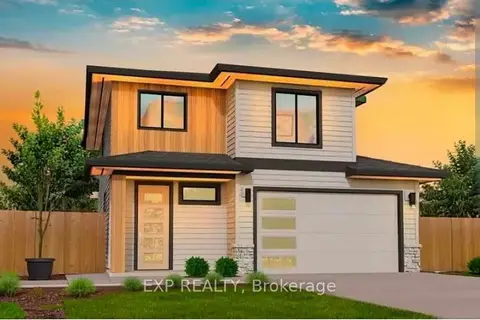
$789,900
3+2 bd4 ba4 pk1500-2000 ft²
41 Coulter Street
Milverton, Perth East
Detached · MLS® X13152046 · EXP REALTY