591 Cummer Avenue
Bayview Woods-Steeles, Toronto, M2K 2M5
$1,780,000
- 4+2 bedrooms
- 4 bathrooms
- 6 parking
- 3000-3500 sq ft
Listed 50 days ago · MLS® C13729364
About this home
Exceptional 58-Ft Frontage Detached Home in Prime North York! Spaciousand bright family home on a generous 58 x 113 ft lot in the highlydesirable Bayview Woods-Steeles community. Conveniently located with TTCbus service across the street to Finch Subway, minutes to the East DonRiver trails and excellent schools including A.Y. Jackson.Beautifully updated and offering approximately 3,000-3,500 sq. ft. ofliving space. Features 4 spacious bedrooms upstairs, generous living andfamily rooms, hardwood flooring, updated windows and a renovated kitchenwith solid wood cabinetry, granite countertops and backsplash.Finished walk-out basement with separate entrance, kitchen, bathroom,laundry and additional rooms, offering excellent space for extendedfamily, home office or recreation. Large windows provide abundant natural light and views toward the backyard.Additional improvements], updated laundry room, fresh paint , garage flooring, patio, retaining wall and more.Enjoy a spacious private backyard with mature greenery and plenty of room for entertaining. 6-car parking, attached garage and excellent access to transit, schools, parks and amenities. A rare combination of awide lot, substantial living space and a versatile walk-out lower levelin a sought-after North York neighbourhood.
Details
- Type
- Detached
- Style
- 2-Storey
- Size
- 3000-3500 sq ft
- Lot
- 58 × 113 ft
- Basement
- Finished, Walk-Up, Apartment
- Garage
- Built-In
- Kitchens
- 2
- Property tax
- $8,000 (2026)
- Neighbourhood
- Bayview Woods-Steeles
- Municipality
- Toronto C15
- Price per sq ft
- $548 (20% below detached houses in Bayview Woods-Steeles, $689)
Interior
- Bedrooms
- 4 above ground + 2 below
- Bathrooms
- 2 × 4-piece (second), 1 × 2-piece (ground), 1 × 3-piece (basement)
- Kitchens
- 2 (1 below ground)
- Rooms
- 8 above ground + 3 below
- Family room or den
- Yes
- Fireplace
- Yes
- Features
- In-Law Suite
Heating, cooling and services
- Heating
- Forced Air, Gas
- Air conditioning
- Central Air
- Water and sewer
- Sewer
Building and exterior
- Style
- 2-Storey
- Exterior
- Brick, Stone
- Roof
- Asphalt Shingle
- Foundation
- Concrete Block
- Faces
- North
Parking
- Garage spaces
- 2
- Total parking
- 6
- Driveway and parking
- Private Double
Lot
- Size
- 58 × 113 ft
More
- Possession
- Tbd
- Cross street
- Bavyiew/ Cummer
Rooms
| Room | Level | Size | Features |
|---|---|---|---|
| Primary Bedroom | Second | 4.85 × 3.64 m (15'11" × 11'11") | Walk-In Closet(s), 4 Pc Ensuite |
| Family Room | Ground | 4.1 × 3.81 m (13'5" × 12'6") | Fireplace, Overlooks Backyard |
| Study | Basement | 3.94 × 3.94 m (12'11" × 12'11") | Broadloom |
| Bedroom 2 | Second | 3.07 × 3.02 m (10'1" × 9'11") | Closet, Hardwood Floor |
| Recreation | Basement | 7.5 × 3.94 m (24'7" × 12'11") | Broadloom |
| Living Room | Ground | 6.57 × 4.01 m (21'7" × 13'2") | Moulded Ceiling, Hardwood Floor |
| Kitchen | Ground | 4.88 × 2.93 m (16' × 9'7") | Breakfast Area, W/O To Patio, Sliding Doors |
| Dining Room | Ground | 4.1 × 3.01 m (13'5" × 9'11") | Moulded Ceiling, Hardwood Floor |
| Bedroom 3 | Second | 4.31 × 3.11 m (14'2" × 10'2") | Closet, Hardwood Floor |
| Bedroom 4 | Second | 3.4 × 3.2 m (11'2" × 10'6") | Closet, Hardwood Floor |
History of this address
1 earlier listing at this address, with sold and leased prices. Create a free account or sign in to see them.
Location
Location is approximate. See nearby homes on the map
Recent sales nearby
See what similar homes within 1 km sold for in the last year. Create a free account or sign in to see them.
The neighbourhood
Getting around Somewhat walkable
- 🚆 Old Cummer GO18 min walk
Within a 10-minute walk: 1 grocery store, 4 cafés and restaurants, 9 parks, 1 pharmacy. Nearest grocery: Loblaws Your Independent Grocer (650 m). Nearest park: Ruddington Park (350 m).
Schools nearby
Elementary
- Lester B Pearson Elementary School
EQAO: Gr 6 reading 100%, math 85%4 min walk - Pineway Public School
EQAO: Gr 3 reading 50%, math 50%14 min walk - Steelesview Public School
EQAO: Gr 3 reading 91%, math 83%15 min walk - Blessed Trinity Catholic School Catholic
EQAO: Gr 6 reading 63%, math 32%15 min walk
Secondary
- St. Joseph's Morrow Park Catholic Secondary School Catholic
EQAO: Gr 9 math 63%, literacy test 84%12 min walk - Zion Heights Middle School1.3 km
- Cummer Valley Middle School1.5 km
EQAO: share of students meeting the provincial standard (2024–25). Ontario average: Gr 6 reading 86%, math 51%; Gr 9 math 55%; literacy test 83%.
Closest schools, not school zones. Check which school serves this address with the school board before relying on it.
Who lives here postal area M2K
- Owners / renters
- 56% / 44%
- Median household income
- $83,000
- Average age
- 44
- Children under 15
- 10%
- Homes
- 21% detached, 70% high-rise
- Commute by transit
- 23%
- Population
- 25,377
Languages spoken most at home besides English: Iranian Persian 8.7%, Mandarin 8.4%, Yue (Cantonese) 6.2%, Korean 4.6%.
Flood and conservation No mapped hazard
Not inside a mapped flood plain or regulated area.
Screening maps only. Ask the conservation authority for a property inquiry before relying on this.
Safety
Major crime per resident in Bayview Woods-Steeles (2025): 43% below the Toronto average, down 21% from the year before.
- Assault63% below average
- Break and enter21% above average
- Auto theft37% below average
- Robbery27% below average
- Theft from vehiclesabout average
- Shootingsnone reported
Crime Severity Index for Toronto police: 60 vs 57 for Ontario (2025).
Police-reported figures for the whole neighbourhood, not this street. Rates use the area’s resident population.
Development nearby 1 active
-
6 FOXDALE CRT · 150 mPlan of Subdivision · Under Review · applied 2020Draft plan of subdivision application to permit six two-storey detached dwellings on six lots fronting on a new private street. In addition to the new private…Application details
Rezoning, site plan, subdivision and condominium applications filed with the city.
Distances are approximate. Places © OpenStreetMap contributors. Neighbourhood figures: Statistics Canada, 2021 Census. School results: EQAO via Ontario Data Catalogue (Open Government Licence – Ontario). Neighbourhood crime: Toronto Police Service Public Safety Data Portal (Open Government Licence – Toronto Police Service). Crime Severity Index: Statistics Canada. Planning applications: City of Toronto open data.
Living here
Commute
To Union Station (downtown Toronto): 17 km. Transit times · Driving times
Noise Nothing major nearby
No highway within 500 m, rail line within 300 m, or airport flight path nearby.
Distances from the map, not noise measurements. Visit at rush hour to judge for yourself.
What can be built RD
Residential Detached (with a site-specific exception).
- ✅ Up to 4 homes on the lot (multiplex)
- ✅ Garden suite in the backyard
- ✅ Laneway suite, if the lot backs onto a lane
From Toronto’s Zoning By-law 569-2013 map. Lot size, setbacks and trees decide what actually fits; check with a planner before you buy.
Building permits
No building permits at this address since 2014.
1 permit on this block of the street in the last 2 years.
Permits filed with the City of Toronto. A permit doesn’t mean the work passed final inspection.
Trees
78 City street trees within 100 m. That’s more than the Toronto average of 42.
Trees on City boulevards only, not private yards or parks.
Internet High-speed
50/10 Mbps or faster available here by cable, fibre or DSL (the federal high-speed target).
From the federal broadband map. Check exact speeds and providers for the address.
Short-term rentals
Only in your principal residence (where you live). The entire home can be rented up to 180 nights a year; renting up to 3 bedrooms while you live there has no limit. Hosts register with the City and collect the 6% accommodation tax.
Zoning, heritage, building permits and street trees: City of Toronto open data (Open Government Licence – Toronto). Roads, rail, airports and planned stations © OpenStreetMap contributors. Internet: Innovation, Science and Economic Development Canada, National Broadband Data.
Listed by RE/MAX REALTRON REALTY INC..
Listing information provided by PropTx Innovations Inc. and TRREB; deemed reliable but not guaranteed accurate by PropTx.
Similar homes nearby
See more in Toronto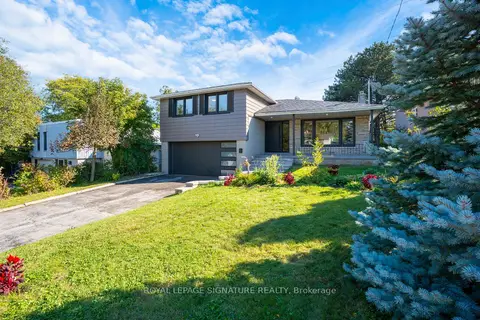
$1,699,000
3+1 bd4 ba6 pk1500-2000 ft²
49 Snowcrest Avenue
Bayview Woods-Steeles, Toronto
Detached · MLS® C13879152 · ROYAL LEPAGE SIGNATURE REALTY
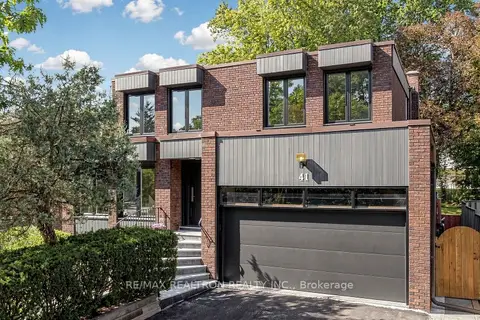
$1,899,000
4+2 bd4 ba6 pk2500-3000 ft²
41 Beardmore Crescent
Bayview Woods-Steeles, Toronto
Detached · MLS® C13751646 · RE/MAX REALTRON REALTY INC.
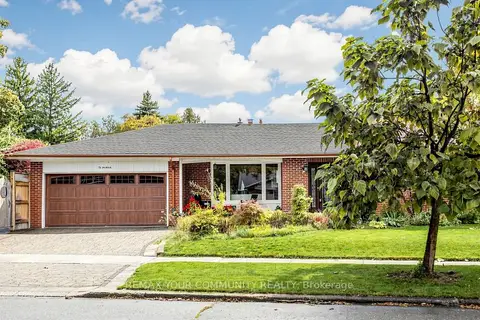 New
$1,648,880
2+2 bd4 ba4 pk1100-1500 ft²
15 Colwick Drive
Bayview Woods-Steeles, Toronto
Detached · MLS® C14097278 · REMAX YOUR COMMUNITY REALTY
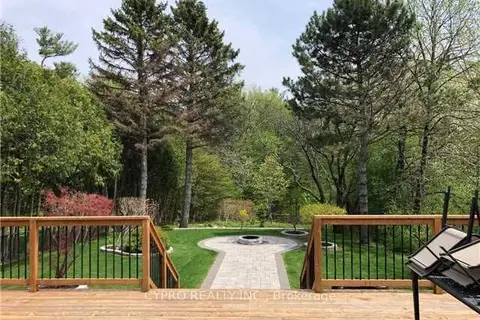
$1,990,000
4 bd4 ba6 pk3500-5000 ft²
22 Banstock Drive
Bayview Woods-Steeles, Toronto
Detached · MLS® C13731624 · CYPRO REALTY INC.
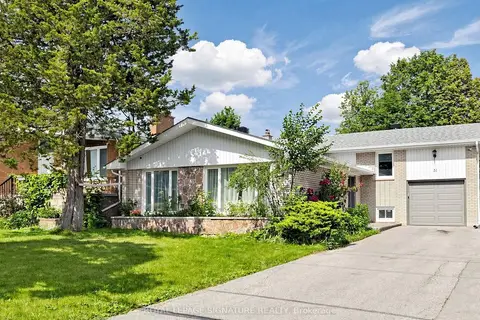
$1,550,000
4+2 bd4 ba4 pk2000-2500 ft²
31 Tollerton Avenue
Bayview Woods-Steeles, Toronto
Detached · MLS® C13752090 · ROYAL LEPAGE SIGNATURE REALTY
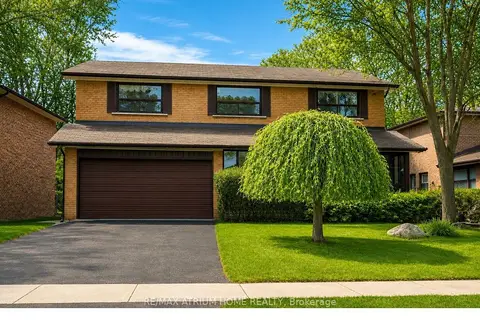
$1,499,000
Reduced $51,000
4+1 bd4 ba6 pk3000-3500 ft²
522 Cummer Avenue
Bayview Woods-Steeles, Toronto
Detached · MLS® C13694364 · RE/MAX ATRIUM HOME REALTY
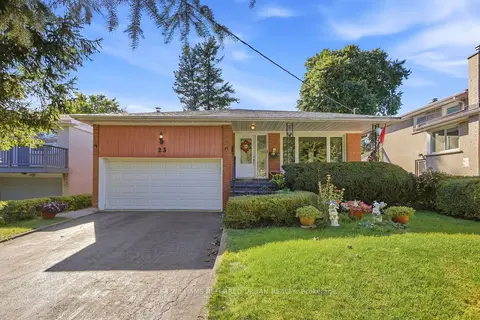
$1,489,000
4 bd3 ba6 pk2000-2500 ft²
23 Banstock Drive
Bayview Woods-Steeles, Toronto
Detached · MLS® C13822962 · KELLER WILLIAMS REFERRED URBAN REALTY
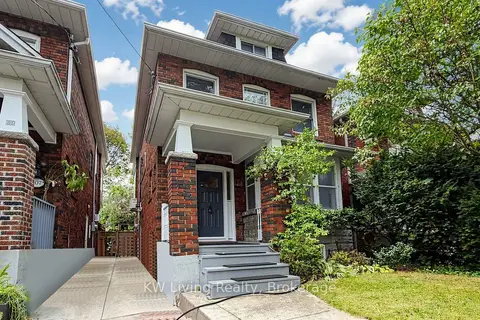
$1,780,000
3+1 bd2 ba1500-2000 ft²
409 St Clements Avenue
Lawrence Park South, Toronto
Detached · MLS® C13843422 · KW Living Realty