59 Cherry Street
Kitchener, N2G 2C7
$699,999
- 4 bedrooms
- 3 bathrooms
- 6 parking
- 1500-2000 sq ft
Listed 12 days ago · MLS® X13875316
About this home
Attention investors, multi-generational families, and savvy house-hackers! Welcome to 59 Cherry Street perfectly situated in Kitchener's historic and highly desirable Cherry Hill/Mill-Courtland neighbourhood. Perfectly suited for multi-generational families, house-hackers, or long-term investors, this property seamlessly blends vintage warmth with rare development upside; long-term rental income, or a unique short-term boutique destination. Boasting an incredible 9.2/10 "Biker's Dream" rating and an ultra-walkable score, the home offers a lifestyle of pure convenience. Inside, the versatile layout is set up as a live-in mortgage helper or a high-yield investment, with the added bonus of a spacious, unfinished attic awaiting your creative touch-perfect for a future primary retreat, studio, or loft. Outside, the deep backyard offers the unique and lucrative potential to build an additional garden suite, providing a clear path for future expansion or an entirely separate income stream This property delivers the perfect balance of 1920s nostalgia and modern financial opportunity.
Details
- Type
- Duplex
- Style
- 2 1/2 Storey
- Size
- 1500-2000 sq ft
- Lot
- 40 × 166 ft
- Basement
- Finished, Separate Entrance
- Garage
- Detached
- Kitchens
- 3
- Property tax
- $4,780 (2026)
- Municipality
- Kitchener
Interior
- Bedrooms
- 4 above ground
- Bathrooms
- 1 × 3-piece (main), 1 × 3-piece (second), 1 × 4-piece (basement)
- Kitchens
- 3 (1 below ground)
- Rooms
- 10 above ground
- Family room or den
- No
- Fireplace
- No
Heating, cooling and services
- Heating
- Forced Air, Gas
- Air conditioning
- Central Air
- Water and sewer
- Sewer
Building and exterior
- Style
- 2 1/2 Storey
- Exterior
- Brick, Aluminum Siding
- Roof
- Shingles
- Foundation
- Block
- Faces
- South
- Outdoor
- Deck, Porch, Privacy
Parking
- Garage spaces
- 1
- Total parking
- 6
- Driveway and parking
- Mutual
Lot
- Size
- 40 × 166 ft
More
- Possession
- TBD
- Cross street
- Victoria St. /Belmont St.
Location
Location is approximate. See nearby homes on the map
Recent sales nearby
See what similar homes within 1 km sold for in the last year. Create a free account or sign in to see them.
The neighbourhood
Getting around Very walkable
- 🚇 Central Station LRT13 min walk
- 🚇 Victoria Park LRT17 min walk
Within a 10-minute walk: 5 grocery stores, 16 cafés and restaurants, 10 parks, 8 pharmacies. Nearest grocery: Markatoo Fresh Produce (350 m). Nearest park: Cherry Park (200 m).
Schools nearby
Elementary
- St. John Catholic Elementary School Catholic
EQAO: Gr 6 reading 63%, math 43%4 min walk - King Edward Public School
EQAO: Gr 6 reading 77%, math 30%11 min walk - J.F. Carmichael Public School
EQAO: Gr 6 reading 70%, math 33%15 min walk - Westmount Public School
EQAO: Gr 6 reading 93%, math 38%1.2 km
Secondary
- Kitchener–Waterloo Collegiate and Vocational School
EQAO: Gr 9 math 73%, literacy test 88%14 min walk - St. Louis Education Centre - Main Campus Catholic1.3 km
- St. Louis Education Centre - St. Mary's Campus Catholic1.4 km
EQAO: share of students meeting the provincial standard (2024–25). Ontario average: Gr 6 reading 86%, math 51%; Gr 9 math 55%; literacy test 83%.
Closest schools, not school zones. Check which school serves this address with the school board before relying on it.
Who lives here postal area N2G
- Owners / renters
- 31% / 69%
- Median household income
- $62,400
- Average age
- 42
- Children under 15
- 10%
- Homes
- 22% detached, 41% high-rise
- Commute by transit
- 11%
- Population
- 14,580
Languages spoken most at home besides English: Arabic 1.1%, Portuguese 1%, Spanish 1%, Mandarin 0.9%.
Safety
Crime Severity Index for Waterloo Region (Kitchener) police: 67 vs 57 for Ontario (2025).
Police-reported figures for the whole police service area, not this street. Rates use the area’s resident population.
Distances are approximate. Places © OpenStreetMap contributors. Neighbourhood figures: Statistics Canada, 2021 Census. School results: EQAO via Ontario Data Catalogue (Open Government Licence – Ontario). Crime Severity Index: Statistics Canada.
Living here
Commute
To downtown Kitchener: 1 km. Transit times · Driving times
Noise 1 source nearby
- 🚆 Rail line (CN Huron Park Spur)200 m
Distances from the map, not noise measurements. Visit at rush hour to judge for yourself.
Internet High-speed
50/10 Mbps or faster available here by cable, fibre or DSL (the federal high-speed target).
From the federal broadband map. Check exact speeds and providers for the address.
Roads, rail, airports and planned stations © OpenStreetMap contributors. Internet: Innovation, Science and Economic Development Canada, National Broadband Data.
Listed by SUTTON GROUP-ASSOCIATES REALTY INC..
Listing information provided by PropTx Innovations Inc. and TRREB; deemed reliable but not guaranteed accurate by PropTx.
Similar homes nearby
See more in Kitchener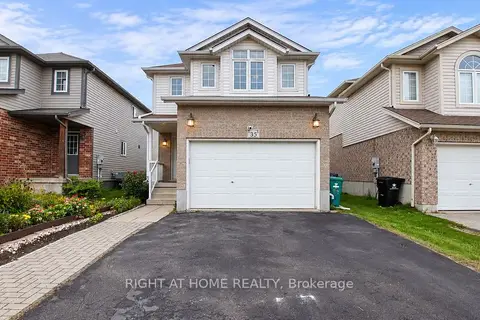
$699,999
3+1 bd3 ba3 pk1100-1500 ft²
35 Chantilly Street
Kitchener
Detached · MLS® X13808892 · RIGHT AT HOME REALTY
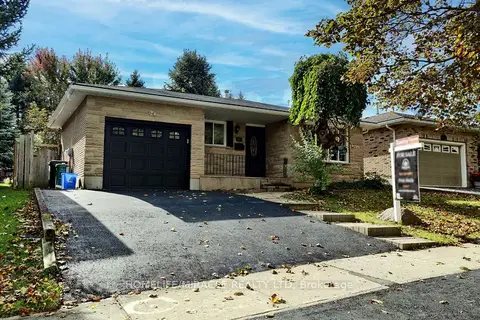
$699,999
3+1 bd2 ba4 pk1500-2000 ft²
149 BLACKWELL Drive
Kitchener
Detached · MLS® X13883482 · HOMELIFE/MIRACLE REALTY LTD
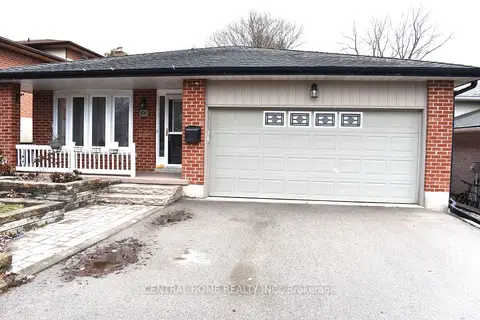
$700,000
Reduced $100,000
3 bd2 ba4 pk1100-1500 ft²
100 Biehn Drive
Kitchener
Detached · MLS® X13167212 · CENTRAL HOME REALTY INC.
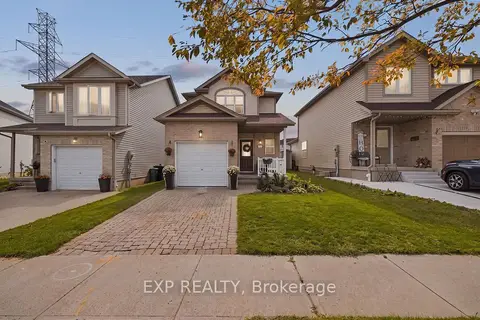
$700,000
3 bd2 ba2 pk1500-2000 ft²
116 Henhoeffer Crescent
Kitchener
Detached · MLS® X13726560 · EXP REALTY
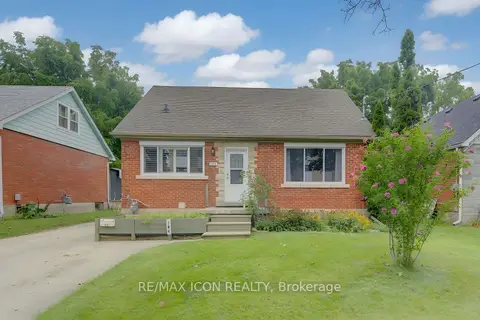
$700,000
4 bd2 ba5 pk1500-2000 ft²
104 Mausser Avenue
Kitchener
Duplex · MLS® X13762798 · RE/MAX ICON REALTY
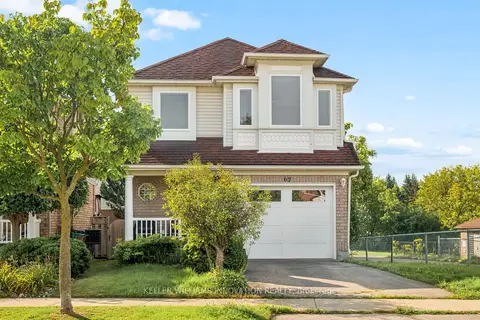
$700,000
3 bd3 ba2 pk1100-1500 ft²
67 Apple Tree Drive
Kitchener
Detached · MLS® X13769986 · KELLER WILLIAMS INNOVATION REALTY
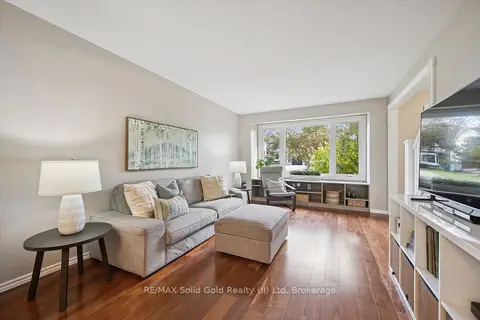
$700,000
4 bd2 ba3 pk1500-2000 ft²
143 Hillbrook Crescent
Kitchener
Detached · MLS® X13884686 · RE/MAX Solid Gold Realty (II) Ltd
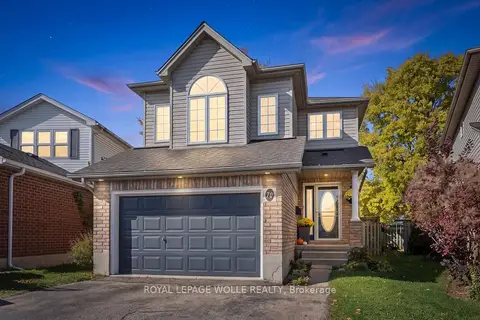
$700,000
3 bd3 ba3 pk1500-2000 ft²
70 Inge Court
Kitchener
Detached · MLS® X14085080 · ROYAL LEPAGE WOLLE REALTY