149 BLACKWELL Drive
Kitchener, N2N 2R8
$699,999
- 3+1 bedrooms
- 2 bathrooms
- 4 parking
- 1500-2000 sq ft
Listed 10 days ago · MLS® X13883482
About this home
Beautifully Renovated Detached Split-Level Home in Forest Heights!Welcome to this stunning, newly renovated detached split-level home offering over 2,000 sq. ft. of finished living space, nestled in the highly desirable Forest Heights neighbourhood! Combining modern upgrades, stylish finishes, and a fantastic location, this home is perfect for families seeking comfort, space, and convenience.Step inside to discover a refreshed interior featuring a beautifully updated kitchen with elegant quartz countertops, offering the perfect blend of style and functionality. Enjoy the luxury of modern, updated bathrooms designed with contemporary finishes. Additional upgrades include ESA-approved lighting improvements and a newly paved driveway, enhancing both the home's appeal and everyday convenience.Situated in one of the area's most sought-after neighbourhoods, this property offers an excellent opportunity to enjoy modern living in a welcoming, family-friendly community, conveniently located close to schools, parks, shopping, and everyday amenities.With its generous finished living space, stylish renovations, and desirable location, this home is an exceptional opportunity for buyers looking for a move-in-ready property.A perfect blend of space, style, and modern comfort in Forest Heights - don't miss your chance to make this beautiful home yours!
Details
- Type
- Detached
- Style
- Backsplit 4
- Size
- 1500-2000 sq ft
- Lot
- 45 × 112 ft
- Basement
- Full
- Garage
- Attached
- Kitchens
- 1
- Property tax
- $4,499 (2026)
- Municipality
- Kitchener
- Price per sq ft
- $400 (19% below detached houses in Kitchener, $491)
Interior
- Bedrooms
- 3 above ground + 1 below
- Bathrooms
- 1 × 4-piece (main), 1 × 3-piece (in between)
- Rooms
- 2 above ground
- Family room or den
- Yes
- Fireplace
- Electric
- Features
- Carpet Free, Sump Pump
Heating, cooling and services
- Heating
- Forced Air, Gas
- Air conditioning
- Central Air
- Water and sewer
- Sewer
Building and exterior
- Style
- Backsplit 4
- Exterior
- Brick
- Roof
- Asphalt Shingle
- Foundation
- Concrete
- Faces
- West
Parking
- Garage spaces
- 1
- Total parking
- 4
- Driveway and parking
- Boulevard
Lot
- Size
- 45 × 112 ft (irregular)
More
- Possession
- VACANT
- Cross street
- Westheights Rd. to Blackwell
Rooms
| Room | Level | Size | Features |
|---|---|---|---|
| Living Room | Main | 4.84 × 3.44 m (15'11" × 11'3") | Large Window, Laminate, Pot Lights |
| Dining Room | Main | 3.27 × 3.17 m (10'9" × 10'5") | Combined w/Living, Laminate, LED Lighting |
| Kitchen | Main | 6.58 × 3.95 m (21'7" × 13') | Quartz Counter, Stainless Steel Appl, Pot Lights |
| Breakfast | Main | 2 × 3 m (6'7" × 9'10") | Pot Lights, Tile Floor, Overlook Patio |
| Family Room | In Between | 6.65 × 6.8 m (21'10" × 22'4") | Fireplace, Pot Lights, Laminate |
| Bedroom | Basement | 2.91 × 4.16 m (9'7" × 13'8") | Laminate, Closet, Pot Lights |
| Recreation | Basement | 3.75 × 5.7 m (12'4" × 18'8") | Laminate, Pot Lights |
| Laundry | Basement | 2.96 × 2.26 m (9'9" × 7'5") | Tile Floor, Laundry Sink |
| Cold Room/Cantina | Basement | 2.1 × 2.25 m (6'11" × 7'5") | |
| Utility Room | Basement | 2.1 × 2.25 m (6'11" × 7'5") | |
| Bathroom | Main | 3.08 × 2.09 m (10'1" × 6'10") | |
| Bathroom | In Between | 2.26 × 2.4 m (7'5" × 7'10") | 3 Pc Bath, Pot Lights, Tile Floor |
| Bedroom | Upper | 3.08 × 4.36 m (10'1" × 14'4") | Closet, LED Lighting |
| Bedroom 2 | Upper | 3.76 × 3.24 m (12'4" × 10'8") | Laminate, Closet, LED Lighting |
| Bedroom 3 | Upper | 2.78 × 2.57 m (9'1" × 8'5") | Laminate, Closet, LED Lighting |
Location
Location is approximate. See nearby homes on the map
Recent sales nearby
See what similar homes within 1 km sold for in the last year. Create a free account or sign in to see them.
The neighbourhood
Getting around Somewhat walkable
No subway, LRT or GO station within a short trip.
Within a 10-minute walk: 2 grocery stores, 1 cafés and restaurants, 10 parks, 1 pharmacy. Nearest grocery: Real Canadian Superstore (900 m). Nearest park: Bankside Park (300 m).
Schools nearby
Elementary
- St. Mark Catholic Elementary School Catholic
EQAO: Gr 6 reading 76%, math 38%11 min walk - St. Dominic Savio Catholic Elementary School Catholic
EQAO: Gr 6 reading 93%, math 71%15 min walk - John Darling Public School
EQAO: Gr 6 reading 100%, math 90%16 min walk - Sandhills Public School
EQAO: Gr 6 reading 88%, math 59%16 min walk
Secondary
- Westheights Public School11 min walk
- Forest Heights Collegiate Institute
EQAO: Gr 9 math 48%, literacy test 86%17 min walk - Resurrection Catholic Secondary School Catholic
EQAO: Gr 9 math 57%, literacy test 90%1.7 km
EQAO: share of students meeting the provincial standard (2024–25). Ontario average: Gr 6 reading 86%, math 51%; Gr 9 math 55%; literacy test 83%.
Closest schools, not school zones. Check which school serves this address with the school board before relying on it.
Who lives here postal area N2N
- Owners / renters
- 83% / 17%
- Median household income
- $108,000
- Average age
- 40
- Children under 15
- 18%
- Homes
- 71% detached, 1% high-rise
- Commute by transit
- 3%
- Population
- 26,596
Languages spoken most at home besides English: Arabic 1.9%, Punjabi (Panjabi) 1.4%, Spanish 1.3%, Vietnamese 1.2%.
Safety
Crime Severity Index for Waterloo Region (Kitchener) police: 67 vs 57 for Ontario (2025).
Police-reported figures for the whole police service area, not this street. Rates use the area’s resident population.
Distances are approximate. Places © OpenStreetMap contributors. Neighbourhood figures: Statistics Canada, 2021 Census. School results: EQAO via Ontario Data Catalogue (Open Government Licence – Ontario). Crime Severity Index: Statistics Canada.
Living here
Commute
To downtown Kitchener: 5 km. Transit times · Driving times
Noise Nothing major nearby
No highway within 500 m, rail line within 300 m, or airport flight path nearby.
Distances from the map, not noise measurements. Visit at rush hour to judge for yourself.
Internet High-speed
50/10 Mbps or faster available here by cable, fibre or DSL (the federal high-speed target).
From the federal broadband map. Check exact speeds and providers for the address.
Roads, rail, airports and planned stations © OpenStreetMap contributors. Internet: Innovation, Science and Economic Development Canada, National Broadband Data.
Listed by HOMELIFE/MIRACLE REALTY LTD.
Listing information provided by PropTx Innovations Inc. and TRREB; deemed reliable but not guaranteed accurate by PropTx.
Similar homes nearby
See more in Kitchener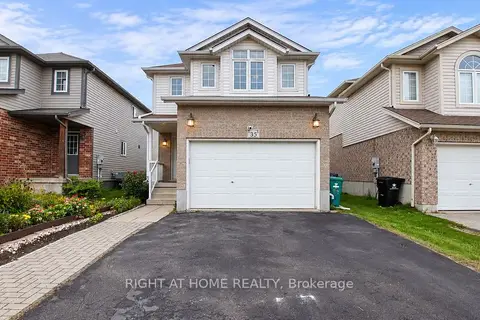
$699,999
3+1 bd3 ba3 pk1100-1500 ft²
35 Chantilly Street
Kitchener
Detached · MLS® X13808892 · RIGHT AT HOME REALTY
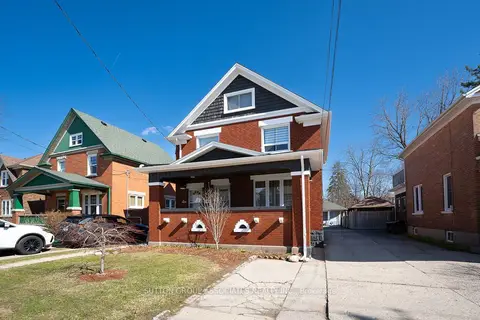
$699,999
4 bd3 ba6 pk1500-2000 ft²
59 Cherry Street
Kitchener
Duplex · MLS® X13875316 · SUTTON GROUP-ASSOCIATES REALTY INC.
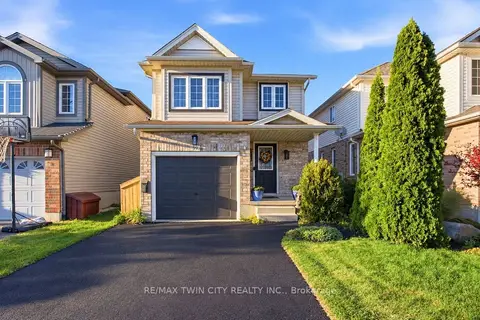
$699,999
3 bd2 ba3 pk1100-1500 ft²
Address withheld
Kitchener
Detached · MLS® X13879278 · RE/MAX TWIN CITY REALTY INC.
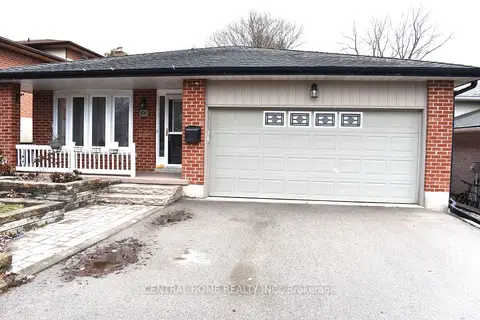
$700,000
Reduced $100,000
3 bd2 ba4 pk1100-1500 ft²
100 Biehn Drive
Kitchener
Detached · MLS® X13167212 · CENTRAL HOME REALTY INC.
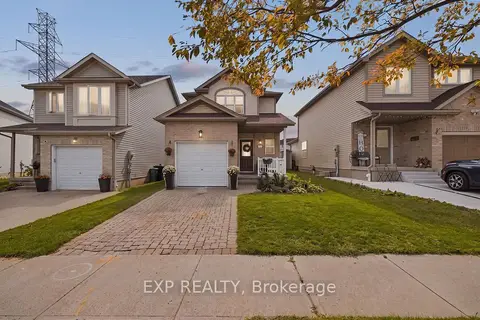
$700,000
3 bd2 ba2 pk1500-2000 ft²
116 Henhoeffer Crescent
Kitchener
Detached · MLS® X13726560 · EXP REALTY
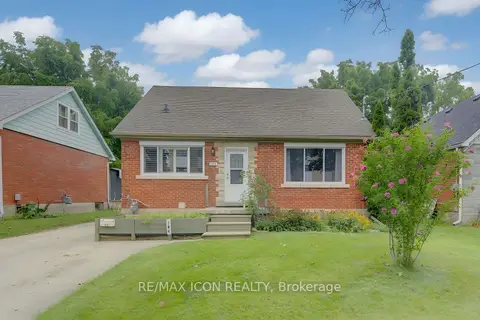
$700,000
4 bd2 ba5 pk1500-2000 ft²
104 Mausser Avenue
Kitchener
Duplex · MLS® X13762798 · RE/MAX ICON REALTY
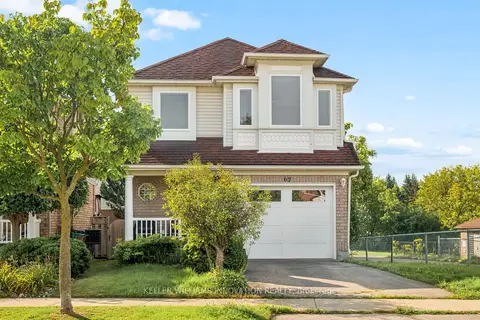
$700,000
3 bd3 ba2 pk1100-1500 ft²
67 Apple Tree Drive
Kitchener
Detached · MLS® X13769986 · KELLER WILLIAMS INNOVATION REALTY
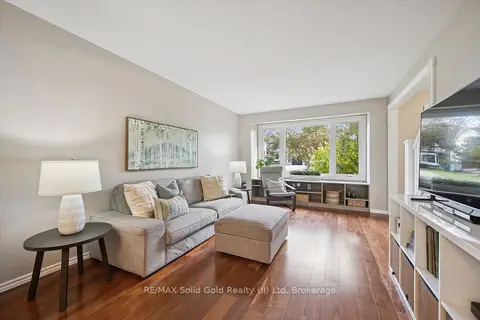
$700,000
4 bd2 ba3 pk1500-2000 ft²
143 Hillbrook Crescent
Kitchener
Detached · MLS® X13884686 · RE/MAX Solid Gold Realty (II) Ltd