59 Centre Road Basement
Uxbridge, Uxbridge, L9P 1B5
$2,000/mo
Reduced $400 from $2,400
- 2 bedrooms
- 1 bathrooms
- 2 parking
- 3000-3500 sq ft
Listed 91 days ago · MLS® N13585100
About this home
Spacious, 2Bed & Bath, Open Concept Apartment In Uxbridge. Designed With Modern Luxurious Materials. Matching Luxurious Bathrm. Located Near Both School And Transit Routes, Rec Centers, Hospital, Local Shopping+Entertainment&Trails.
Details
- Type
- Detached
- Style
- 2-Storey
- Size
- 3000-3500 sq ft
- Basement
- Apartment, Separate Entrance
- Garage
- None
- Kitchens
- 1
- Neighbourhood
- Uxbridge
- Municipality
- Uxbridge
- Rent increase limit
- Depends on when the unit was first lived in: before Nov. 15, 2018 it’s covered by Ontario’s yearly limit (2.1% in 2026); after, there’s no cap.
Interior
- Bedrooms
- 2 above ground
- Bathrooms
- 1 × 3-piece (basement)
- Rooms
- 6 above ground
- Family room or den
- No
- Fireplace
- No
- Laundry
- In Basement
- Features
- Water Softener
- Furnished
- Unfurnished
Heating, cooling and services
- Heating
- Forced Air, Gas
- Water and sewer
- Sewer
Building and exterior
- Style
- 2-Storey
- Exterior
- Brick
- Roof
- Asphalt Shingle
- Foundation
- Concrete
- Faces
- East
Parking
- Total parking
- 2
- Driveway and parking
- Available
Rental terms
- Rent includes
- Parking
More
- Possession
- TBA
- Cross street
- Brock St And Centre Road
Rooms
| Room | Level | Size | Features |
|---|---|---|---|
| Living Room | Main | 4.9 × 4.65 m (16'1" × 15'3") | Hardwood Floor, Window |
| Dining Room | Main | 4.67 × 5.59 m (15'4" × 18'4") | |
| Kitchen | Basement | 4.29 × 4.23 m (14'1" × 13'11") | Combined w/Dining |
| Family Room | Main | 4.65 × 4.89 m (15'3" × 16'1") | Hardwood Floor |
| Living Room | Basement | 5.13 × 4.17 m (16'10" × 13'8") | Open Concept |
| Kitchen | Main | 5.6 × 4.6 m (18'4" × 15'1") | |
| Bedroom | Basement | 4.89 × 3.67 m (16'1" × 12') | Window, Window |
| Mud Room | Main | 7.67 × 2.77 m (25'2" × 9'1") | Stone Floor, 3 Pc Bath, W/O To Deck |
| Bedroom 2 | Basement | 3.19 × 3.66 m (10'6" × 12') | Window, Quartz Counter, Window |
| Laundry | Main | 3.4 × 2.8 m (11'2" × 9'2") | Ceramic Floor |
| Bathroom | Basement | 3.13 × 2.59 m (10'3" × 8'6") | 3 Pc Bath |
| Bedroom | Second | 4.71 × 4.24 m (15'5" × 13'11") | 5 Pc Ensuite, Hardwood Floor, Window |
| Laundry | Basement | 3.15 × 2.84 m (10'4" × 9'4") | Window |
| Bedroom 2 | Second | 3.66 × 3.19 m (12' × 10'6") | Closet, Hardwood Floor, W/O To Balcony |
| Bedroom 3 | Second | 4.91 × 3.35 m (16'1" × 11') | Double Closet, Hardwood Floor, Window |
| Bedroom 4 | Second | 4.89 × 4.23 m (16'1" × 13'11") | Hardwood Floor, Window |
| Bathroom | Main | 1.9 × 2.89 m (6'3" × 9'6") | 4 Pc Bath, Ceramic Floor |
| Bathroom | Second | 5 Pc Ensuite, Ceramic Floor | |
| Bathroom | Second | 3 Pc Bath, Ceramic Floor |
Listed by HOMELIFE/MIRACLE REALTY LTD.
Listing information provided by PropTx Innovations Inc. and TRREB; deemed reliable but not guaranteed accurate by PropTx.
Similar homes nearby
See more in Uxbridge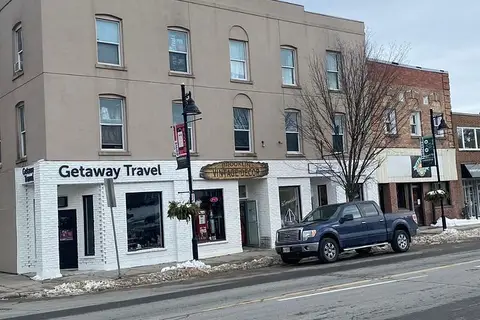
$1,880/mo
2 bd1 ba700-1100 ft²
2 Bascom Street S 9
Uxbridge, Uxbridge
Other · MLS® N13860358 · HOMELIFE LANDMARK REALTY INC.
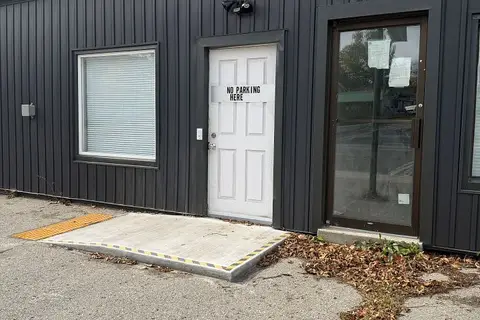
$1,850/mo
1 bd1 ba< 700 ft²
54 Main Street 4
Uxbridge, Uxbridge
Multiplex · MLS® N13886732 · Royal LePage Frank Real Estate
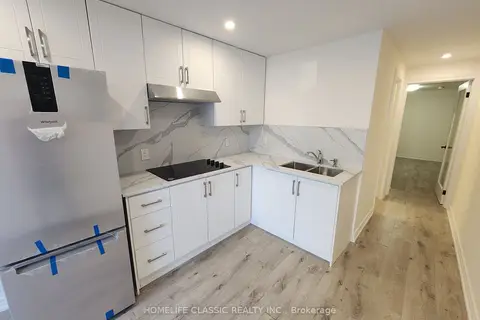 New
$1,850/mo
1 bd1 ba1 pk< 700 ft²
5 Main Street S 8
Uxbridge, Uxbridge
Other · MLS® N14090804 · HOMELIFE CLASSIC REALTY INC.
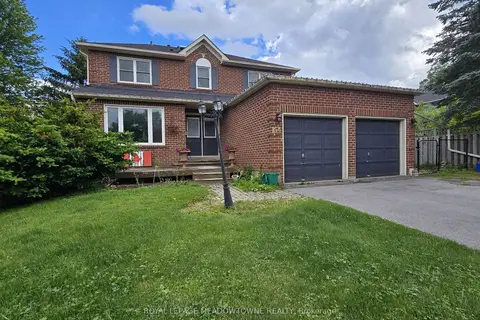
$2,200/mo
2 bd1 ba1 pk2000-2500 ft²
154 Maple Street Bsmt
Uxbridge, Uxbridge
Detached · MLS® N13494004 · ROYAL LEPAGE MEADOWTOWNE REALTY
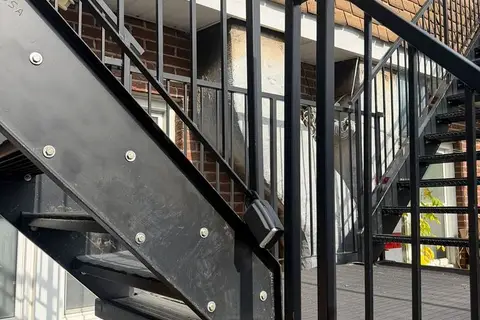
$2,350/mo
1 bd1 ba< 700 ft²
10 Brock Street 2 East
Uxbridge, Uxbridge
Multiplex · MLS® N13886712 · Royal LePage Frank Real Estate
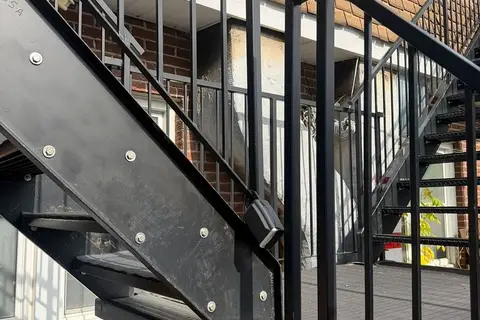
$2,350/mo
1 bd1 ba< 700 ft²
10 Brock Street 2 West
Uxbridge, Uxbridge
Multiplex · MLS® N13886724 · Royal LePage Frank Real Estate