54 Main Street 4
Uxbridge, Uxbridge, L9P 1J2
$1,850/mo
- 1 bedrooms
- 1 bathrooms
- 0 parking
- < 700 sq ft
Listed 7 days ago · MLS® N13886732
About this home
Thoughtfully finished throughout, this bright and airy apartment feels bright, open and welcoming, with impressive 12-foot ceilings, above-grade windows and elegant chandeliers that add warmth and character. The beautiful kitchen features quartz countertops and a clean, modern design. Refined details throughout give the apartment a polished, yet comfortable feel. A flexible office/den offers an inviting workspace, living/reading room, creative area, or additional storage. In-suite laundry, a well-appointed 3-piece bathroom, central air, and a sump pump add everyday comfort and practicality. With its terrific downtown location, you're just steps from shops, restaurants, the library, public transit and everyday amenities. Parking is available for an additional $50 monthly fee, with EV charging also available on-site.
Details
- Type
- Multiplex
- Style
- Apartment
- Age
- 0-5 years
- Size
- < 700 sq ft
- Basement
- None
- Garage
- None
- Kitchens
- 1
- Neighbourhood
- Uxbridge
- Municipality
- Uxbridge
- Rent increase limit
- Probably not covered: units first occupied after Nov. 15, 2018 have no yearly cap in Ontario, so ask the landlord.
Interior
- Bedrooms
- 1 above ground
- Bathrooms
- 1 × 3-piece (main)
- Rooms
- 3 above ground
- Family room or den
- No
- Fireplace
- No
- Laundry
- In-Suite Laundry
- Features
- Sump Pump
- Furnished
- Unfurnished
Heating, cooling and services
- Heating
- Heat Pump, Electric
- Air conditioning
- Central Air
- Water and sewer
- Sewer
Building and exterior
- Style
- Apartment
- Exterior
- Vinyl Siding
- Roof
- Asphalt Shingle
- Foundation
- Not Applicable
- Age
- 0-5 years
- Faces
- South
Rental terms
- Rent includes
- Common Elements
More
- Possession
- Immediate
- Nearby
- Electric Car Charger, Hospital, Library, Public Transit
- Cross street
- MAIN AND BROCK ST
Rooms
| Room | Level | Size | Features |
|---|---|---|---|
| Kitchen | Main | 5.3 × 3.72 m (17'5" × 12'2") | Laminate, Quartz Counter, Eat-in Kitchen |
| Office | Main | 5.7 × 2.17 m (18'8" × 7'1") | Laminate |
| Bedroom | Main | 5.06 × 3.72 m (16'7" × 12'2") | Laminate, Double Closet |
| Bathroom | Main | 3 Pc Bath | |
| Bedroom | Upper | 3.44 × 2.99 m (11'3" × 9'10") | |
| Bathroom | Upper | 4 Pc Bath, Laminate |
Listed by Royal LePage Frank Real Estate.
Listing information provided by PropTx Innovations Inc. and TRREB; deemed reliable but not guaranteed accurate by PropTx.
Similar homes nearby
See more in Uxbridge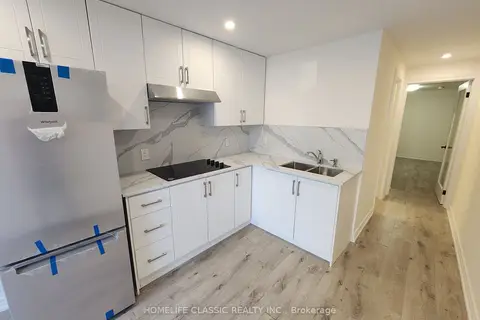 New
$1,850/mo
1 bd1 ba1 pk< 700 ft²
5 Main Street S 8
Uxbridge, Uxbridge
Other · MLS® N14090804 · HOMELIFE CLASSIC REALTY INC.

$1,880/mo
2 bd1 ba700-1100 ft²
2 Bascom Street S 9
Uxbridge, Uxbridge
Other · MLS® N13860358 · HOMELIFE LANDMARK REALTY INC.
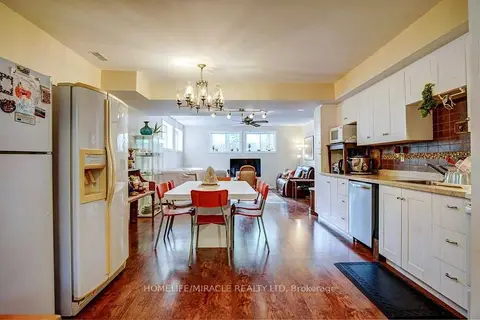
$2,000/mo
Reduced $400
2 bd1 ba2 pk3000-3500 ft²
59 Centre Road Basement
Uxbridge, Uxbridge
Detached · MLS® N13585100 · HOMELIFE/MIRACLE REALTY LTD
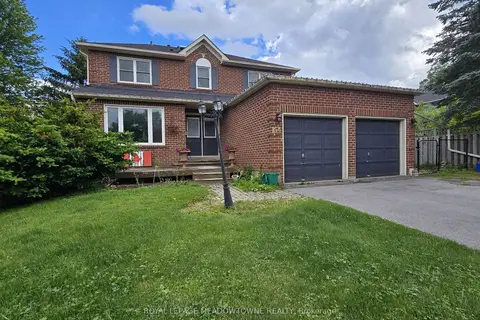
$2,200/mo
2 bd1 ba1 pk2000-2500 ft²
154 Maple Street Bsmt
Uxbridge, Uxbridge
Detached · MLS® N13494004 · ROYAL LEPAGE MEADOWTOWNE REALTY