589 Beechwood Drive 42
Waterloo, N2T 2K9
$2,500/mo
- 3 bedrooms
- 2 bathrooms
- 2 parking
- 1000-1199 sq ft
Listed 17 days ago · MLS® X13857568
About this home
Welcome to this spacious 3-bedroom townhome for lease in the highly desirable Beechwood neighbourhood of Waterloo! Enjoy comfortable condo living in a convenient location close to excellent schools, shopping, groceries, banking, Costco, The Boardwalk, and everyday amenities.The main floor features a convenient 2-piece powder room, a spacious eat-in kitchen, and a bright, inviting living room with soaring ceilings, a wood-burning fireplace, and a walkout to the backyard. Upstairs, you'll find three generously sized bedrooms, a 4-piece main bathroom, and a skylight that fills the space with natural light.The home is offered with the furniture shown in the listing photos included, along with a microwave for added convenience. Two parking spaces are included-one garage space and one driveway space. A third parking space is available at an additional cost.An excellent opportunity to enjoy a well-located home in one of Waterloo's established neighbourhoods. Book your showing today! Prospective tenants are required to provide a completed rental application listing all adult and minor occupants, a full credit report and credit score for all adult applicants, employment letter and/or recent pay stubs, government-issued identification, and previous landlord references.
Details
- Type
- Condo Townhouse
- Style
- 2-Storey
- Size
- 1000-1199 sq ft
- Basement
- Finished
- Garage
- Attached
- Kitchens
- 1
- Municipality
- Waterloo
- Rent increase limit
- Depends on when the unit was first lived in: before Nov. 15, 2018 it’s covered by Ontario’s yearly limit (2.1% in 2026); after, there’s no cap.
Interior
- Bedrooms
- 3 above ground
- Bathrooms
- 1 × 4-piece (second), 1 × 2-piece (main)
- Rooms
- 5 above ground + 1 below
- Family room or den
- No
- Fireplace
- Yes
- Laundry
- In-Suite Laundry, Ensuite
- Features
- Storage
- Furnished
- Partially
Heating, cooling and services
- Heating
- Forced Air, Gas
- Air conditioning
- Central Air
Building and exterior
- Style
- 2-Storey
- Exterior
- Brick, Vinyl Siding
Parking
- Garage spaces
- 1
- Total parking
- 2
- Driveway and parking
- Surface
Condo
- Amenities
- BBQs Allowed, Visitor Parking
- Exposure
- East
- Pets
- Yes-with Restrictions
- Property manager
- Lee Management
Rental terms
- Rent includes
- Building Maintenance, Exterior Maintenance
More
- Possession
- As soon as possible
- Cross street
- Fischer Hallman Road/Erb Stree
Rooms
| Room | Level | Size | Features |
|---|---|---|---|
| Primary Bedroom | Second | 10.42 × 16.17 m (34'2" × 53'1") | |
| Bedroom | Second | 11.92 × 7.92 m (39'1" × 26') | |
| Kitchen | Main | 8.83 × 9.75 m (29' × 32') | |
| Living Room | Main | 11.5 × 16.17 m (37'9" × 53'1") | |
| Bedroom | Second | 9.92 × 7.75 m (32'7" × 25'5") | |
| Recreation | Basement | 11.42 × 13 m (37'6" × 42'8") |
History of this address
1 earlier listing at this address, with sold and leased prices. Create a free account or sign in to see them.
Location
Location is approximate. See nearby homes on the map
The neighbourhood
Getting around Walkable
No subway, LRT or GO station within a short trip.
Within a 10-minute walk: 2 grocery stores, 9 cafés and restaurants, 10 parks, 1 pharmacy. Nearest grocery: Goodness Me! Natural Food market (850 m). Nearest park: Rummelhardt Park (150 m).
Schools nearby
Elementary
- Westvale Public School
EQAO: Gr 6 reading 87%, math 42%9 min walk - Edna Staebler Public School
EQAO: Gr 6 reading 86%, math 53%16 min walk - Holy Rosary Catholic Elementary School Catholic
EQAO: Gr 6 reading 92%, math 58%16 min walk - Mary Johnston Public School
EQAO: Gr 6 reading 98%, math 72%17 min walk
Secondary
- Centennial Public School1.7 km
- Resurrection Catholic Secondary School Catholic
EQAO: Gr 9 math 57%, literacy test 90%1.8 km
EQAO: share of students meeting the provincial standard (2024–25). Ontario average: Gr 6 reading 86%, math 51%; Gr 9 math 55%; literacy test 83%.
Closest schools, not school zones. Check which school serves this address with the school board before relying on it.
Who lives here postal area N2T
- Owners / renters
- 85% / 15%
- Median household income
- $127,000
- Average age
- 40
- Children under 15
- 17%
- Homes
- 75% detached, 1% high-rise
- Commute by transit
- 3%
- Population
- 20,634
Languages spoken most at home besides English: Mandarin 4.3%, Arabic 1.8%, Korean 1.2%, Spanish 1%.
Safety
Crime Severity Index for Waterloo Region (Kitchener) police: 67 vs 57 for Ontario (2025).
Police-reported figures for the whole police service area, not this street. Rates use the area’s resident population.
Distances are approximate. Places © OpenStreetMap contributors. Neighbourhood figures: Statistics Canada, 2021 Census. School results: EQAO via Ontario Data Catalogue (Open Government Licence – Ontario). Crime Severity Index: Statistics Canada.
Living here
Commute
To downtown Kitchener: 6 km. Transit times · Driving times
Noise Nothing major nearby
No highway within 500 m, rail line within 300 m, or airport flight path nearby.
Distances from the map, not noise measurements. Visit at rush hour to judge for yourself.
Internet High-speed
50/10 Mbps or faster available here by cable, fibre or DSL (the federal high-speed target).
From the federal broadband map. Check exact speeds and providers for the address.
Roads, rail, airports and planned stations © OpenStreetMap contributors. Internet: Innovation, Science and Economic Development Canada, National Broadband Data.
Listed by HOUSESIGMA INC..
Listing information provided by PropTx Innovations Inc. and TRREB; deemed reliable but not guaranteed accurate by PropTx.
Similar homes nearby
See more in Waterloo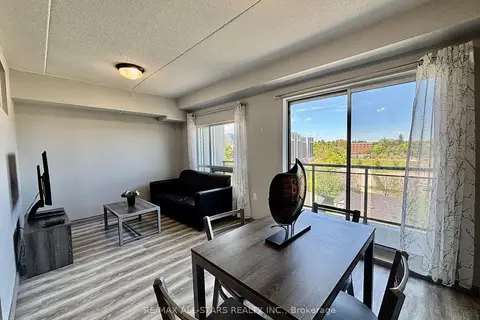
$2,500/mo
2 bd2 ba1 pk700-799 ft²
275 Larch Street 507
Waterloo
Condo Apartment · MLS® X13818252 · RE/MAX ALL-STARS REALTY INC.
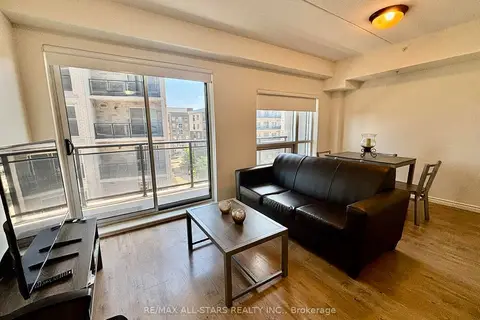
$2,500/mo
1+1 bd2 ba1 pk700-799 ft²
275 Larch Street 307
Waterloo
Condo Apartment · MLS® X13818764 · RE/MAX ALL-STARS REALTY INC.
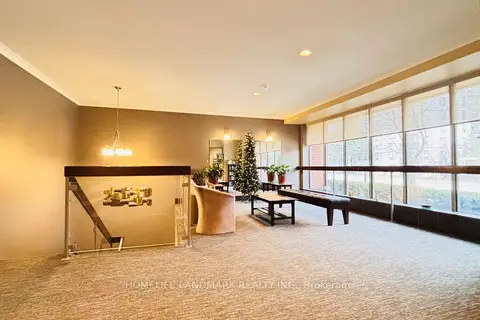
$2,500/mo
2 bd2 ba1 pk1200-1399 ft²
300 KEATS Way 207
Waterloo
Condo Apartment · MLS® X13857938 · HOMELIFE LANDMARK REALTY INC.
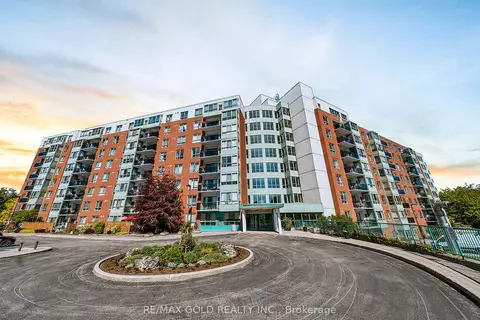
$2,499/mo
2 bd2 ba1 pk1000-1199 ft²
30 Blue Springs Drive 611
Waterloo
Condo Apartment · MLS® X14090266 · RE/MAX GOLD REALTY INC.
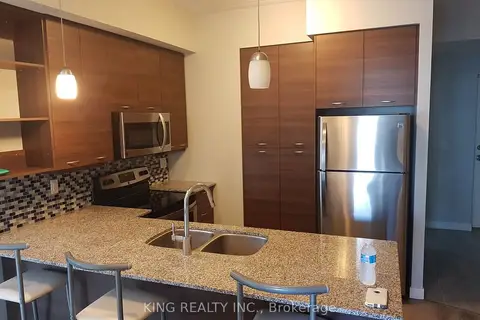
$2,550/mo
Reduced $300
2 bd2 ba1 pk900-999 ft²
318 Spruce Street 1405
Waterloo
Common Element Condo · MLS® X13590908 · KING REALTY INC.
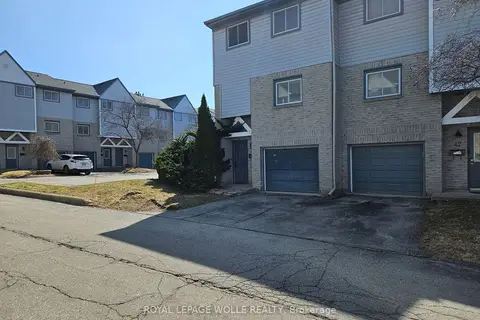
$2,600/mo
3 bd2 ba2 pk1000-1199 ft²
589 Beechwood Drive 43
Waterloo
Condo Townhouse · MLS® X13489072 · ROYAL LEPAGE WOLLE REALTY
$2,400/mo
2 bd2 ba1 pk700-799 ft²
275 Larch Street F412
Waterloo
Condo Apartment · MLS® X13749952 · HOMECOMFORT REALTY INC.
$2,400/mo
Reduced $200
1+1 bd1 ba1 pk800-899 ft²
181 King Street S 607
Waterloo
Condo Apartment · MLS® X13842046 · HOMELIFE/MIRACLE REALTY LTD