30 Blue Springs Drive 611
Waterloo, N2J 4T2 · More in this building
$2,499/mo
- 2 bedrooms
- 2 bathrooms
- 1 parking
- 1000-1199 sq ft
Listed 3 days ago · MLS® X14090266
About this home
Beautiful upgraded condo with water view from kitchen living and both bedrooms. Discover the perfect blend of tranquility & convenience in this sought-after building, ideally located near Uptown Waterloo. Near an abundance of restaurants, shops, and amenities including Conestoga Mall & 3 grocery stores that are within a few minutes walk. West-facing view to enjoy stunning sunsets & warm, natural sunlight throughout the day. Nestled around kilometers of trails, ponds & streams. Close to the expressway, Conestoga College & both U of W & Wilfrid Laurier Universities. Conveniently located near the LRT station & a bus stop at King & Blue Springs Drmake commuting a breeze. Near the charming town of St. Jacob's & its famous Farmer's Market & Waterloo Park, perfect for outdoor activities & relaxation. This spacious condo boasts floor-to-ceiling window in the living room, providing beautiful views of the surrounding area.Enjoy new flooring throughout, an efficient galley kitchen, new stove, ample counter space & storage, a separate dining area, 2 generously sized bedrooms, & 2 full baths. Also includes in-suite laundry, allowing for ultimate convenience. Includes your own storage locker & 1underground parking, with the option to rent an additional parking spot if needed. Take advantage of a wide range of building amenities, including controlled entry, newly updated balconies, a touch screen directory, elevators, a library, rooftop lounge with sun deck & gas BBQ for residents, a lower level party room to rent for a small fee, both equipped with kitchens & restrooms. The pond has a pergola & coal BBQ for gatherings. One guest suite for overnight visitors for a fee, and plenty of visitor parking spots, 2 bike storage areas add even more convenience.
Details
- Type
- Condo Apartment
- Style
- Apartment
- Size
- 1000-1199 sq ft
- Basement
- None
- Garage
- Underground
- Kitchens
- 1
- Municipality
- Waterloo
- Rent increase limit
- Depends on when the unit was first lived in: before Nov. 15, 2018 it’s covered by Ontario’s yearly limit (2.1% in 2026); after, there’s no cap.
Interior
- Bedrooms
- 2 above ground
- Bathrooms
- 1 × 4-piece (flat), 1 × 4-piece (flat)
- Rooms
- 7 above ground
- Family room or den
- No
- Fireplace
- No
- Laundry
- In-Suite Laundry, Ensuite
- Features
- Atrium, Auto Garage Door Remote, Carpet Free, Intercom, Ventilation System, Water Meter, Wheelchair Access
- Furnished
- Furnished
Heating, cooling and services
- Heating
- Baseboard, Electric
- Air conditioning
- Central Air
Building and exterior
- Style
- Apartment
- Exterior
- Stucco (Plaster)
Parking
- Garage spaces
- 1
- Total parking
- 1
Condo
- Balcony
- Open
- Exposure
- East
- Pets
- Yes-with Restrictions
- Property manager
- Sanderson Property
More
- Possession
- TBA
- Cross street
- King Street North
Rooms
| Room | Level | Size | Features |
|---|---|---|---|
| Primary Bedroom | Main | 4.1 × 3.32 m (13'5" × 10'11") | 4 Pc Bath, Overlook Water |
| Bedroom 2 | Main | 3.87 × 2.87 m (12'8" × 9'5") | Overlook Water |
| Living Room | Main | 3.87 × 3.73 m (12'8" × 12'3") | Overlook Water, Vinyl Floor |
| Breakfast | Main | 2.02 × 2.35 m (6'8" × 7'9") | |
| Kitchen | Main | 3.61 × 2.52 m (11'10" × 8'3") | Overlook Water |
History of this address
2 earlier listings at this address, with sold and leased prices. Create a free account or sign in to see them.
Location
Location is approximate. See nearby homes on the map
The neighbourhood
Getting around Walkable
- 🚇 Conestoga LRT17 min walk
- 🚇 Northfield LRT1.7 km
Within a 10-minute walk: 4 grocery stores, 12 cafés and restaurants, 1 park, 2 pharmacies. Nearest grocery: Wholesale Club (250 m). Nearest park: Kingscourt Park (800 m).
Schools nearby
Elementary
- Winston Churchill Public School
EQAO: Gr 6 reading 88%, math 56%11 min walk - École élémentaire catholique Mère-Élisabeth-Bruyère French
EQAO: Gr 6 reading 95%, math 68%1.4 km - Sandowne Public School
EQAO: Gr 6 reading 78%, math 35%1.6 km - Lincoln Heights Public School
EQAO: Gr 6 reading 75%, math 47%1.6 km
Secondary
- St. David Catholic Secondary School Catholic
EQAO: Gr 9 math 67%, literacy test 97%10 min walk - Waterloo Collegiate Institute
EQAO: Gr 9 math 57%, literacy test 85%17 min walk - MacGregor Public School2.0 km
EQAO: share of students meeting the provincial standard (2024–25). Ontario average: Gr 6 reading 86%, math 51%; Gr 9 math 55%; literacy test 83%.
Closest schools, not school zones. Check which school serves this address with the school board before relying on it.
Who lives here postal area N2J
- Owners / renters
- 53% / 47%
- Median household income
- $74,500
- Average age
- 42
- Children under 15
- 12%
- Homes
- 35% detached, 35% high-rise
- Commute by transit
- 7%
- Population
- 20,899
Languages spoken most at home besides English: Mandarin 1.8%, Arabic 1%, German 0.7%, Spanish 0.7%.
Safety
Crime Severity Index for Waterloo Region (Kitchener) police: 67 vs 57 for Ontario (2025).
Police-reported figures for the whole police service area, not this street. Rates use the area’s resident population.
Distances are approximate. Places © OpenStreetMap contributors. Neighbourhood figures: Statistics Canada, 2021 Census. School results: EQAO via Ontario Data Catalogue (Open Government Licence – Ontario). Crime Severity Index: Statistics Canada.
Living here
Commute
To downtown Kitchener: 5 km. Transit times · Driving times
Noise 1 source nearby
- 🛣️ Highway 85450 m
Distances from the map, not noise measurements. Visit at rush hour to judge for yourself.
Internet High-speed
50/10 Mbps or faster available here by cable, fibre or DSL (the federal high-speed target).
From the federal broadband map. Check exact speeds and providers for the address.
Roads, rail, airports and planned stations © OpenStreetMap contributors. Internet: Innovation, Science and Economic Development Canada, National Broadband Data.
Listed by RE/MAX GOLD REALTY INC..
Listing information provided by PropTx Innovations Inc. and TRREB; deemed reliable but not guaranteed accurate by PropTx.
Similar homes nearby
See more in Waterloo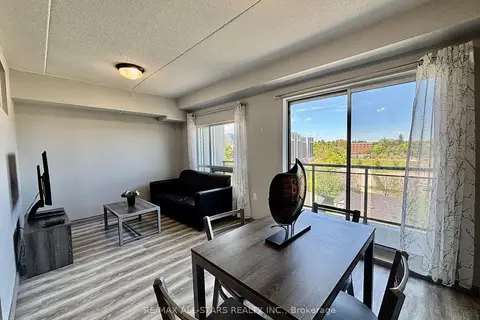
$2,500/mo
2 bd2 ba1 pk700-799 ft²
275 Larch Street 507
Waterloo
Condo Apartment · MLS® X13818252 · RE/MAX ALL-STARS REALTY INC.
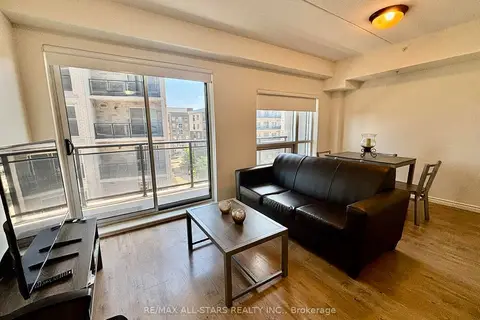
$2,500/mo
1+1 bd2 ba1 pk700-799 ft²
275 Larch Street 307
Waterloo
Condo Apartment · MLS® X13818764 · RE/MAX ALL-STARS REALTY INC.
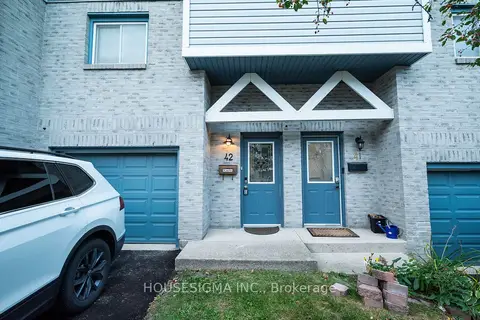
$2,500/mo
3 bd2 ba2 pk1000-1199 ft²
589 Beechwood Drive 42
Waterloo
Condo Townhouse · MLS® X13857568 · HOUSESIGMA INC.
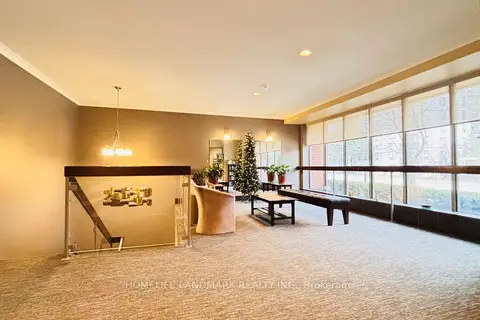
$2,500/mo
2 bd2 ba1 pk1200-1399 ft²
300 KEATS Way 207
Waterloo
Condo Apartment · MLS® X13857938 · HOMELIFE LANDMARK REALTY INC.
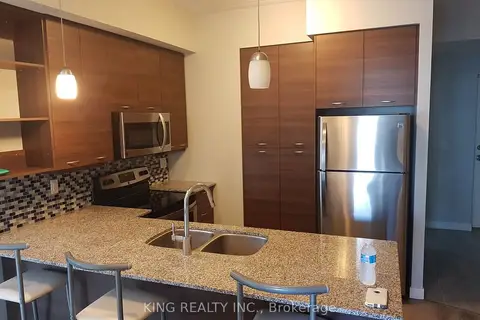
$2,550/mo
Reduced $300
2 bd2 ba1 pk900-999 ft²
318 Spruce Street 1405
Waterloo
Common Element Condo · MLS® X13590908 · KING REALTY INC.
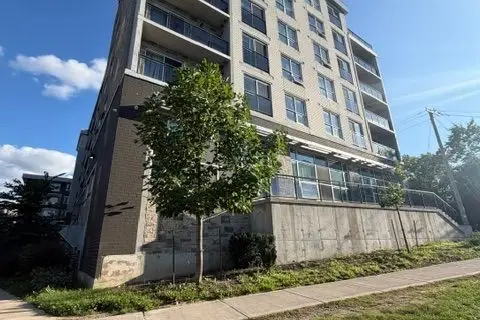
$2,400/mo
2 bd2 ba1 pk700-799 ft²
275 Larch Street F412
Waterloo
Condo Apartment · MLS® X13749952 · HOMECOMFORT REALTY INC.
$2,400/mo
Reduced $200
1+1 bd1 ba1 pk800-899 ft²
181 King Street S 607
Waterloo
Condo Apartment · MLS® X13842046 · HOMELIFE/MIRACLE REALTY LTD
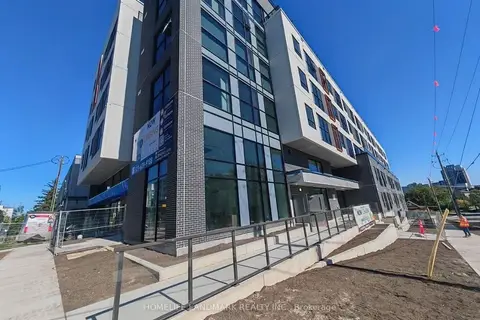
$2,400/mo
2 bd2 ba600-699 ft²
88 Hickory Street W 303
Waterloo
Condo Apartment · MLS® X14029738 · HOMELIFE LANDMARK REALTY INC.