586 Rohallion Road
Carden, Kawartha Lakes, L0K 1B0
$589,000
Reduced $10,000 from $599,000
- 3 bedrooms
- 2 bathrooms
- 12 parking
- 700-1100 sq ft
Listed 160 days ago · MLS® X13123756
About this home
When your dream of owning waterfront finally matches your budget, you know you've found 586 Rohallion Road. This 3-bedroom, 2-bath all brick bungalow, built in 2003, offers comfort, a practical layout, and stunning views. This private, direct waterfront property on Canal Lake is part of the Trent Waterway system in the Kawarthas is great for fishing and perfect for small boats. Anyone seeking fresh air, more space and privacy on the water, will love this well-maintained home on a generous 150' x 290' lot. Ideally positioned for both sunlight and scenery with A detached garage, ample parking, and plenty of room for all your toys making this property as functional as it is beautiful. A sprawling covered porch stretches along the back of the home, with walkouts from the living room, dining room, and primary bedroom leading into the bright three-season sunrooms. With abundant windows overlooking the lake-and a cozy hot tub room connecting the spaces-this home is designed for year-round relaxation. Whether it's enjoying your morning coffee in the sunroom, or sitting on the dock watching the swans as the sunsets reflect across the lake this home has a special kind of peace. Come for a visit-stay for a lifetime.
Details
- Type
- Detached
- Style
- Bungalow
- Age
- 16-30 years
- Size
- 700-1100 sq ft
- Lot
- 155 × 290 ft
- Basement
- None
- Garage
- Detached
- Kitchens
- 1
- Property tax
- $4,222 (2025)
- Neighbourhood
- Carden
- Municipality
- Kawartha Lakes
- Price per sq ft
- $654 (15% above detached houses in Carden, $568)
Interior
- Bedrooms
- 3 above ground
- Bathrooms
- 1 × 4-piece (main), 1 × 2-piece (main)
- Rooms
- 7 above ground
- Family room or den
- No
- Fireplace
- Propane
- Features
- Primary Bedroom - Main Floor, Propane Tank, Water Heater Owned, Water Softener, Water Treatment
Heating, cooling and services
- Heating
- Forced Air, Propane
- Water and sewer
- Septic
Building and exterior
- Style
- Bungalow
- Exterior
- Brick, Board & Batten
- Roof
- Asphalt Shingle
- Foundation
- Block, Perimeter Wall
- Age
- 16-30 years
- Faces
- South
- Outdoor
- Deck, Hot Tub, Porch Enclosed, Drive Shed, Shed
- Waterfront
- Direct
Parking
- Garage spaces
- 2
- Total parking
- 12
- Driveway and parking
- Private Double
Lot
- Size
- 155 × 290 ft (irregular)
- Acreage
- .50-1.99
More
- Possession
- TBA
- Nearby
- Campground, Clear View, Golf, Lake Access, Park, School Bus Route
- Cross street
- Rohallion Rd, East of Cedar Bay Rd, West of Centenial Park Rd
Rooms
| Room | Level | Size | Features |
|---|---|---|---|
| Living Room | Main | 8.32 × 4.57 m (27'4" × 15') | Fireplace, Hardwood Floor, Combined w/Dining |
| Dining Room | Main | 4.57 × 4.57 m (15' × 15') | W/O To Sunroom, Hardwood Floor, Combined w/Living |
| Kitchen | Main | 3.96 × 2.89 m (13' × 9'6") | Breakfast Bar, Pantry, Window |
| Primary Bedroom | Main | 4.96 × 4.14 m (16'3" × 13'7") | Overlook Water, W/O To Sunroom, His and Hers Closets |
| Bedroom 2 | Main | 3.04 × 2.52 m (10' × 8'3") | Closet, Window |
| Bedroom 3 | Main | 3.04 × 2.52 m (10' × 8'3") | Closet, Window |
| Other | Main | 3.2 × 2.46 m (10'6" × 8'1") | Hot Tub, W/O To Sunroom, Window |
| Sunroom | Main | 6.58 × 2.46 m (21'7" × 8'1") | Hot Tub, Large Window |
| Other | Main | 2.88 × 2.46 m (9'5" × 8'1") | Large Window |
History of this address
5 earlier listings at this address, with sold and leased prices. Create a free account or sign in to see them.
Location
Location is approximate. See nearby homes on the map
Recent sales nearby
See what similar homes within 1 km sold for in the last year. Create a free account or sign in to see them.
The neighbourhood
Getting around Car-dependent
No subway, LRT or GO station within a short trip.
Within a 10-minute walk: no grocery stores, 0 cafés and restaurants, 0 parks.
Who lives here postal area L0K
- Owners / renters
- 89% / 11%
- Median household income
- $88,000
- Average age
- 47
- Children under 15
- 13%
- Homes
- 91% detached, 0% high-rise
- Commute by transit
- 0%
- Population
- 38,386
Languages spoken most at home besides English: Russian 0.3%, Tamil 0.1%, Polish 0.1%, Yue (Cantonese) 0.1%.
Flood and conservation No mapped hazard
Not inside a mapped flood plain or regulated area.
Screening maps only. Ask the conservation authority for a property inquiry before relying on this.
Safety
Crime Severity Index for Kawartha Lakes police: 85 vs 57 for Ontario (2025).
Police-reported figures for the whole police service area, not this street. Rates use the area’s resident population.
Distances are approximate. Places © OpenStreetMap contributors. Neighbourhood figures: Statistics Canada, 2021 Census. Crime Severity Index: Statistics Canada.
Living here
Commute
Noise Nothing major nearby
No highway within 500 m, rail line within 300 m, or airport flight path nearby.
Distances from the map, not noise measurements. Visit at rush hour to judge for yourself.
Internet High-speed
50/10 Mbps or faster available here by cable, fibre or DSL (the federal high-speed target).
From the federal broadband map. Check exact speeds and providers for the address.
Roads, rail, airports and planned stations © OpenStreetMap contributors. Internet: Innovation, Science and Economic Development Canada, National Broadband Data.
Listed by REMAX YOUR COMMUNITY REALTY.
Listing information provided by PropTx Innovations Inc. and TRREB; deemed reliable but not guaranteed accurate by PropTx.
Similar homes nearby
See more in Kawartha Lakes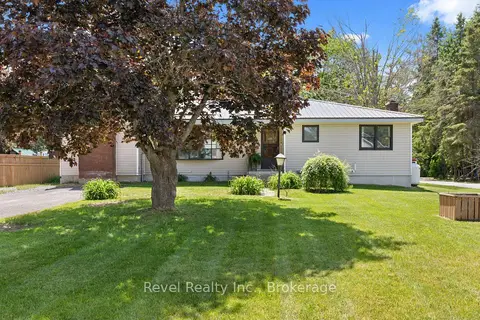
$599,900
2 bd2 ba8 pk1100-1500 ft²
101 Bolsover Road
Carden, Kawartha Lakes
Detached · MLS® X13750464 · Revel Realty Inc.
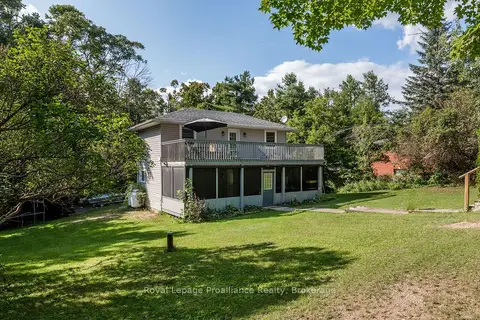
$619,000
Reduced $20,000
3 bd2 ba4 pk700-1100 ft²
337 Lake Dalrymple Road
Carden, Kawartha Lakes
Detached · MLS® X13712906 · Royal Lepage ProAlliance Realty
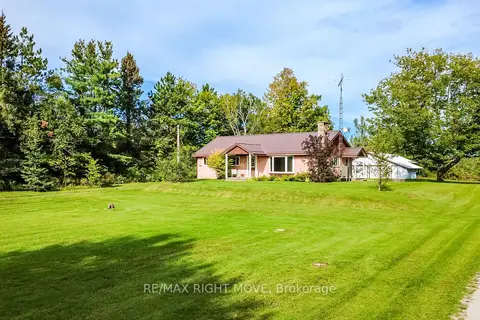
$550,000
3 bd1 ba15 pk1100-1500 ft²
574 Lake Dalrymple Road
Carden, Kawartha Lakes
Detached · MLS® X13817622 · RE/MAX RIGHT MOVE
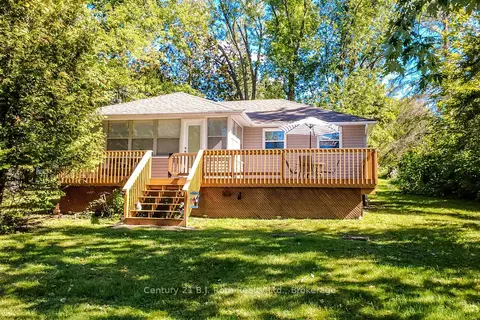
$549,900
Reduced $50,000
3 bd1 ba3 pk700-1100 ft²
222 Lake Dalrymple Road
Carden, Kawartha Lakes
Detached · MLS® X13831260 · Century 21 B.J. Roth Realty Ltd.
$649,900
Reduced $20,000
2 bd1 ba6 pk700-1100 ft²
31 Hillcrest Avenue
Carden, Kawartha Lakes
Detached · MLS® X13731174 · RE/MAX COUNTRY LAKES REALTY INC.
$524,900
3+1 bd2 ba4 pk700-1100 ft²
16 Hummingbird Lane
Carden, Kawartha Lakes
Detached · MLS® X13546036 · RE/MAX COUNTRY LAKES REALTY INC.
$689,900
Reduced $40,000
0 bd0 ba20 pk
1773 Kirkfield Road
Carden, Kawartha Lakes
Vacant Land · MLS® X12824246 · Re/Max All-Stars Realty Inc.
$699,000
Reduced $176,000
3 bd3 ba4 pk1100-1500 ft²
LOT 30 LOVETT Lane
Carden, Kawartha Lakes
Detached · MLS® X12154629 · RE/MAX REALTY SPECIALISTS INC.