16 Hummingbird Lane
Carden, Kawartha Lakes, L0K 1B0
$524,900
- 3+1 bedrooms
- 2 bathrooms
- 4 parking
- 700-1100 sq ft
Listed 103 days ago · MLS® X13546036
About this home
Welcome to this spacious 3+1 bedroom home offering over 80 feet of southern-exposure waterfront on beautiful Canal Lake. Tucked away on a quiet dead-end street with minimal traffic, this property is the perfect place to enjoy peaceful waterfront living year-round. The bright, open-concept main level features kitchen, living and dining area with cathedral ceilings and a walkout to a large wrap-around deck overlooking the water-an ideal setting for entertaining or simply relaxing with your morning coffee. Three bedrooms and a 4-piece bathroom complete the upper level. The fully finished lower level offers exceptional flexibility with a self-contained apartment or in-law suite featuring its own kitchen, living room with propane fireplace, 4-piece bathroom, above-grade windows, separate entrance with walkout to a covered patio, and shared laundry facilities. Whether you're accommodating extended family or looking to generate additional income, the home offers excellent potential for two separate living spaces or rental opportunities. Outside, enjoy over 80 feet of shoreline with a floating dock and a gradual, wade-in waterfront that's perfect for launching a canoe or kayak, and enjoying the southern exposure. The waterfront is best suited for smaller boats, as access to the main lake is limited by a low-clearance bridge, providing a quieter and more peaceful boating environment. Additional features include a drilled well, full septic system, electric base board heating on the main level, propane wall furnace and propane fireplace in the lower level, and plenty of outdoor space to enjoy the waterfront lifestyle.
Details
- Type
- Detached
- Style
- Bungalow-Raised
- Age
- 51-99 years
- Size
- 700-1100 sq ft
- Lot
- 80.54 × 252.03 ft
- Basement
- Apartment, Finished with Walk-Out, Full
- Garage
- None
- Kitchens
- 2
- Property tax
- $3,457 (2025)
- Neighbourhood
- Carden
- Municipality
- Kawartha Lakes
- Price per sq ft
- $583 (about the same as detached houses in Carden)
Interior
- Bedrooms
- 3 above ground + 1 below
- Bathrooms
- 1 × 4-piece (main), 1 × 4-piece (basement)
- Kitchens
- 2 (1 below ground)
- Rooms
- 5 above ground + 6 below
- Family room or den
- No
- Fireplace
- Propane
- Features
- Carpet Free, Water Heater Owned
Heating, cooling and services
- Heating
- Baseboard, Electric
- Water and sewer
- Septic
Building and exterior
- Style
- Bungalow-Raised
- Exterior
- Vinyl Siding
- Roof
- Asphalt Shingle
- Foundation
- Concrete Block
- Age
- 51-99 years
- Faces
- North
- Outdoor
- Deck, Fishing, Year Round Living, Shed
- Waterfront
- Direct
Parking
- Total parking
- 4
- Driveway and parking
- Private
Lot
- Size
- 80.54 × 252.03 ft (rectangular)
- Acreage
- < .50
More
- Possession
- Immediate
- Nearby
- Clear View, Cul de Sac/Dead End, Golf, Lake/Pond, School Bus Route, Waterfront
- Cross street
- Rohallion & Centennial Park
Rooms
| Room | Level | Size | Features |
|---|---|---|---|
| Kitchen | Main | 2.57 × 2.93 m (8'5" × 9'7") | Overlook Water, Open Concept, Laminate |
| Living Room | Main | 7.03 × 4.25 m (23'1" × 13'11") | W/O To Deck, Combined w/Dining, Cathedral Ceiling(s) |
| Primary Bedroom | Main | 3.3 × 2.95 m (10'10" × 9'8") | B/I Closet, Vaulted Ceiling(s), Hardwood Floor |
| Bedroom 2 | Main | 3.23 × 2.59 m (10'7" × 8'6") | B/I Closet, Vaulted Ceiling(s), Hardwood Floor |
| Bedroom 3 | Main | 2.95 × 2.64 m (9'8" × 8'8") | B/I Closet, Hardwood Floor |
| Bedroom 4 | Basement | 3.03 × 2.84 m (9'11" × 9'4") | B/I Closet, Above Grade Window, Laminate |
| Kitchen | Basement | 2.18 × 2.07 m (7'2" × 6'9") | Overlook Water, Laminate |
| Living Room | Basement | 6.15 × 4.6 m (20'2" × 15'1") | Above Grade Window, Gas Fireplace, Laminate |
| Laundry | Basement | 2.81 × 2.21 m (9'3" × 7'3") | Above Grade Window, Laminate |
| Utility Room | Basement | 2.51 × 1.43 m (8'3" × 4'8") | Above Grade Window, Unfinished |
| Mud Room | Basement | 2.81 × 2.65 m (9'3" × 8'8") | W/O To Patio, B/I Closet, Laminate |
Location
Location is approximate. See nearby homes on the map
Recent sales nearby
See what similar homes within 1 km sold for in the last year. Create a free account or sign in to see them.
The neighbourhood
Getting around Car-dependent
No subway, LRT or GO station within a short trip.
Within a 10-minute walk: no grocery stores, 0 cafés and restaurants, 0 parks.
Who lives here postal area L0K
- Owners / renters
- 89% / 11%
- Median household income
- $88,000
- Average age
- 47
- Children under 15
- 13%
- Homes
- 91% detached, 0% high-rise
- Commute by transit
- 0%
- Population
- 38,386
Languages spoken most at home besides English: Russian 0.3%, Tamil 0.1%, Polish 0.1%, Yue (Cantonese) 0.1%.
Flood and conservation No mapped hazard
Not inside a mapped flood plain or regulated area.
Screening maps only. Ask the conservation authority for a property inquiry before relying on this.
Safety
Crime Severity Index for Kawartha Lakes police: 85 vs 57 for Ontario (2025).
Police-reported figures for the whole police service area, not this street. Rates use the area’s resident population.
Distances are approximate. Places © OpenStreetMap contributors. Neighbourhood figures: Statistics Canada, 2021 Census. Crime Severity Index: Statistics Canada.
Living here
Commute
Noise Nothing major nearby
No highway within 500 m, rail line within 300 m, or airport flight path nearby.
Distances from the map, not noise measurements. Visit at rush hour to judge for yourself.
Internet High-speed
50/10 Mbps or faster available here by cable, fibre or DSL (the federal high-speed target).
From the federal broadband map. Check exact speeds and providers for the address.
Roads, rail, airports and planned stations © OpenStreetMap contributors. Internet: Innovation, Science and Economic Development Canada, National Broadband Data.
Listed by RE/MAX COUNTRY LAKES REALTY INC..
Listing information provided by PropTx Innovations Inc. and TRREB; deemed reliable but not guaranteed accurate by PropTx.
Similar homes nearby
See more in Kawartha Lakes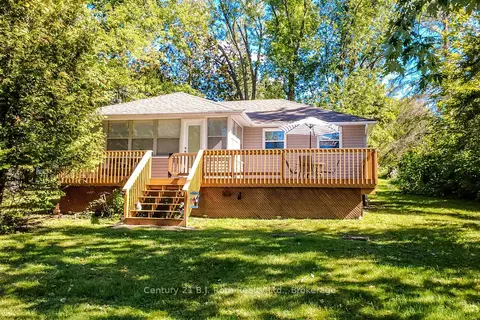
$549,900
Reduced $50,000
3 bd1 ba3 pk700-1100 ft²
222 Lake Dalrymple Road
Carden, Kawartha Lakes
Detached · MLS® X13831260 · Century 21 B.J. Roth Realty Ltd.
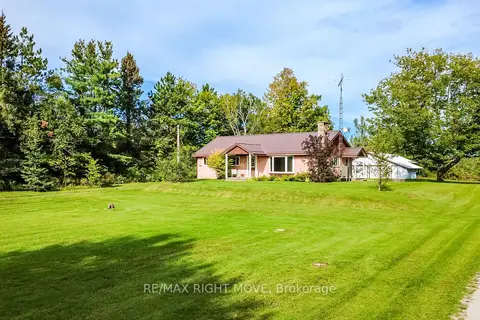
$550,000
3 bd1 ba15 pk1100-1500 ft²
574 Lake Dalrymple Road
Carden, Kawartha Lakes
Detached · MLS® X13817622 · RE/MAX RIGHT MOVE
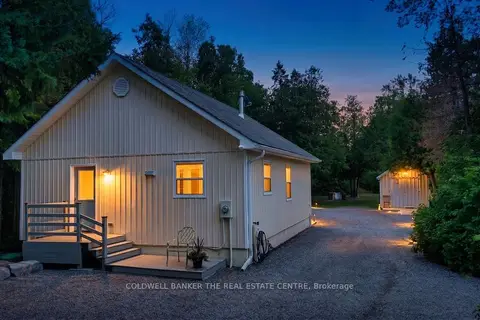
$470,000
1 bd1 ba15 pk700-1100 ft²
93 McGuire Beach Road
Carden, Kawartha Lakes
Detached · MLS® X13597094 · COLDWELL BANKER THE REAL ESTATE CENTRE
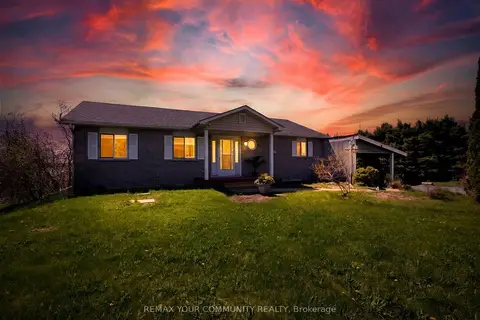
$589,000
Reduced $10,000
3 bd2 ba12 pk700-1100 ft²
586 Rohallion Road
Carden, Kawartha Lakes
Detached · MLS® X13123756 · REMAX YOUR COMMUNITY REALTY
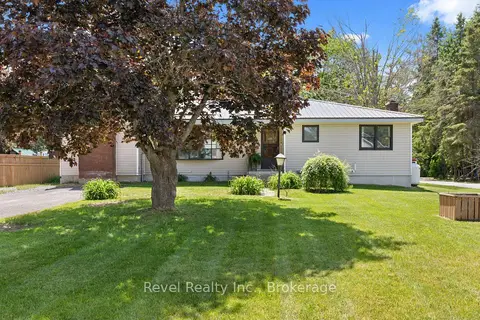
$599,900
2 bd2 ba8 pk1100-1500 ft²
101 Bolsover Road
Carden, Kawartha Lakes
Detached · MLS® X13750464 · Revel Realty Inc.
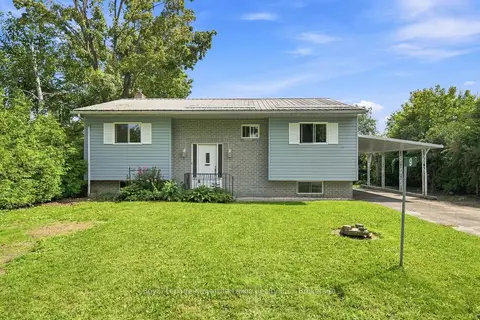
$449,000
2+1 bd2 ba4 pk700-1100 ft²
9 Richmond Street W
Carden, Kawartha Lakes
Detached · MLS® X13767578 · Royal Lepage Kawartha Lakes Realty Inc.
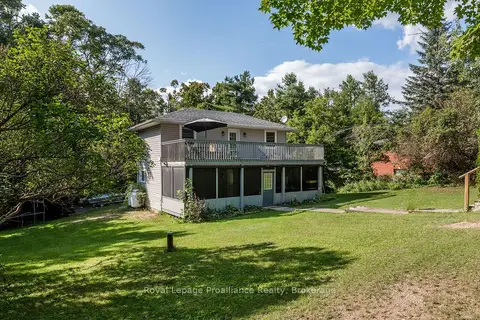
$619,000
Reduced $20,000
3 bd2 ba4 pk700-1100 ft²
337 Lake Dalrymple Road
Carden, Kawartha Lakes
Detached · MLS® X13712906 · Royal Lepage ProAlliance Realty
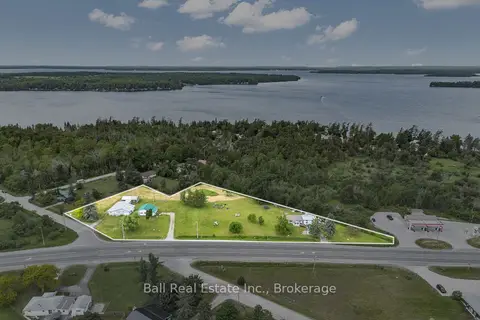
$524,900
Reduced $75,000
7 bd5 ba13 pk2000-2500 ft²
5641 Highway 35
Somerville, Kawartha Lakes
Detached · MLS® X13438778 · Ball Real Estate Inc.