5859 Riverside Place
East Credit, Mississauga, L5M 4X1
$1,988,000
- 4+4 bedrooms
- 5 bathrooms
- 6 parking
- 3500-5000 sq ft
Listed 4 days ago · MLS® W14087126
About this home
Set on a remarkable deep ravine lot backing directly onto the Credit River in sought-after East Credit, 5859 Riverside Place offers exceptional privacy within easy reach of Streetsville Village, local shops, cafes and the GO station. Mature trees and a tranquil natural backdrop create a setting that is increasingly hard to find. Inside, a full-sized indoor pool and sauna create a private, year-round retreat. The dramatic living room features a cathedral ceiling and striking wall-to-wall mural, while a skylight fills the central staircase with natural light. The chef's kitchen is equipped with a built-in refrigerator and oven, 5-burner gas cooktop, centre island, and sunlit breakfast area overlooking the ravine. A dedicated main-floor office and full bathroom add valuable everyday flexibility. Outdoors, an oversized patio beneath a grapevine-draped pergola, together with a built-in projection screen, creates an exceptional setting for relaxed entertaining and open-air movie nights. Upstairs, the primary retreat opens to a private balcony overlooking the ravine. The lower level includes a temperature-controlled wine cellar, adding a thoughtful touch for collectors and hosts alike. With direct Credit River backing, an indoor pool and sauna, and a secluded natural setting, this is a distinctive East Credit property with a lifestyle that is difficult to replicate.
Details
- Type
- Detached
- Style
- 2-Storey
- Size
- 3500-5000 sq ft
- Lot
- 58.6 × 178.22 ft
- Basement
- Finished
- Garage
- Attached
- Kitchens
- 2
- Property tax
- $13,854 (2025)
- Neighbourhood
- East Credit
- Municipality
- Mississauga
- Price per sq ft
- ~$468 (16% below detached houses in East Credit, $556)
Interior
- Bedrooms
- 4 above ground + 4 below
- Bathrooms
- 1 × 3-piece (main), 1 × 6-piece (second), 1 × 4-piece (second), 1 × 4-piece (second), 1 × 3-piece (basement)
- Kitchens
- 2 (1 below ground)
- Rooms
- 10 above ground + 4 below
- Family room or den
- Yes
- Fireplace
- Family Room
- Features
- In-Law Suite, Sauna, Water Heater, Carpet Free, Guest Accommodations, Built-In Oven
Heating, cooling and services
- Heating
- Forced Air, Gas
- Air conditioning
- Central Air
- Water and sewer
- Sewer
Building and exterior
- Style
- 2-Storey
- Exterior
- Brick
- Roof
- Shingles
- Foundation
- Concrete
- Faces
- West
- Pool
- Indoor
- Outdoor
- Patio, Backs On Green Belt, Privacy, Recreational Area, Year Round Living, Sauna, Gazebo
Parking
- Garage spaces
- 2
- Total parking
- 6
Lot
- Size
- 58.6 × 178.22 ft
More
- Possession
- Flexible
- Nearby
- Ravine, Wooded/Treed, River/Stream, Fenced Yard
- Cross street
- Queen St S/ Main St
Rooms
| Room | Level | Size | Features |
|---|---|---|---|
| Living Room | Main | 5.49 × 5.03 m (18' × 16'6") | Hardwood Floor, Bay Window, Cathedral Ceiling(s) |
| Family Room | Main | 6.3 × 4.01 m (20'8" × 13'2") | Hardwood Floor, Overlooks Pool, Open Concept |
| Dining Room | Main | 5.49 × 5.74 m (18' × 18'10") | Hardwood Floor, Bay Window, Separate Room |
| Recreation | Basement | Laminate, Open Concept, Pot Lights | |
| Bedroom 3 | Second | 5.54 × 3.63 m (18'2" × 11'11") | Hardwood Floor, Large Window, Large Closet |
| Bedroom 2 | Second | 3.74 × 3.58 m (12'3" × 11'9") | Hardwood Floor, Large Closet, 4 Pc Ensuite |
| Breakfast | Main | Hardwood Floor, W/O To Sunroom, W/O To Pool | |
| Bedroom | Basement | Laminate, 4 Pc Ensuite, Window | |
| Office | Main | 3.69 × 2.99 m (12'1" × 9'10") | Hardwood Floor, Large Window, Separate Room |
| Bedroom 4 | Second | 4.57 × 5.69 m (15' × 18'8") | Hardwood Floor, Double Closet, Large Window |
| Primary Bedroom | Second | 6.28 × 4.01 m (20'7" × 13'2") | Hardwood Floor, W/O To Balcony, 5 Pc Ensuite |
| Kitchen | Main | 6.55 × 3.4 m (21'6" × 11'2") | Hardwood Floor, Stainless Steel Appl, B/I Fridge |
History of this address
10 earlier listings at this address, with sold and leased prices. Create a free account or sign in to see them.
Location
Location is approximate. See nearby homes on the map
Recent sales nearby
See what similar homes within 1 km sold for in the last year. Create a free account or sign in to see them.
The neighbourhood
Getting around Very walkable
- 🚆 Streetsville GO17 min walk
Within a 10-minute walk: 3 grocery stores, 17 cafés and restaurants, 3 parks, 2 pharmacies. Nearest grocery: Little Bee Farmer's Market (500 m). Nearest park: Timothy Street Park (500 m).
Schools nearby
Elementary
- Willow Way Public School
EQAO: Gr 3 reading 75%, math 57%5 min walk - Saint Joseph Elementary School Catholic
EQAO: Gr 6 reading 88%, math 56%9 min walk - Our Lady of Good Voyage Catholic School Catholic
EQAO: Gr 6 reading 100%, math 64%10 min walk - Ray Underhill Public School
EQAO: Gr 3 reading 79%, math 61%18 min walk
Secondary
- Hazel McCallion Senior Public School7 min walk
- Dolphin Senior Public School12 min walk
- Streetsville Secondary School
EQAO: Gr 9 math 65%, literacy test 91%16 min walk
EQAO: share of students meeting the provincial standard (2024–25). Ontario average: Gr 6 reading 86%, math 51%; Gr 9 math 55%; literacy test 83%.
Closest schools, not school zones. Check which school serves this address with the school board before relying on it.
Who lives here postal area L5M
- Owners / renters
- 77% / 23%
- Median household income
- $118,000
- Average age
- 40
- Children under 15
- 16%
- Homes
- 46% detached, 11% high-rise
- Commute by transit
- 9%
- Population
- 106,468
Languages spoken most at home besides English: Urdu 5.8%, Arabic 5.3%, Mandarin 4.8%, Yue (Cantonese) 2.4%.
Flood and conservation No mapped hazard
Not inside a mapped flood plain or regulated area.
Screening maps only. Ask the conservation authority for a property inquiry before relying on this.
Safety
Crime Severity Index for Peel Region (Mississauga/Brampton) police: 59 vs 57 for Ontario (2025).
Police-reported figures for the whole police service area, not this street. Rates use the area’s resident population.
Development nearby 2 active
-
120, 128,&154 Queen St S · 500 mDevelopment application · In process · applied 2025Two mixed use buildings with retail at grade (526 homes)
-
120, 128, 142, 154, 158 Queen and 169 Crumbie St · 500 mDevelopment application · Appealed · applied 20245 mixed use buildings with heights ranging from 2 to 15 storey, new public roads and public and private open space (1808 homes)
Rezoning, site plan, subdivision and condominium applications filed with the city.
Distances are approximate. Places © OpenStreetMap contributors. Neighbourhood figures: Statistics Canada, 2021 Census. School results: EQAO via Ontario Data Catalogue (Open Government Licence – Ontario). Crime Severity Index: Statistics Canada. Planning applications: City of Mississauga open data.
Living here
Commute
To Union Station (downtown Toronto): 28 km. Transit times · Driving times
Noise Nothing major nearby
No highway within 500 m, rail line within 300 m, or airport flight path nearby.
Distances from the map, not noise measurements. Visit at rush hour to judge for yourself.
Internet High-speed
50/10 Mbps or faster available here by cable, fibre or DSL (the federal high-speed target).
From the federal broadband map. Check exact speeds and providers for the address.
Short-term rentals
Only in your principal residence, with a City licence: not allowed in investment properties. Up to 180 nights a year, no more than 30 in a row.
Roads, rail, airports and planned stations © OpenStreetMap contributors. Internet: Innovation, Science and Economic Development Canada, National Broadband Data.
Listed by HOMEWISE REAL ESTATE.
Listing information provided by PropTx Innovations Inc. and TRREB; deemed reliable but not guaranteed accurate by PropTx.
Similar homes nearby
See more in Mississauga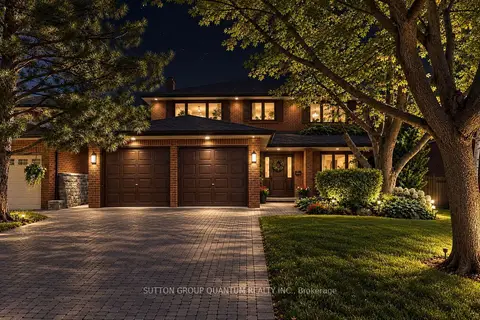
$2,025,000
4+1 bd4 ba6 pk2500-3000 ft²
5254 Charnwood Crescent
East Credit, Mississauga
Detached · MLS® W14090382 · SUTTON GROUP QUANTUM REALTY INC.
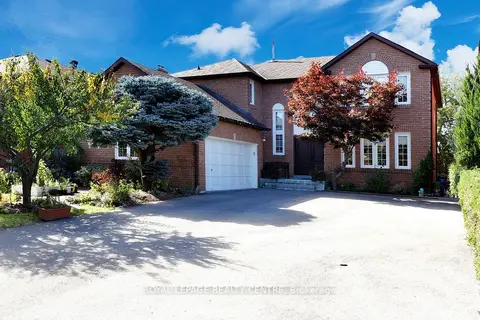
$1,896,638
4+1 bd4 ba11 pk3000-3500 ft²
5680 Oldcastle Crescent
East Credit, Mississauga
Detached · MLS® W13879908 · ROYAL LEPAGE REALTY CENTRE
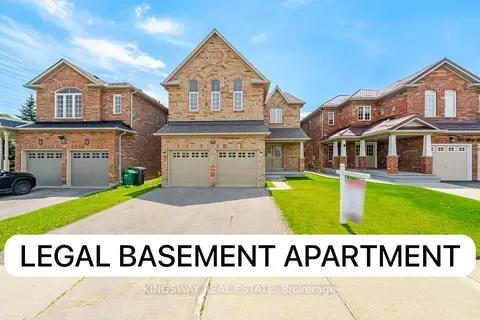
$1,895,000
5+3 bd6 ba4 pk3000-3500 ft²
754 White Clover Way
East Credit, Mississauga
Detached · MLS® W13511516 · KINGSWAY REAL ESTATE
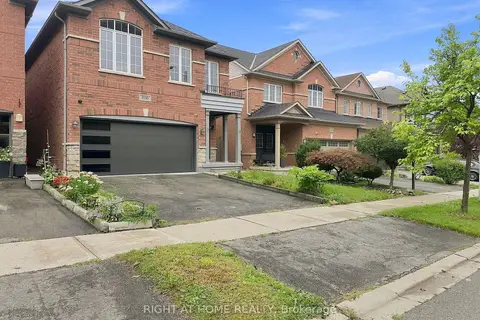
$1,850,000
4+2 bd6 ba4 pk2500-3000 ft²
1530 Portsmouth Place
East Credit, Mississauga
Detached · MLS® W13799872 · RIGHT AT HOME REALTY
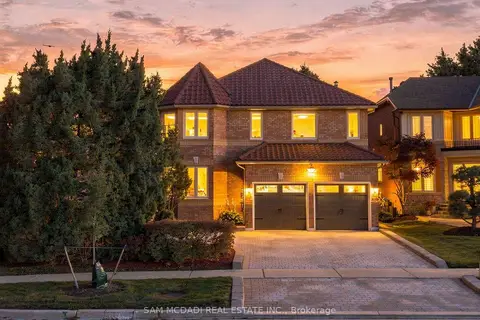
$1,849,000
4 bd5 ba5 pk2500-3000 ft²
5289 Fallingbrook Drive
East Credit, Mississauga
Detached · MLS® W13823920 · SAM MCDADI REAL ESTATE INC.
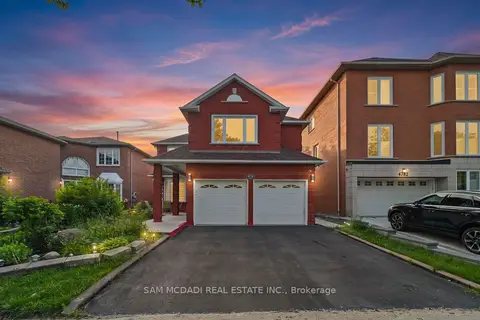
$1,799,000
4+3 bd5 ba6 pk3000-3500 ft²
4778 Crystal Rose Drive
East Credit, Mississauga
Detached · MLS® W13626950 · SAM MCDADI REAL ESTATE INC.
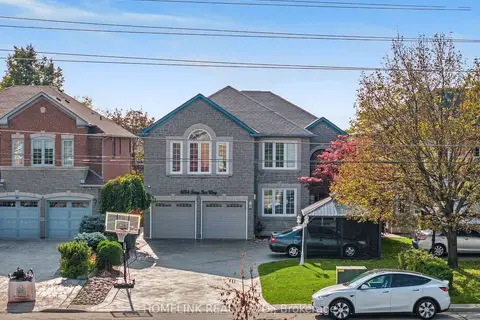
$2,199,000
5+4 bd7 ba9 pk3500-5000 ft²
5054 Terry Fox Way
East Credit, Mississauga
Detached · MLS® W14024022 · HOMELINK REALTY LTD.
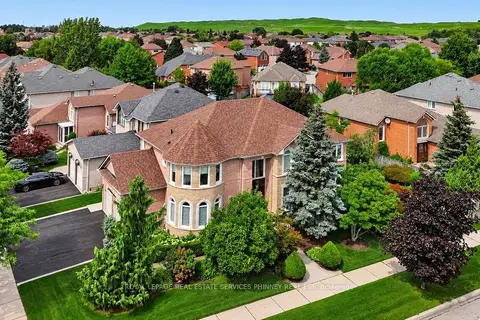
$1,699,999
4+1 bd5 ba5 pk3000-3500 ft²
5563 Whitehorn Avenue
East Credit, Mississauga
Detached · MLS® W13771604 · ROYAL LEPAGE REAL ESTATE SERVICES PHINNEY REAL EST