5254 Charnwood Crescent
East Credit, Mississauga, L5M 2J9
$2,025,000
- 4+1 bedrooms
- 4 bathrooms
- 6 parking
- 2500-3000 sq ft
Listed 3 days ago · MLS® W14090382
About this home
A HOME WITH CHARACTER, ARCHITECTURAL DISTINCTION AND TIMELESS APPEAL! Welcome to 5254 Charnwood Crescent, a truly distinctive residence in Mississauga's desirable East Credit neighbourhood, just minutes from historic Streetsville . Designed with an architectural vision ahead of its time, this unique home offers an abundance of natural light, expansive windows, striking architectural lines and generously proportioned living spaces. Beautiful mature landscaping, multiple balconies and outdoor terraces, and exceptional privacy create a peaceful retreat rarely found in the city. Lovingly maintained, the property combines solid construction and original architectural character with numerous thoughtful improvements. These include a beautifully updated white kitchen, a brand-new high-efficiency gas furnace with a 10-year warranty, an owned hot water tank, a sauna, quality replacement windows and balcony doors, a roof replaced within the past several years, renovated bathrooms and extensive hard-surface flooring. While preserving much of its original charm and architectural integrity, the home offers an excellent opportunity for its next owners to introduce their own contemporary touches and create something truly special. Fantastic location close to the Credit River's natural areas, charming Streetsville Village, shopping, restaurants, parks, schools, GO Transit and major highways.NOT JUST ANOTHER HOUSE - A HOME WITH PERSONALITY, PRIVACY AND ENDLESS POSSIBILITIES!
Details
- Type
- Detached
- Style
- 2-Storey
- Age
- 31-50 years
- Size
- 2500-3000 sq ft
- Lot
- 50 × 152 ft
- Basement
- Finished with Walk-Out
- Garage
- Attached
- Kitchens
- 1
- Property tax
- $9,432 (2026)
- Neighbourhood
- East Credit
- Municipality
- Mississauga
- Price per sq ft
- $736 (33% above detached houses in East Credit, $555)
Interior
- Bedrooms
- 4 above ground + 1 below
- Bathrooms
- 1 × 2-piece, 1 × 3-piece, 2 × 4-piece
- Rooms
- 8 above ground + 2 below
- Family room or den
- Yes
- Fireplace
- Yes
- Features
- Air Exchanger, Auto Garage Door Remote, Carpet Free, In-Law Capability, Sauna, Upgraded Insulation, Central Vacuum
Heating, cooling and services
- Heating
- Forced Air, Gas
- Air conditioning
- Central Air
- Water and sewer
- Sewer
Building and exterior
- Style
- 2-Storey
- Exterior
- Brick
- Roof
- Asphalt Shingle
- Foundation
- Poured Concrete
- Age
- 31-50 years
- Faces
- East
- Outdoor
- Gazebo
Parking
- Garage spaces
- 2
- Total parking
- 6
- Driveway and parking
- Private
Lot
- Size
- 50 × 152 ft
More
- Possession
- TBA
- Nearby
- Arts Centre, Cul de Sac/Dead End, Greenbelt/Conservation, Ravine, Rolling, Wooded/Treed
- Cross street
- Creditview/Eglinton
Rooms
| Room | Level | Size | Features |
|---|---|---|---|
| Living Room | Main | 5.25 × 3.53 m (17'3" × 11'7") | Casement Windows, Formal Rm, Hardwood Floor |
| Dining Room | Main | 3.96 × 3.53 m (13' × 11'7") | Overlooks Garden, Formal Rm, Hardwood Floor |
| Kitchen | Main | 6.58 × 3.56 m (21'7" × 11'8") | Family Size Kitchen, Eat-in Kitchen, Tile Floor |
| Family Room | Main | 5.91 × 3.75 m (19'5" × 12'4") | Overlooks Garden, Fireplace, Hardwood Floor |
| Primary Bedroom | Second | 5.7 × 3.38 m (18'8" × 11'1") | Open Concept, 4 Pc Ensuite, Hardwood Floor |
| Bedroom 2 | Second | 4.45 × 3.6 m (14'7" × 11'10") | Overlooks Garden, Large Closet, Hardwood Floor |
| Bedroom 3 | Second | 4.08 × 3.6 m (13'5" × 11'10") | Casement Windows, Semi Ensuite, Hardwood Floor |
| Bedroom 4 | Second | 3.96 × 3.78 m (13' × 12'5") | Casement Windows, Semi Ensuite, Hardwood Floor |
| Recreation | Basement | 8.55 × 7.55 m (28'1" × 24'9") | Wood Stove, Wet Bar, Hardwood Floor |
Location
Location is approximate. See nearby homes on the map
Recent sales nearby
See what similar homes within 1 km sold for in the last year. Create a free account or sign in to see them.
The neighbourhood
Getting around Somewhat walkable
- 🚆 Streetsville GO1.2 km
Within a 10-minute walk: 1 grocery store, 3 cafés and restaurants, 3 parks, 2 pharmacies. Nearest grocery: Subzi Mandi (750 m). Nearest park: Brown's Heights Park (600 m).
Schools nearby
Elementary
- Sherwood Mills Public School
EQAO: Gr 3 reading 79%, math 70%14 min walk - St. Herbert School Catholic
EQAO: Gr 6 reading 95%, math 30%16 min walk - Fallingbrook Middle School
EQAO: Gr 6 reading 73%, math 41%19 min walk - Saint Joseph Elementary School Catholic
EQAO: Gr 6 reading 88%, math 56%1.2 km
Secondary
- St. Joseph Secondary School Catholic
EQAO: Gr 9 math 76%, literacy test 91%17 min walk - Rick Hansen Secondary School
EQAO: Gr 9 math 50%, literacy test 83%1.4 km - Hazel McCallion Senior Public School1.5 km
EQAO: share of students meeting the provincial standard (2024–25). Ontario average: Gr 6 reading 86%, math 51%; Gr 9 math 55%; literacy test 83%.
Closest schools, not school zones. Check which school serves this address with the school board before relying on it.
Who lives here postal area L5M
- Owners / renters
- 77% / 23%
- Median household income
- $118,000
- Average age
- 40
- Children under 15
- 16%
- Homes
- 46% detached, 11% high-rise
- Commute by transit
- 9%
- Population
- 106,468
Languages spoken most at home besides English: Urdu 5.8%, Arabic 5.3%, Mandarin 4.8%, Yue (Cantonese) 2.4%.
Flood and conservation No mapped hazard
Not inside a mapped flood plain or regulated area in Credit Valley Conservation’s mapping.
Screening maps only. Ask the conservation authority for a property inquiry before relying on this.
Safety
Crime Severity Index for Peel Region (Mississauga/Brampton) police: 59 vs 57 for Ontario (2025).
Police-reported figures for the whole police service area, not this street. Rates use the area’s resident population.
Development nearby
No planning applications within 500 m in the last five years.
Rezoning, site plan, subdivision and condominium applications filed with the city.
Distances are approximate. Places © OpenStreetMap contributors. Neighbourhood figures: Statistics Canada, 2021 Census. School results: EQAO via Ontario Data Catalogue (Open Government Licence – Ontario). Flood and regulation mapping: Credit Valley Conservation open data. Crime Severity Index: Statistics Canada.
Living here
Commute
To Union Station (downtown Toronto): 26 km. Transit times · Driving times
Noise Nothing major nearby
No highway within 500 m, rail line within 300 m, or airport flight path nearby.
Distances from the map, not noise measurements. Visit at rush hour to judge for yourself.
Internet High-speed
50/10 Mbps or faster available here by cable, fibre or DSL (the federal high-speed target).
From the federal broadband map. Check exact speeds and providers for the address.
Short-term rentals
Only in your principal residence, with a City licence: not allowed in investment properties. Up to 180 nights a year, no more than 30 in a row.
Roads, rail, airports and planned stations © OpenStreetMap contributors. Internet: Innovation, Science and Economic Development Canada, National Broadband Data.
Listed by SUTTON GROUP QUANTUM REALTY INC..
Listing information provided by PropTx Innovations Inc. and TRREB; deemed reliable but not guaranteed accurate by PropTx.
Similar homes nearby
See more in Mississauga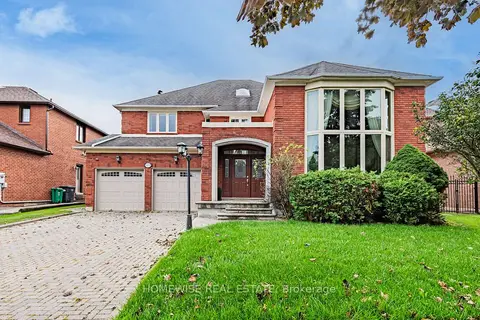
$1,988,000
4+4 bd5 ba6 pk3500-5000 ft²
5859 Riverside Place
East Credit, Mississauga
Detached · MLS® W14087126 · HOMEWISE REAL ESTATE
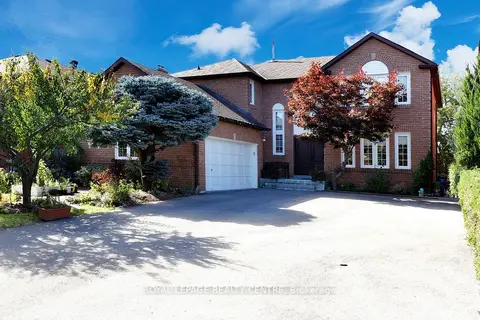
$1,896,638
4+1 bd4 ba11 pk3000-3500 ft²
5680 Oldcastle Crescent
East Credit, Mississauga
Detached · MLS® W13879908 · ROYAL LEPAGE REALTY CENTRE
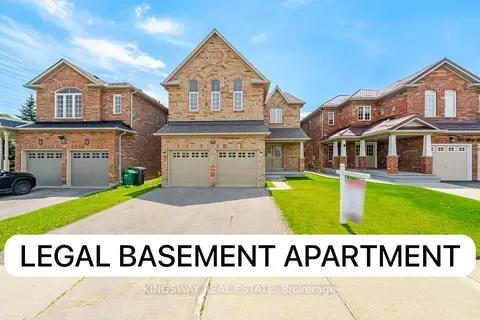
$1,895,000
5+3 bd6 ba4 pk3000-3500 ft²
754 White Clover Way
East Credit, Mississauga
Detached · MLS® W13511516 · KINGSWAY REAL ESTATE
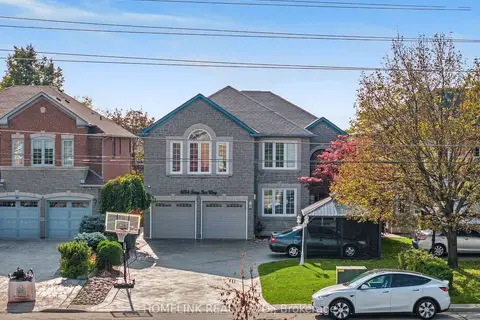
$2,199,000
5+4 bd7 ba9 pk3500-5000 ft²
5054 Terry Fox Way
East Credit, Mississauga
Detached · MLS® W14024022 · HOMELINK REALTY LTD.
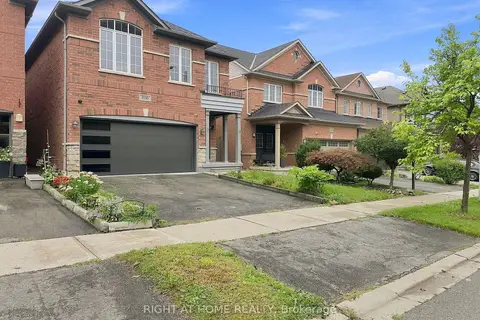
$1,850,000
4+2 bd6 ba4 pk2500-3000 ft²
1530 Portsmouth Place
East Credit, Mississauga
Detached · MLS® W13799872 · RIGHT AT HOME REALTY
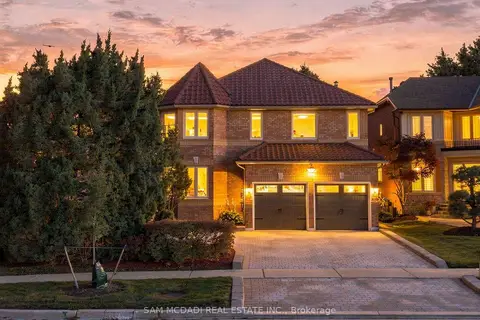
$1,849,000
4 bd5 ba5 pk2500-3000 ft²
5289 Fallingbrook Drive
East Credit, Mississauga
Detached · MLS® W13823920 · SAM MCDADI REAL ESTATE INC.
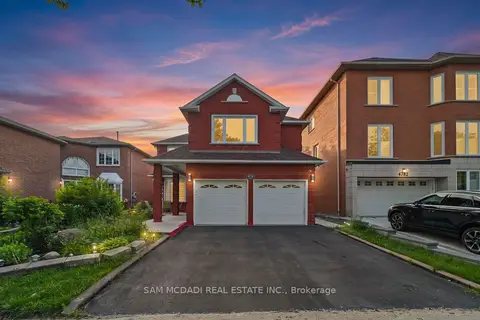
$1,799,000
4+3 bd5 ba6 pk3000-3500 ft²
4778 Crystal Rose Drive
East Credit, Mississauga
Detached · MLS® W13626950 · SAM MCDADI REAL ESTATE INC.
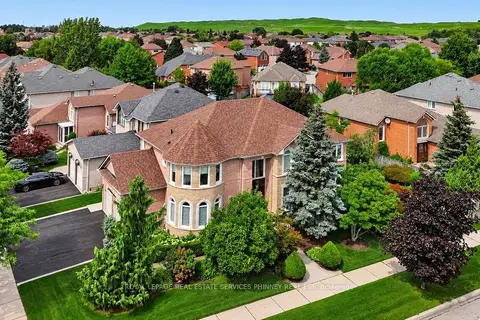
$1,699,999
4+1 bd5 ba5 pk3000-3500 ft²
5563 Whitehorn Avenue
East Credit, Mississauga
Detached · MLS® W13771604 · ROYAL LEPAGE REAL ESTATE SERVICES PHINNEY REAL EST