584077 Beachville Road
Centreville, South-West Oxford, N5C 3J5
$875,000
- 3 bedrooms
- 2 bathrooms
- 13 parking
- 1500-2000 sq ft
Listed 34 days ago · MLS® X13789658
About this home
Where country meets convenience! Completely redone between 2020 & 2023 including septic tank & well recertification; this 1-acre property is perfect for play & relaxation, & has room for your home office too. Two single detached garages, one measuring 22ft x 15ft AND A SECOND that is 19ft by nearly 12ft. The spectacular shop offers nearly 900sf! It's spray insulated & has 2 garage doors with openers. The house is beautifully finished in thoughtful decor, with a smart layout that makes this nearly 1700 sq ft space feel like a whole lot more. Entering this welcoming home you will find a bright & airy space that leads you to the eat in Kitchen. Stainless appliances, under cabinet lighting & a window to gaze out on to the expansive yard. The Livingroom is a perfect for entertaining, complete with an Office space, if you need it, or use the entire space as Livingroom. Also here is the 4 pc family bath with tub. The Primary bedroom provides plenty of space for a king-sized bed & there are also two closets. Continuing on is a fantastic 2nd bedroom that measures nearly 22ft by 12ft, giving lots of space for a King or Queen bed plus office space. The third bedroom measures nearly 12ft by 12ft with closet plus a 2nd closet space ideal for storage it measures nearly 5.5ft by 3.5ft. Finally, to finish off the second level is a 2-pc bath. Laundry & utility are located in the Basement which is 27ft by 14ft, currently unfinished. OUTSIDE! The private rear deck is ready for your outdoor dining, a spot for extra seating, an ultra-quiet corner where the hot tub awaits you & a built-in bar level table top, just the right spot to unwind & take in the backyard. From here you can also see the firepit, just waiting for you to enjoy cool evenings gathered around with family. Also important to know is that you are all set with a Generac generator. Nicely located near shopping, restaurants, golf, parks, playgrounds, Centreville Pond & Conservation Area and Beachville Trails & 401/403.
Details
- Type
- Detached
- Style
- 2-Storey
- Size
- 1500-2000 sq ft
- Lot
- 232.09 × 205 ft
- Basement
- Unfinished
- Garage
- Detached
- Kitchens
- 1
- Property tax
- $3,683 (2026)
- Neighbourhood
- Centreville
- Municipality
- South-West Oxford
- Price per sq ft
- $500 (10% above detached houses in South-West Oxford, $453)
Interior
- Bedrooms
- 3 above ground
- Bathrooms
- 1 × 4-piece, 1 × 2-piece
- Rooms
- 10 above ground
- Family room or den
- No
- Fireplace
- No
- Features
- Auto Garage Door Remote, Carpet Free, Generator - Full, Water Heater Owned, Water Softener
Heating, cooling and services
- Heating
- Forced Air, Gas
- Air conditioning
- Central Air
- Water and sewer
- Septic
Building and exterior
- Style
- 2-Storey
- Exterior
- Vinyl Siding, Stone
- Roof
- Asphalt Shingle
- Foundation
- Concrete
- Faces
- North
Parking
- Garage spaces
- 5
- Total parking
- 13
Lot
- Size
- 232.09 × 205 ft (irregular)
- Acreage
- .50-1.99
More
- Possession
- 30-59 days
- Cross street
- Beachville Road East of Ingersoll Property on North Side.
Rooms
| Room | Level | Size | Features |
|---|---|---|---|
| Primary Bedroom | Second | 4.74 × 4.53 m (15'7" × 14'10") | Double Closet, Overlooks Backyard, Carpet Free |
| Dining Room | Main | 3.17 × 2.48 m (10'5" × 8'2") | Window |
| Other | Basement | 8.22 × 4.46 m (27' × 14'8") | |
| Workshop | Ground | 10.61 × 7.42 m (34'10" × 24'4") | |
| Other | Second | 1.59 × 1.07 m (5'3" × 3'6") | |
| Bedroom 3 | Second | 6.67 × 3.69 m (21'11" × 12'1") | Overlooks Frontyard, Closet, Carpet Free |
| Bathroom | Main | 2.94 × 2.38 m (9'8" × 7'10") | 4 Pc Bath |
| Living Room | Main | 4.24 × 4.76 m (13'11" × 15'7") | Overlooks Frontyard, Carpet Free, Window |
| Bedroom 2 | Second | 3.57 × 3.73 m (11'9" × 12'3") | Double Closet, Overlooks Backyard, Carpet Free |
| Bathroom | Second | 2.12 × 0.9 m (6'11" × 2'11") | 2 Pc Bath |
| Office | 3.72 × 2.98 m (12'2" × 9'9") | Carpet Free | |
| Kitchen | Main | 3.05 × 2.27 m (10' × 7'5") | Overlooks Dining, Stainless Steel Appl, Pantry |
History of this address
7 earlier listings at this address, with sold and leased prices. Create a free account or sign in to see them.
Location
Location is approximate. See nearby homes on the map
Recent sales nearby
See what similar homes within 1 km sold for in the last year. Create a free account or sign in to see them.
The neighbourhood
Getting around Car-dependent
No subway, LRT or GO station within a short trip.
Within a 10-minute walk: no grocery stores, 0 cafés and restaurants, 0 parks.
Schools nearby
Elementary
- Royal Roads Public School
EQAO: Gr 6 reading 92%, math 63%1.9 km
Secondary
- Ingersoll District Collegiate Institute
EQAO: Gr 9 math 49%, literacy test 74%2.5 km
EQAO: share of students meeting the provincial standard (2024–25). Ontario average: Gr 6 reading 86%, math 51%; Gr 9 math 55%; literacy test 83%.
Closest schools, not school zones. Check which school serves this address with the school board before relying on it.
Who lives here postal area N5C
- Owners / renters
- 78% / 22%
- Median household income
- $89,000
- Average age
- 41
- Children under 15
- 18%
- Homes
- 74% detached, 1% high-rise
- Commute by transit
- 0%
- Population
- 15,721
Languages spoken most at home besides English: Punjabi (Panjabi) 0.8%, Polish 0.1%, Spanish 0.1%, Tagalog (Pilipino, Filipino) 0.1%.
Safety
Crime Severity Index for Oxford (South-West Oxford) (OPP): 27 vs 57 for Ontario (2025).
Police-reported figures for the whole police service area, not this street. Rates use the area’s resident population.
Distances are approximate. Places © OpenStreetMap contributors. Neighbourhood figures: Statistics Canada, 2021 Census. School results: EQAO via Ontario Data Catalogue (Open Government Licence – Ontario). Crime Severity Index: Statistics Canada.
Living here
Commute
To downtown London: 32 km. Transit times · Driving times
Noise 1 source nearby
- 🚆 Rail line (St. Thomas Subdivision)100 m
Distances from the map, not noise measurements. Visit at rush hour to judge for yourself.
Internet High-speed
50/10 Mbps or faster available here by cable, fibre or DSL (the federal high-speed target).
From the federal broadband map. Check exact speeds and providers for the address.
Roads, rail, airports and planned stations © OpenStreetMap contributors. Internet: Innovation, Science and Economic Development Canada, National Broadband Data.
Listed by Century 21 Heritage House Ltd.
Listing information provided by PropTx Innovations Inc. and TRREB; deemed reliable but not guaranteed accurate by PropTx.
Similar homes nearby
See more in South-West Oxford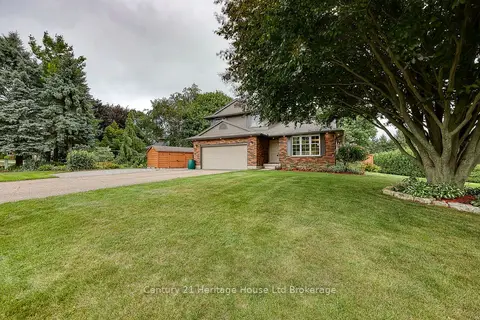
$874,000
3 bd3 ba8 pk2000-2500 ft²
81 Glenn Avenue N
Sweaburg, South-West Oxford
Detached · MLS® X13710808 · Century 21 Heritage House Ltd Brokerage
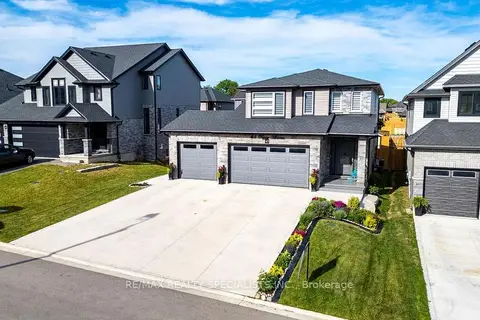
$849,900
Reduced $25,100
4+2 bd4 ba6 pk2000-2500 ft²
45 Peggy Avenue
Mount Elgin, South-West Oxford
Detached · MLS® X13725986 · RE/MAX REALTY SPECIALISTS INC.
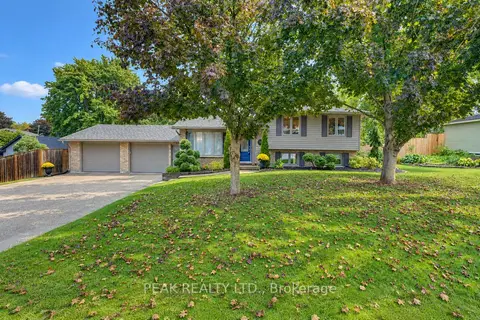
$917,900
3+1 bd2 ba6 pk1500-2000 ft²
11 Millard Street
Sweaburg, South-West Oxford
Detached · MLS® X13855018 · PEAK REALTY LTD.
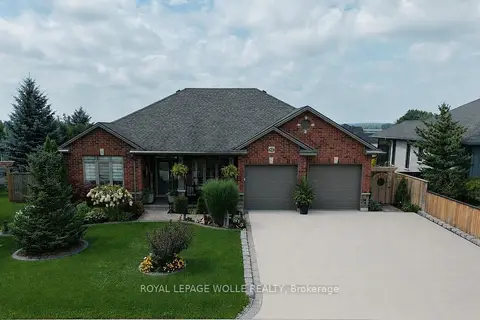
$829,900
4+2 bd3 ba8 pk1100-1500 ft²
42 Graydon Drive
Mount Elgin, South-West Oxford
Detached · MLS® X13738538 · ROYAL LEPAGE WOLLE REALTY
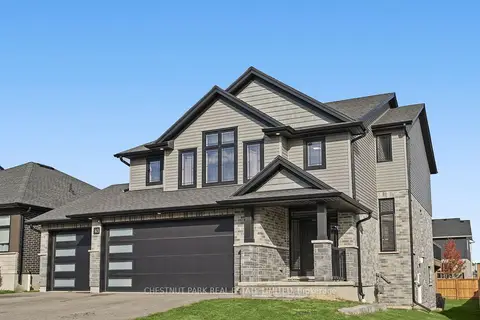
$829,900
4 bd3 ba6 pk2000-2500 ft²
43 Peggy Avenue
Mount Elgin, South-West Oxford
Detached · MLS® X14029814 · CHESTNUT PARK REAL ESTATE LIMITED
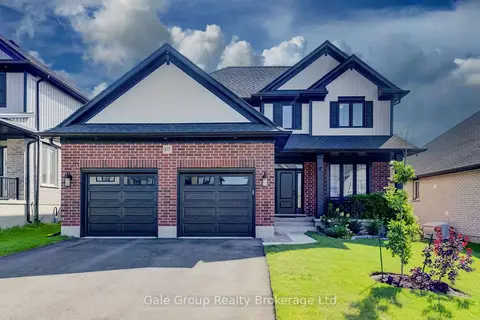
$819,000
3 bd3 ba4 pk2000-2500 ft²
107 Graydon Drive
Mount Elgin, South-West Oxford
Detached · MLS® X13751454 · Gale Group Realty Brokerage Ltd
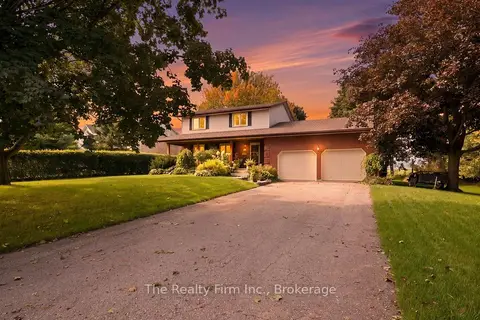
$960,000
4 bd2 ba10 pk2000-2500 ft²
102 Glenn Avenue N
Sweaburg, South-West Oxford
Detached · MLS® X13803934 · The Realty Firm Inc.
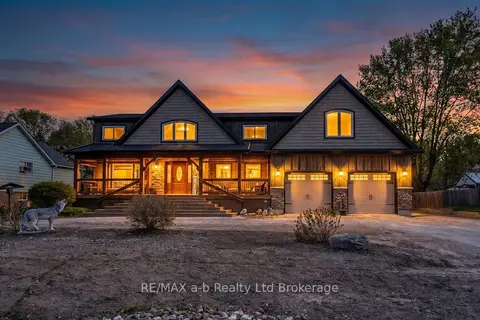
$999,900
4 bd3 ba13 pk1500-2000 ft²
18 Queen Street E
Beachville, South-West Oxford
Detached · MLS® X13751874 · RE/MAX a-b Realty Ltd Brokerage