102 Glenn Avenue N
Sweaburg, South-West Oxford, N4S 7V6
$960,000
- 4 bedrooms
- 2 bathrooms
- 10 parking
- 2000-2500 sq ft
Listed 32 days ago · MLS® X13803934
Open house
- Saturday, October 24 at 2:00 p.m. to 4:00 p.m. Add to calendar
About this home
Welcome to 102 Glenn Ave, nestled in the highly sought-after village of Sweaburg - where small-town charm, a strong sense of community, and the feeling that neighbours still look out for one another come together, all just five minutes from the conveniences of Woodstock. Set on a huge, mature lot backing onto an open field, this is the kind of property that feels made for raising a family. From the beautifully updated front porch you've always dreamed of to the mature trees and wide-open backyard with some of the dreamiest sunset views, there is so much to love before you even step inside.The home offers an incredibly functional family layout, with four bedrooms conveniently located together on the same level and two recently updated full bathrooms. The sprawling main floor provides plenty of room to gather, entertain, and settle into everyday life, with a cozy wood-burning fireplace adding warmth and character. New windows and a new patio door are among the thoughtful updates, while the fully finished basement adds even more versatile living space for a growing family. Outside, the expansive property offers room to play, garden, entertain, or simply enjoy the peace and privacy of village living, with a large shed providing additional storage. An attached double car garage rounds out the package. Spacious inside and out, surrounded by mature trees and open views, 102 Glenn Ave offers something increasingly hard to find - a true family home with room to grow, in a community that still feels like a community.
Details
- Type
- Detached
- Style
- 2-Storey
- Size
- 2000-2500 sq ft
- Lot
- 130.5 × 230.39 ft
- Basement
- Finished
- Garage
- Attached
- Kitchens
- 1
- Property tax
- $5,171 (2025)
- Neighbourhood
- Sweaburg
- Municipality
- South-West Oxford
- Price per sq ft
- $427 (6% below detached houses in South-West Oxford, $453)
Interior
- Bedrooms
- 4 above ground
- Bathrooms
- 1 × 3-piece, 1 × 4-piece
- Rooms
- 15 above ground
- Family room or den
- Yes
- Fireplace
- Wood
- Features
- Central Vacuum, Storage, Water Softener, Water Heater Owned, Auto Garage Door Remote
Heating, cooling and services
- Heating
- Forced Air, Gas
- Air conditioning
- Central Air
- Water and sewer
- Septic
Building and exterior
- Style
- 2-Storey
- Exterior
- Brick, Vinyl Siding
- Roof
- Asphalt Shingle
- Foundation
- Concrete
- Faces
- North
- Outdoor
- Shed
Parking
- Garage spaces
- 2
- Total parking
- 10
Lot
- Size
- 130.5 × 230.39 ft
More
- Possession
- Flexible
- Cross street
- Dodge Line & Glenn Ave N
Rooms
| Room | Level | Size | Features |
|---|---|---|---|
| Foyer | Main | 2.29 × 5.07 m (7'6" × 16'8") | |
| Living Room | Main | 6.33 × 4.34 m (20'9" × 14'3") | |
| Dining Room | Main | 3.21 × 4.09 m (10'6" × 13'5") | |
| Kitchen | Main | 3.11 × 4.09 m (10'2" × 13'5") | |
| Breakfast | Main | 2.4 × 3.73 m (7'10" × 12'3") | |
| Bathroom | Main | 2.6 × 1.96 m (8'6" × 6'5") | |
| Laundry | Main | 1.41 × 1.57 m (4'8" × 5'2") | |
| Family Room | Main | 5.26 × 4.22 m (17'3" × 13'10") | |
| Primary Bedroom | Second | 4.36 × 4.39 m (14'4" × 14'5") | |
| Bedroom 2 | Second | 3.07 × 4.4 m (10'1" × 14'5") | |
| Bedroom 3 | Second | 2.85 × 2.96 m (9'4" × 9'9") | |
| Bedroom 4 | Second | 2.67 × 2.97 m (8'9" × 9'9") | |
| Bathroom | Second | 3.02 × 2.37 m (9'11" × 7'9") | |
| Recreation | Basement | 8.58 × 4.09 m (28'2" × 13'5") | |
| Den | Second | 5.36 × 3.98 m (17'7" × 13'1") |
Listed by The Realty Firm Inc..
Listing information provided by PropTx Innovations Inc. and TRREB; deemed reliable but not guaranteed accurate by PropTx.
Similar homes nearby
See more in South-West Oxford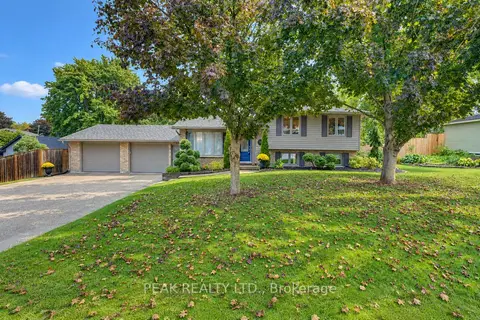
$917,900
3+1 bd2 ba6 pk1500-2000 ft²
11 Millard Street
Sweaburg, South-West Oxford
Detached · MLS® X13855018 · PEAK REALTY LTD.
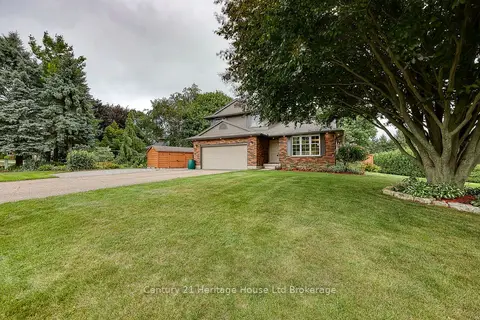
$874,000
3 bd3 ba8 pk2000-2500 ft²
81 Glenn Avenue N
Sweaburg, South-West Oxford
Detached · MLS® X13710808 · Century 21 Heritage House Ltd Brokerage
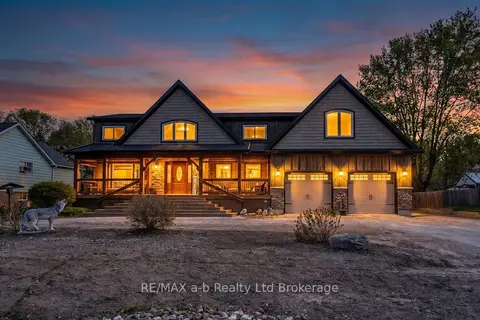
$999,900
4 bd3 ba13 pk1500-2000 ft²
18 Queen Street E
Beachville, South-West Oxford
Detached · MLS® X13751874 · RE/MAX a-b Realty Ltd Brokerage
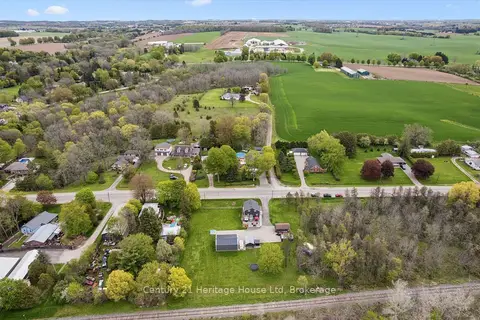
$875,000
3 bd2 ba13 pk1500-2000 ft²
584077 Beachville Road
Centreville, South-West Oxford
Detached · MLS® X13789658 · Century 21 Heritage House Ltd
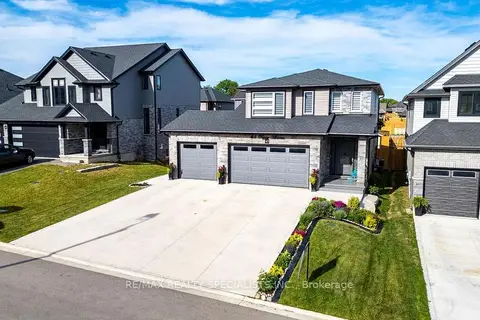
$849,900
Reduced $25,100
4+2 bd4 ba6 pk2000-2500 ft²
45 Peggy Avenue
Mount Elgin, South-West Oxford
Detached · MLS® X13725986 · RE/MAX REALTY SPECIALISTS INC.
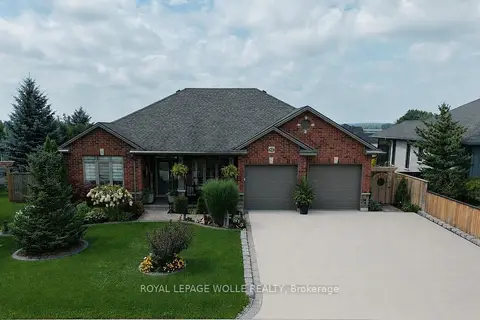
$829,900
4+2 bd3 ba8 pk1100-1500 ft²
42 Graydon Drive
Mount Elgin, South-West Oxford
Detached · MLS® X13738538 · ROYAL LEPAGE WOLLE REALTY
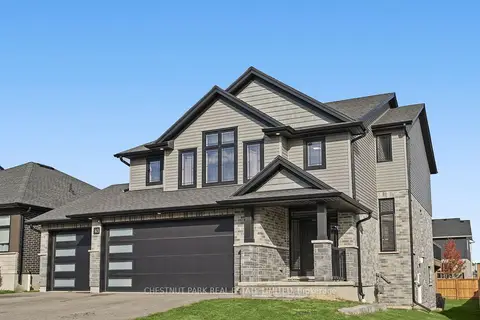
$829,900
4 bd3 ba6 pk2000-2500 ft²
43 Peggy Avenue
Mount Elgin, South-West Oxford
Detached · MLS® X14029814 · CHESTNUT PARK REAL ESTATE LIMITED
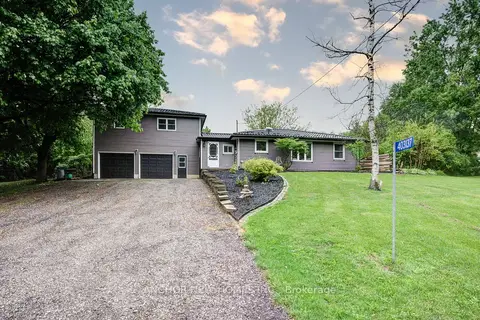
$1,100,000
4+1 bd3 ba8 pk2000-2500 ft²
403137 ROBINSON Road
Rural South-West Oxford, South-West Oxford
Detached · MLS® X13628862 · ANCHOR NEW HOMES INC.