58 Wigston Place
Uplands, Vaughan, L4J 8C6
$3,599,000
Reduced $81,000 from $3,680,000
- 5 bedrooms
- 5 bathrooms
- 7 parking
- 5000 + sq ft
Listed 74 days ago · MLS® N13650408
About this home
Truly Stunning & Dramatic! Boasting approximately 5,004 sq. ft. of luxurious living space on an extraordinary 240+ ft. deep lot with a spectacular swimming-pool-sized backyard and 3-car garage. This exceptional residence showcases a unique design with a soaring Grand Cathedral Great Room, impressive high ceilings on all levels, exquisite millwork, and elegant formal principal rooms. All 5 bedrooms feature luxurious en-suite bathrooms, while the gourmet Paris-inspired kitchen is appointed with a large centre island with stone countertop and a complete suite of top-of-the-line Sub-Zero and Wolf appliances, including a 48" Sub-Zero refrigerator with ice and filtered drinking water, 48" professional range with teppanyaki/teriyaki pan, Wolf oven, microwave, warming drawer, dishwasher and wine fridge, complemented by a professional exhaust hood with oversized ventilation ducts. The luxurious primary suite features a Jacuzzi bathtub and massage showers, while three fireplaces enhance the family room, living room and primary bedroom. Additional premium features include two furnace systems, two air-conditioning systems, two HRV systems, a soft-water system, water filtration system, deluxe security alarm system, security cameras, premium hardware, window coverings and all electric light fixtures. The exceptionally high-ceilinged garage provides added functionality, while two separate staircases to the basement offer enhanced convenience and accessibility. A rare combination of grand-scale architecture, sophisticated finishes, exceptional mechanical systems and an extraordinary deep lot, offering an unparalleled luxury lifestyle.
Details
- Type
- Detached
- Style
- 2-Storey
- Size
- 5000 + sq ft
- Lot
- 78.8 × 243 ft
- Basement
- Unfinished
- Garage
- Built-In
- Kitchens
- 1
- Property tax
- $18,017 (2025)
- Neighbourhood
- Uplands
- Municipality
- Vaughan
- Price per sq ft
- ~$720 (15% below detached houses in Uplands, $844)
Interior
- Bedrooms
- 5 above ground
- Bathrooms
- 2 × 6-piece, 2 × 4-piece, 1 × 2-piece
- Rooms
- 11 above ground
- Family room or den
- Yes
- Fireplace
- Yes
- Features
- Atrium
Heating, cooling and services
- Heating
- Forced Air, Gas
- Air conditioning
- Central Air
- Water and sewer
- Sewer
Building and exterior
- Style
- 2-Storey
- Exterior
- Stone
- Roof
- Asphalt Shingle
- Foundation
- Poured Concrete
- Faces
- South
Parking
- Garage spaces
- 3
- Total parking
- 7
- Driveway and parking
- Private Double
Lot
- Size
- 78.8 × 243 ft (rectangular)
More
- Possession
- 30/ 60/ TBA
- Nearby
- Cul de Sac/Dead End
- Cross street
- BATHURST/ FLAMINGO
Rooms
| Room | Level | Size | Features |
|---|---|---|---|
| Great Room | Main | 19 × 17.8 m (62'4" × 58'5") | South View, Cathedral Ceiling(s), Overlooks Backyard |
| Living Room | Main | 4.47 × 417 m (14'8" × 1368'1") | Overlooks Frontyard, Formal Rm, Hardwood Floor |
| Dining Room | Main | 4.72 × 4.11 m (15'6" × 13'6") | |
| Office | Main | 4.47 × 3.4 m (14'8" × 11'2") | Wet Bar, Hardwood Floor, Overlooks Frontyard |
| Kitchen | Main | 5.92 × 2.95 m (19'5" × 9'8") | Stainless Steel Appl, Stone Counters, Overlooks Backyard |
| Laundry | Main | 3.4 × 3 m (11'2" × 9'10") | Overlooks Backyard, Walk-Thru, Access To Garage |
| Breakfast | Main | 4.83 × 3.38 m (15'10" × 11'1") | Eat-in Kitchen, Walk-Out, Overlooks Family |
| Primary Bedroom | Second | 6.17 × 4.78 m (20'3" × 15'8") | 6 Pc Ensuite, His and Hers Closets, Juliette Balcony |
| Bedroom 2 | Second | 4.24 × 3.96 m (13'11" × 13') | 4 Pc Ensuite, Walk-In Closet(s), Hardwood Floor |
| Bedroom 3 | Second | 4.37 × 4.17 m (14'4" × 13'8") | 6 Pc Ensuite, Semi Ensuite, Hardwood Floor |
| Bedroom 4 | Second | 4.17 × 3.89 m (13'8" × 12'9") | 6 Pc Ensuite, Semi Ensuite, Hardwood Floor |
| Bedroom 5 | Second | 5.49 × 4.57 m (18' × 15') | 4 Pc Ensuite, Walk-In Closet(s), Hardwood Floor |
History of this address
5 earlier listings at this address, with sold and leased prices. Create a free account or sign in to see them.
Location
Location is approximate. See nearby homes on the map
Recent sales nearby
See what similar homes within 1 km sold for in the last year. Create a free account or sign in to see them.
The neighbourhood
Getting around Somewhat walkable
- 🚆 Langstaff GO2.7 km
Within a 10-minute walk: no grocery stores, 3 cafés and restaurants, 2 parks, 2 pharmacies. Nearest park: Newport Square Park (300 m).
Schools nearby
Elementary
- Rosedale Heights Public School
EQAO: Gr 6 reading 86%, math 60%13 min walk - Ventura Park Public School
EQAO: Gr 6 reading 90%, math 66%1.4 km - Bakersfield Public School
EQAO: Gr 6 reading 89%, math 61%1.6 km - Thornhill Woods Public School
EQAO: Gr 6 reading 91%, math 59%1.8 km
Secondary
- Westmount Collegiate Institute
EQAO: Gr 9 math 72%, literacy test 90%12 min walk - Langstaff Secondary School
EQAO: Gr 9 math 53%, literacy test 81%1.9 km
EQAO: share of students meeting the provincial standard (2024–25). Ontario average: Gr 6 reading 86%, math 51%; Gr 9 math 55%; literacy test 83%.
Closest schools, not school zones. Check which school serves this address with the school board before relying on it.
Who lives here postal area L4J
- Owners / renters
- 85% / 15%
- Median household income
- $115,000
- Average age
- 44
- Children under 15
- 15%
- Homes
- 56% detached, 26% high-rise
- Commute by transit
- 10%
- Population
- 75,120
Languages spoken most at home besides English: Russian 8.2%, Mandarin 4.1%, Korean 3%, Iranian Persian 2.6%.
Flood and conservation No mapped hazard
Not inside a mapped flood plain or regulated area.
Screening maps only. Ask the conservation authority for a property inquiry before relying on this.
Safety
Crime Severity Index for York Region police: 50 vs 57 for Ontario (2025).
Police-reported figures for the whole police service area, not this street. Rates use the area’s resident population.
Distances are approximate. Places © OpenStreetMap contributors. Neighbourhood figures: Statistics Canada, 2021 Census. School results: EQAO via Ontario Data Catalogue (Open Government Licence – Ontario). Crime Severity Index: Statistics Canada.
Living here
Commute
To Union Station (downtown Toronto): 21 km. Transit times · Driving times
Noise 1 source nearby
- 🛣️ 407 ETR400 m
Distances from the map, not noise measurements. Visit at rush hour to judge for yourself.
Internet High-speed
50/10 Mbps or faster available here by cable, fibre or DSL (the federal high-speed target).
From the federal broadband map. Check exact speeds and providers for the address.
Roads, rail, airports and planned stations © OpenStreetMap contributors. Internet: Innovation, Science and Economic Development Canada, National Broadband Data.
Listed by RE/MAX REALTRON REALTY INC..
Listing information provided by PropTx Innovations Inc. and TRREB; deemed reliable but not guaranteed accurate by PropTx.
Similar homes nearby
See more in Vaughan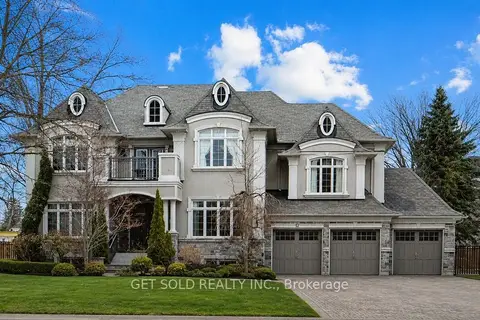
$3,499,000
Reduced $600,000
4+1 bd6 ba11 pk5000 + ft²
8 Thornhill Avenue
Uplands, Vaughan
Detached · MLS® N12856466 · GET SOLD REALTY INC.
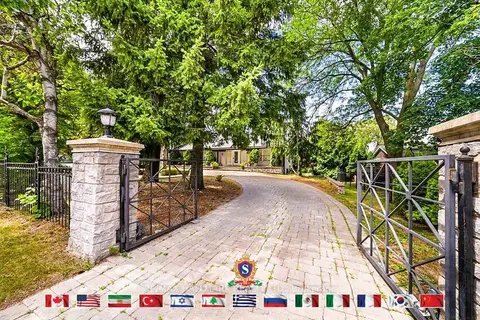
$3,438,000
2+3 bd6 ba12 pk2500-3000 ft²
318 Centre Street
Uplands, Vaughan
Detached · MLS® N13723964 · RE/MAX HALLMARK REALTY LTD.
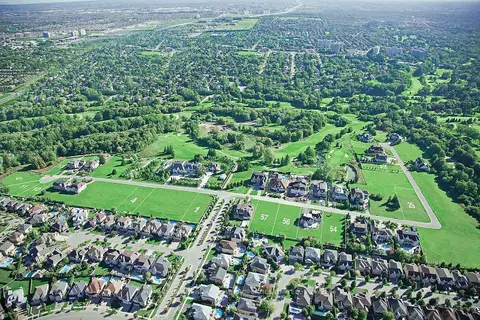
$3,800,000
0 bd0 ba
10 Callaway Court
Uplands, Vaughan
Vacant Land · MLS® N13851310 · HAMMOND INTERNATIONAL PROPERTIES LIMITED
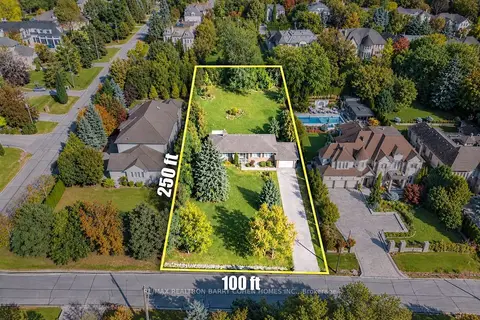
$2,998,000
3 bd2 ba12 pk1500-2000 ft²
19 Oakbank Road
Uplands, Vaughan
Detached · MLS® N13871606 · RE/MAX REALTRON BARRY COHEN HOMES INC.
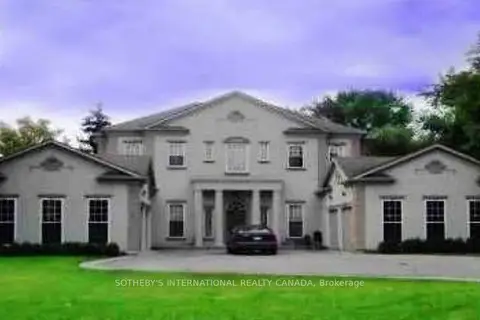
$2,990,000
4+2 bd6 ba10 pk3000-3500 ft²
5 Helen Avenue
Uplands, Vaughan
Detached · MLS® N13651658 · SOTHEBY'S INTERNATIONAL REALTY CANADA
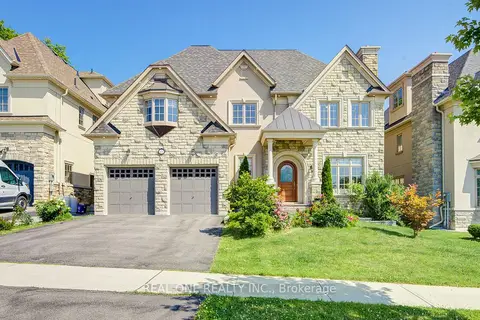
$2,980,000
5+1 bd7 ba7 pk5000 + ft²
421 Flamingo Road
Uplands, Vaughan
Detached · MLS® N13805182 · REAL ONE REALTY INC.
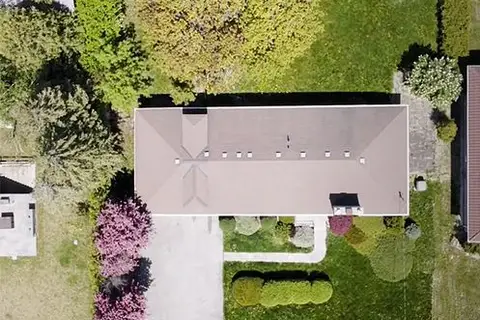
$2,889,000
Reduced $110,000
3 bd2 ba12 pk< 700 ft²
208 Centre Street
Uplands, Vaughan
Detached · MLS® N13242850 · HARVEY KALLES REAL ESTATE LTD.
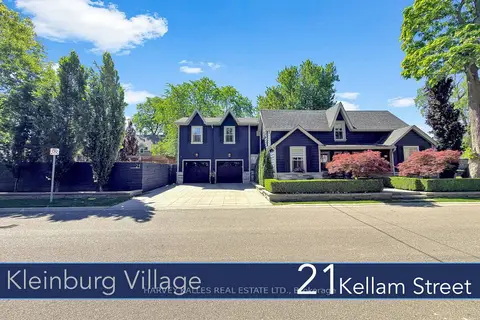
$3,588,000
4 bd6 ba6 pk3500-5000 ft²
21 Kellam Street
Kleinburg, Vaughan
Detached · MLS® N13447106 · HARVEY KALLES REAL ESTATE LTD.