21 Kellam Street
Kleinburg, Vaughan, L0J 1C0
$3,588,000
- 4 bedrooms
- 6 bathrooms
- 6 parking
- 3500-5000 sq ft
Listed 126 days ago · MLS® N13447106
About this home
Change Your Life !!! With this once in life time dream home. In the heart of prestigious Kleinburg Village sits a "One of Kind Gem".Over 5000 sq. ft of finished living space (including finished basement) Lifestyle meets resort living meets culture, all nestled in a heritage town. Top restaurants, Cafes, Shops & McMichael Art Gallery all steps away serving as an extension of your living. A true turn key experience with recent large addition, re-modeled with top architect and interior designer. Modern/ Transitional flair with custom designs throughout a true"must see". As you move outdoors the property feels more like a resort with two separate areas for entertaining, first with in-ground Salt Water Pool/Cabana & Lounge area, followed by another Lounge Area complete with dining and outdoor kitchen. Book Your Appointment and Experience this Unique & Dreamy home today !!!
Details
- Type
- Detached
- Style
- 2-Storey
- Age
- 100+ years
- Size
- 3500-5000 sq ft
- Lot
- 98 × 59 ft
- Basement
- Finished
- Garage
- Attached
- Kitchens
- 2
- Property tax
- $11,467 (2025)
- Neighbourhood
- Kleinburg
- Municipality
- Vaughan
- Price per sq ft
- ~$844 (25% above detached houses in Kleinburg, $677)
Interior
- Bedrooms
- 4 above ground
- Bathrooms
- 1 × 2-piece (main), 2 × 4-piece (upper), 1 × 2-piece (basement), 1 × 5-piece (upper), 1 × 3-piece (main)
- Kitchens
- 2 (1 below ground)
- Rooms
- 12 above ground + 4 below
- Family room or den
- Yes
- Fireplace
- Yes
- Features
- Auto Garage Door Remote, Built-In Oven, Central Vacuum, Sump Pump, Water Heater
Heating, cooling and services
- Heating
- Forced Air
- Air conditioning
- Central Air
- Water and sewer
- Sewer
Building and exterior
- Style
- 2-Storey
- Exterior
- Board & Batten, Brick Veneer
- Roof
- Asphalt Shingle
- Foundation
- Concrete
- Age
- 100+
- Faces
- South
- Pool
- Inground, Salt
- Outdoor
- Built-In-BBQ, Deck, Landscape Lighting, Landscaped, Lawn Sprinkler System, Patio, Porch
Parking
- Garage spaces
- 2
- Total parking
- 6
- Driveway and parking
- Private Double
Lot
- Size
- 98 × 59 ft (rectangular)
More
- Possession
- Flexible
- Nearby
- Public Transit, School, Arts Centre, Fenced Yard
- Cross street
- Islington & Stegman's Mills Rd.
Rooms
| Room | Level | Size | Features |
|---|---|---|---|
| Foyer | Main | 2.6 × 3 m (8'6" × 9'10") | Closet, Ceramic Floor |
| Living Room | Main | 4.8 × 3.94 m (15'9" × 12'11") | Hardwood Floor, Pot Lights |
| Breakfast | Main | 4.18 × 2.74 m (13'9" × 9') | Fireplace, Cathedral Ceiling(s), W/O To Deck |
| Dining Room | Main | 5.7 × 3.6 m (18'8" × 11'10") | Fireplace, Hardwood Floor |
| Kitchen | Main | 4.27 × 3.75 m (14' × 12'4") | Breakfast Bar, Stainless Steel Appl, Hardwood Floor |
| Family Room | Main | 4.94 × 4.2 m (16'2" × 13'9") | Hardwood Floor, Large Window |
| Primary Bedroom | Upper | 6.69 × 4.5 m (21'11" × 14'9") | 5 Pc Ensuite, Walk-In Closet(s), Hardwood Floor |
| Bedroom 2 | Upper | 4.7 × 3.66 m (15'5" × 12') | 4 Pc Ensuite, Walk-In Closet(s), Hardwood Floor |
| Bedroom 3 | Upper | 4.64 × 4.06 m (15'3" × 13'4") | 4 Pc Ensuite, B/I Closet, Hardwood Floor |
| Mud Room | Main | 3.56 × 2.92 m (11'8" × 9'7") | B/I Closet, Ceramic Backsplash |
| Office | Lower | 3.67 × 3.53 m (12' × 11'7") | Closet |
| Family Room | Lower | 4.9 × 3.53 m (16'1" × 11'7") | Fireplace Insert |
| Media Room | Lower | 4.37 × 3.8 m (14'4" × 12'6") | |
| Family Room | Lower | 6.06 × 3.6 m (19'11" × 11'10") | |
| Recreation | Lower | 6.05 × 5 m (19'10" × 16'5") | |
| Bathroom | Lower |
History of this address
1 earlier listing at this address, with sold and leased prices. Create a free account or sign in to see them.
Location
Location is approximate. See nearby homes on the map
Recent sales nearby
See what similar homes within 1 km sold for in the last year. Create a free account or sign in to see them.
The neighbourhood
Getting around Somewhat walkable
No subway, LRT or GO station within a short trip.
Within a 10-minute walk: no grocery stores, 5 cafés and restaurants, 3 parks, 1 pharmacy. Nearest park: Bindertwine Park (300 m).
Schools nearby
Elementary
- Kleinburg Public School
EQAO: Gr 6 reading 89%, math 52%5 min walk - Kleinburg Montessori School Private
EQAO: Gr 6 reading 89%, math 52%6 min walk - St. Padre Pio Catholic Elementary School Catholic
EQAO: Gr 6 reading 90%, math 46%2.3 km - Lorna Jackson Public School
EQAO: Gr 6 reading 85%, math 56%2.5 km
EQAO: share of students meeting the provincial standard (2024–25). Ontario average: Gr 6 reading 86%, math 51%; Gr 9 math 55%; literacy test 83%.
Closest schools, not school zones. Check which school serves this address with the school board before relying on it.
Who lives here postal area L0J
- Owners / renters
- 92% / 8%
- Median household income
- $198,000
- Average age
- 43
- Children under 15
- 14%
- Homes
- 93% detached
- Commute by transit
- 1%
- Population
- 4,945
Languages spoken most at home besides English: Italian 2.5%, Punjabi (Panjabi) 0.6%, Assyrian Neo-Aramaic 0.4%, Hindi 0.4%.
Flood and conservation No mapped hazard
Not inside a mapped flood plain or regulated area.
Screening maps only. Ask the conservation authority for a property inquiry before relying on this.
Safety
Crime Severity Index for York Region police: 50 vs 57 for Ontario (2025).
Police-reported figures for the whole police service area, not this street. Rates use the area’s resident population.
Distances are approximate. Places © OpenStreetMap contributors. Neighbourhood figures: Statistics Canada, 2021 Census. School results: EQAO via Ontario Data Catalogue (Open Government Licence – Ontario). Crime Severity Index: Statistics Canada.
Living here
Commute
To Union Station (downtown Toronto): 30 km. Transit times · Driving times
Noise Nothing major nearby
No highway within 500 m, rail line within 300 m, or airport flight path nearby.
Distances from the map, not noise measurements. Visit at rush hour to judge for yourself.
Internet High-speed
50/10 Mbps or faster available here by cable, fibre or DSL (the federal high-speed target).
From the federal broadband map. Check exact speeds and providers for the address.
Roads, rail, airports and planned stations © OpenStreetMap contributors. Internet: Innovation, Science and Economic Development Canada, National Broadband Data.
Listed by HARVEY KALLES REAL ESTATE LTD..
Listing information provided by PropTx Innovations Inc. and TRREB; deemed reliable but not guaranteed accurate by PropTx.
Similar homes nearby
See more in Vaughan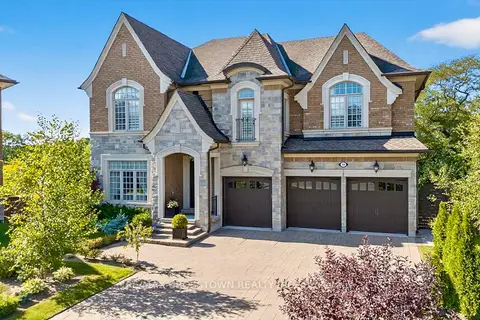
$3,588,000
4+1 bd6 ba11 pk5000 + ft²
10 Annsleywood Court
Kleinburg, Vaughan
Detached · MLS® N13709136 · RE/MAX CROSSTOWN REALTY INC.
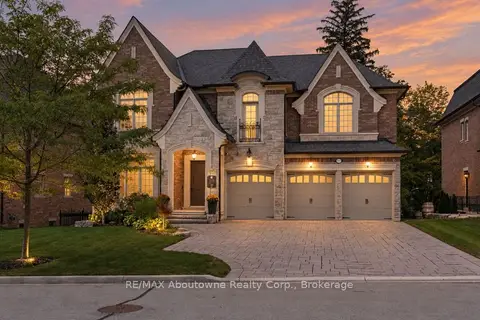
$3,499,000
5 bd6 ba9 pk3500-5000 ft²
136 Annsleywood Court
Kleinburg, Vaughan
Detached · MLS® N13829974 · RE/MAX Aboutowne Realty Corp., Brokerage
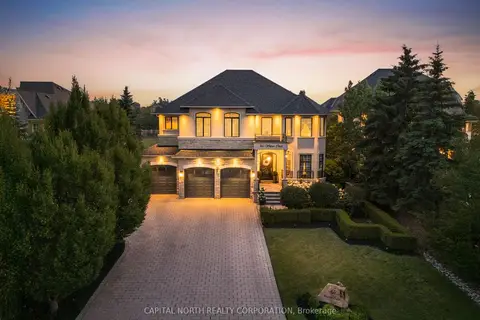
$3,688,000
4 bd6 ba10 pk5000 + ft²
166 Weaver Court
Kleinburg, Vaughan
Detached · MLS® N13834678 · CAPITAL NORTH REALTY CORPORATION
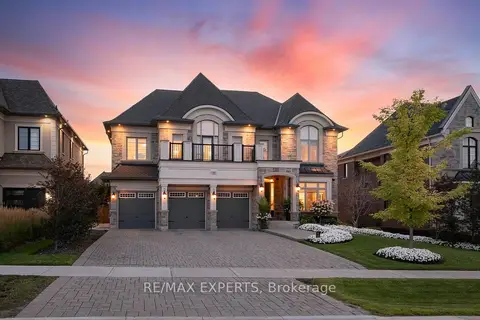
$3,688,800
5 bd7 ba9 pk3500-5000 ft²
98 Endless Circle
Kleinburg, Vaughan
Detached · MLS® N13743824 · RE/MAX EXPERTS
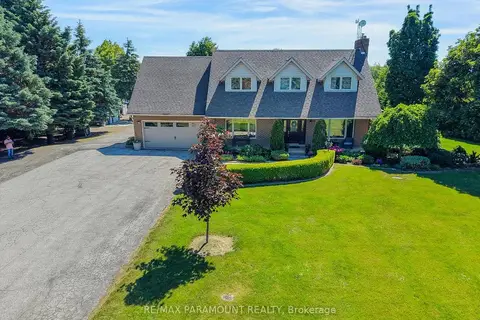
$3,800,000
3+1 bd4 ba27 pk1500-2000 ft²
11741 Cold Creek Road
Kleinburg, Vaughan
Detached · MLS® N13556072 · RE/MAX PARAMOUNT REALTY
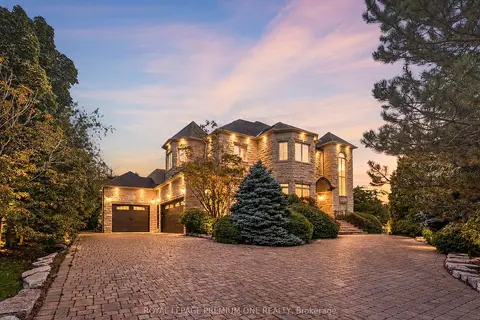
$3,848,800
4+1 bd7 ba15 pk3500-5000 ft²
36 Northfield Court
Kleinburg, Vaughan
Detached · MLS® N13782136 · ROYAL LEPAGE PREMIUM ONE REALTY
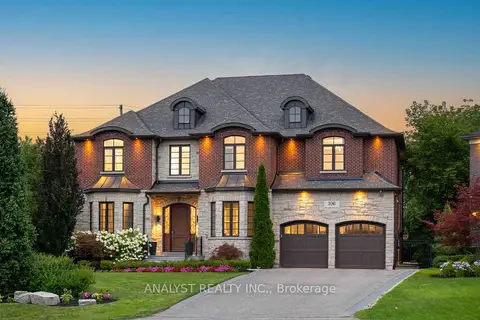
$3,850,000
4+1 bd5 ba9 pk3500-5000 ft²
106 Donhill Crescent
Kleinburg, Vaughan
Detached · MLS® N13833970 · ANALYST REALTY INC.
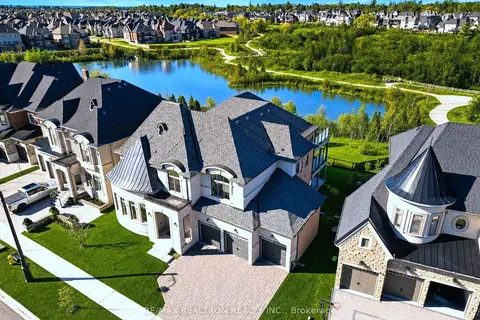
$3,249,999
4+1 bd6 ba8 pk5000 + ft²
52 Rolling Green Court
Kleinburg, Vaughan
Detached · MLS® N13484070 · RE/MAX REALTRON REALTY INC.