58 Parnell Crescent
Pringle Creek, Whitby, L1R 2L5
$1,124,900
- 4 bedrooms
- 3 bathrooms
- 4 parking
- 2500-3000 sq ft
Listed 13 days ago · MLS® E13871834
About this home
Welcome To A Home Designed For The Way You Actually Want To Live. Offering Over 2,500 Sq. Ft. Of Beautifully Finished Space, This Impressive All-Brick Home With Stone Accents Sits On A Premium, Private Lot In A Fantastic Family-Friendly Neighbourhood, Just A Short Walk To Schools And Parks. At The Heart Of The Home Is A Show-Stopping Renovated Kitchen Designed For Everything From Busy Weekday Mornings To Big Family Gatherings. A Massive Centre Island, Quartz Countertops, Custom Pantry And Dedicated Coffee Station Offer Prep And Storage Space Galore, While The Double-Sided Fireplace Adds Warmth And Ambience To The Main Living Space...Truly Every Home Chef & Entertainer's Dream! Working From Home Has Never Looked So Good, With A Main Floor Office Offering The Perfect Spot To Focus, Create, And Get Things Done. Upstairs, The Massive Family Room Over The Garage Is The Perfect Place To Unwind: Soaring, Vaulted Ceilings, An Additional Fireplace, And Endless Possibilities For Movie Nights, Playdates, Or Quiet Evenings In. The Spacious Primary Retreat Is Your Place To Recharge, Complete With A 5-Piece Ensuite And His-And-Hers Closets (Hers Is A Massive Walk-In). Three Additional Generously Sized Bedrooms Give Everyone Room To Spread Out, While No Carpet Throughout Makes The Home Feel Fresh, And Move-In Ready! Step Outside Into Your Very Own Backyard Oasis. This Private, Beautifully Landscaped Lot Is Built For Summer Living, Featuring An Inground Pool With A Stunning Waterfall Feature, A Charming Cabana Shed, And A Gorgeous Surrounding Patio Perfect For Hosting Or Simply Relaxing In Your Own Slice Of Paradise. Soffit Lighting Adds A Warm, Polished Touch For Evening Hosting, While The On Demand Irrigation System Keep The Grass & Gardens Looking Lush All Summer Long! Most Windows Have Been Updated For Added Comfort And Efficiency. This Is More Than A House, It's A Lifestyle, With Space To Work, Entertain, Unwind And Make Memories For Years To Come!
Details
- Type
- Detached
- Style
- 2-Storey
- Size
- 2500-3000 sq ft
- Lot
- 64.54 × 112.52 ft
- Basement
- Full, Unfinished
- Garage
- Attached
- Kitchens
- 1
- Property tax
- $7,673 (2026)
- Neighbourhood
- Pringle Creek
- Municipality
- Whitby
- Price per sq ft
- $409 (19% below detached houses in Pringle Creek, $505)
Interior
- Bedrooms
- 4 above ground
- Bathrooms
- 1 × 5-piece (second), 1 × 5-piece (second), 1 × 2-piece (main)
- Rooms
- 10 above ground
- Family room or den
- Yes
- Fireplace
- Natural Gas
- Features
- Carpet Free, Central Vacuum
Heating, cooling and services
- Heating
- Forced Air, Gas
- Air conditioning
- Central Air
- Water and sewer
- Sewer
Building and exterior
- Style
- 2-Storey
- Exterior
- Brick, Stone
- Roof
- Asphalt Shingle
- Foundation
- Poured Concrete
- Faces
- South
- Pool
- Inground
- Outdoor
- Landscaped, Landscape Lighting, Shed
Parking
- Garage spaces
- 2
- Total parking
- 4
- Driveway and parking
- Private Double
Lot
- Size
- 64.54 × 112.52 ft
More
- Possession
- 60-90 Days
- Nearby
- Fenced Yard, Public Transit, Park, School
- Cross street
- Garden St & Dryden Blvd
Rooms
| Room | Level | Size | Features |
|---|---|---|---|
| Living Room | Main | 4.26 × 3.28 m (14' × 10'9") | Vinyl Floor, Bay Window, Open Concept |
| Dining Room | Main | 3.05 × 3.28 m (10' × 10'9") | 2 Way Fireplace, Vinyl Floor, Large Window |
| Kitchen | Main | 3.34 × 4.24 m (10'11" × 13'11") | Stainless Steel Appl, Quartz Counter, Pantry |
| Breakfast | Main | 3.34 × 4.15 m (10'11" × 13'7") | W/O To Deck, 2 Way Fireplace, Centre Island |
| Office | Main | 3.08 × 2.93 m (10'1" × 9'7") | Hardwood Floor, Large Window |
| Family Room | In Between | 7.35 × 5.06 m (24'1" × 16'7") | Hardwood Floor, Vaulted Ceiling(s), Gas Fireplace |
| Primary Bedroom | Second | 3.94 × 5.16 m (12'11" × 16'11") | Hardwood Floor, His and Hers Closets, 5 Pc Ensuite |
| Bedroom 2 | Second | 3.66 × 3.39 m (12' × 11'1") | Hardwood Floor, Large Closet, Large Window |
| Bedroom 3 | Second | 3.36 × 3.39 m (11' × 11'1") | Large Closet, Large Window, Hardwood Floor |
| Bedroom 4 | Second | 2.86 × 2.72 m (9'5" × 8'11") | Hardwood Floor, Large Window, Large Closet |
History of this address
1 earlier listing at this address, with sold and leased prices. Create a free account or sign in to see them.
Location
Location is approximate. See nearby homes on the map
Recent sales nearby
See what similar homes within 1 km sold for in the last year. Create a free account or sign in to see them.
The neighbourhood
Getting around Somewhat walkable
- 🚆 Whitby GO4.9 km
Within a 10-minute walk: 1 grocery store, 3 cafés and restaurants, 7 parks, 2 pharmacies. Nearest grocery: No Frills (750 m). Nearest park: Forest Heights Park (350 m).
Schools nearby
Elementary
- Ormiston Public School
EQAO: Gr 6 reading 89%, math 54%6 min walk - St. Bernard Catholic School Catholic
EQAO: Gr 6 reading 88%, math 73%7 min walk - St. Matthew the Evangelist Catholic School Catholic
EQAO: Gr 6 reading 90%, math 52%8 min walk - Fallingbrook Public School
EQAO: Gr 6 reading 94%, math 58%8 min walk
Secondary
- Father Leo J. Austin Catholic Secondary School Catholic
EQAO: Gr 9 math 55%, literacy test 90%9 min walk - Sinclair Secondary School
EQAO: Gr 9 math 66%, literacy test 90%1.4 km - École secondaire catholique Saint-Charles-Garnier Catholic · French
EQAO: Gr 9 math 67%, literacy test 98%1.4 km
EQAO: share of students meeting the provincial standard (2024–25). Ontario average: Gr 6 reading 86%, math 51%; Gr 9 math 55%; literacy test 83%.
Closest schools, not school zones. Check which school serves this address with the school board before relying on it.
Who lives here postal area L1R
- Owners / renters
- 89% / 11%
- Median household income
- $135,000
- Average age
- 39
- Children under 15
- 19%
- Homes
- 75% detached, 3% high-rise
- Commute by transit
- 7%
- Population
- 42,221
Languages spoken most at home besides English: Tamil 1.4%, Urdu 1.4%, Mandarin 1.4%, Yue (Cantonese) 0.9%.
Flood and conservation No mapped hazard
Not inside a mapped flood plain or regulated area in Central Lake Ontario Conservation’s mapping.
Screening maps only. Ask the conservation authority for a property inquiry before relying on this.
Safety
Crime Severity Index for Durham Region (Oshawa/Whitby/Ajax) police: 43 vs 57 for Ontario (2025).
Police-reported figures for the whole police service area, not this street. Rates use the area’s resident population.
Distances are approximate. Places © OpenStreetMap contributors. Neighbourhood figures: Statistics Canada, 2021 Census. School results: EQAO via Ontario Data Catalogue (Open Government Licence – Ontario). Flood and regulation mapping: Central Lake Ontario Conservation open data. Crime Severity Index: Statistics Canada.
Living here
Commute
To Union Station (downtown Toronto): 46 km. Transit times · Driving times
Noise Nothing major nearby
No highway within 500 m, rail line within 300 m, or airport flight path nearby.
Distances from the map, not noise measurements. Visit at rush hour to judge for yourself.
Internet High-speed
50/10 Mbps or faster available here by cable, fibre or DSL (the federal high-speed target).
From the federal broadband map. Check exact speeds and providers for the address.
Roads, rail, airports and planned stations © OpenStreetMap contributors. Internet: Innovation, Science and Economic Development Canada, National Broadband Data.
Listed by Royal LePage Frank Real Estate.
Listing information provided by PropTx Innovations Inc. and TRREB; deemed reliable but not guaranteed accurate by PropTx.
Similar homes nearby
See more in Whitby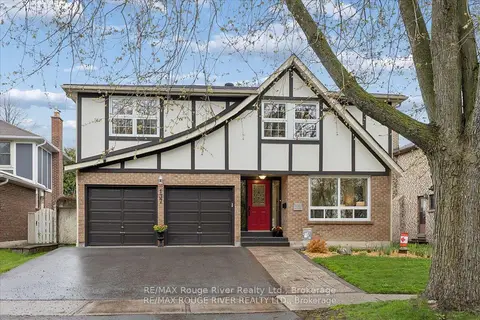
$1,124,900
4+1 bd4 ba4 pk2000-2500 ft²
137 Pringle Drive
Pringle Creek, Whitby
Detached · MLS® E13787522 · RE/MAX Rouge River Realty Ltd.
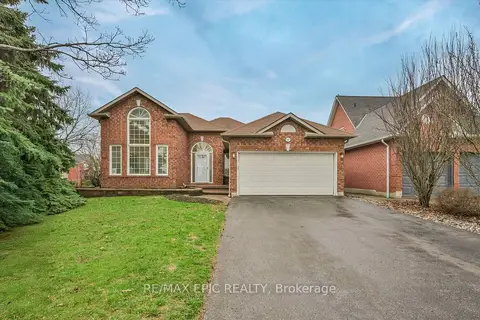
$1,148,800
3+2 bd3 ba6 pk1500-2000 ft²
33 Emmett Place
Pringle Creek, Whitby
Detached · MLS® E13763388 · RE/MAX EPIC REALTY
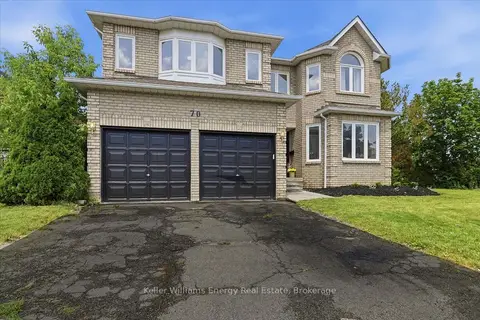
$1,149,000
5 bd4 ba4 pk3000-3500 ft²
70 Willowbrook Drive
Pringle Creek, Whitby
Detached · MLS® E13823806 · Keller Williams Energy Real Estate
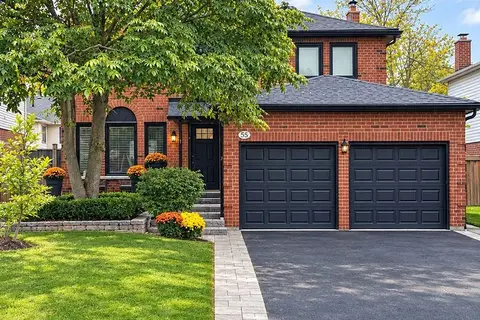
$1,149,000
4+1 bd4 ba6 pk2000-2500 ft²
55 Bentonwood Crescent
Pringle Creek, Whitby
Detached · MLS® E13856308 · RE/MAX HALLMARK REALTY LTD.
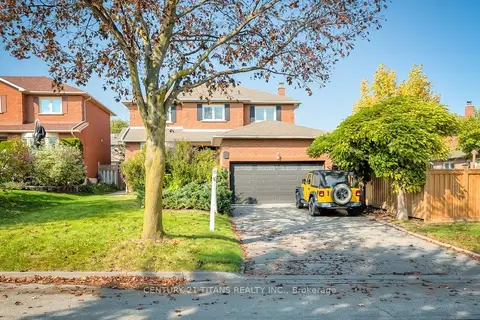
$1,099,999
4+2 bd4 ba6 pk2000-2500 ft²
20 Millstone Crescent
Pringle Creek, Whitby
Detached · MLS® E14081640 · CENTURY 21 TITANS REALTY INC.
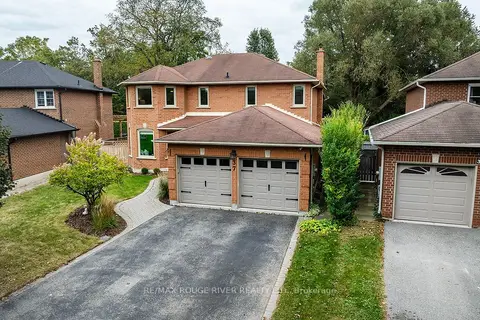
$1,098,000
4+1 bd4 ba6 pk2000-2500 ft²
37 Wyndfield Crescent
Pringle Creek, Whitby
Detached · MLS® E13848778 · RE/MAX ROUGE RIVER REALTY LTD.
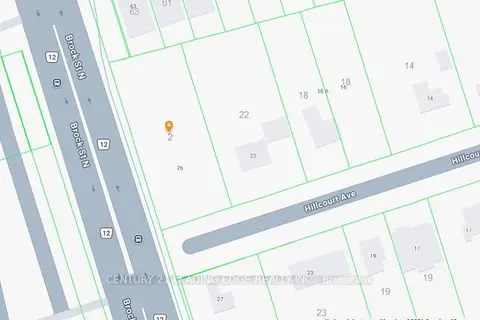
$1,200,000
0 bd0 ba
2 Hillcourt Avenue
Pringle Creek, Whitby
Vacant Land · MLS® E13872682 · CENTURY 21 LEADING EDGE REALTY INC.
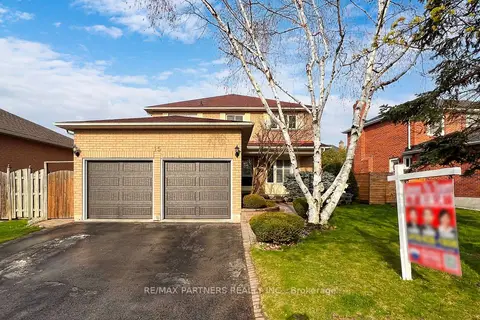
$1,049,000
4+1 bd4 ba6 pk2000-2500 ft²
15 Ribblesdale Drive
Pringle Creek, Whitby
Detached · MLS® E13722914 · RE/MAX PARTNERS REALTY INC.