33 Emmett Place
Pringle Creek, Whitby, L1R 2B4
$1,148,800
- 3+2 bedrooms
- 3 bathrooms
- 6 parking
- 1500-2000 sq ft
Listed 40 days ago · MLS® E13763388
About this home
Welcome To 33 Emmett Place In The Highly Sought After Pringle Creek Community Of Whitby, A Beautifully Renovated Home That Blends Modern Style With Everyday Comfort. This Stunning Property Has Been Updated From Top To Bottom, Offering A Truly Move In Ready Experience With High Quality Finishes And Hardwood Flooring Throughout. The Home Features 3 Spacious Bedrooms Plus 2 Additional Rooms In The Fully Finished Basement, Including A Primary Bedroom On Each Level, Providing Incredible Flexibility For Growing Families, Guests, Or Multi Generational Living. With 3 Stylish Bathrooms, Each Thoughtfully Designed With Contemporary Touches, Comfort And Functionality Are Perfectly Balanced. The Main Living Space Is Warm And Inviting With A Cozy Fireplace, Perfect For Relaxing Evenings. The Finished Basement Is A True Entertainer's Dream, Complete With A Sleek Wet Bar, Mini Fridge, And Ample Space For Hosting Or Unwinding. The Kitchen Is Equipped With Stainless Steel Appliances And Designed For Both Everyday Living And Entertaining. The Primary Suite Features A Walk In Closet With Built In Organizers For Added Convenience And Style. Situated On A Premium Corner Lot, The Property Offers Enhanced Curb Appeal, Added Privacy, And Extra Outdoor Space, While The Double Car Garage Provides Ample Parking And Storage. Located In The Heart Of Pringle Creek, One Of Whitby's Most Desirable Family Oriented Neighbourhoods, You Are Surrounded By Parks, Trails, And Scenic Green Space With A Strong Sense Of Community And Quiet Residential Charm. Just Minutes To Top Rated Schools, Recreation Facilities, Shopping, Dining, And All Essential Amenities, With Easy Access To The 407 And Major Routes For Easy Commuting, This Home Offers The Perfect Balance Of Convenience And Lifestyle. 33 Emmett Place Is More Than Just A Home, It Is A Complete Lifestyle Upgrade In A Welcoming And Established Community.
Details
- Type
- Detached
- Style
- Bungalow
- Age
- 31-50 years
- Size
- 1500-2000 sq ft
- Lot
- 55.71 × 114.79 ft
- Basement
- Finished
- Garage
- Attached
- Kitchens
- 1
- Property tax
- $9,484 (2026)
- Neighbourhood
- Pringle Creek
- Municipality
- Whitby
- Price per sq ft
- $656 (30% above detached houses in Pringle Creek, $505)
Interior
- Bedrooms
- 3 above ground + 2 below
- Bathrooms
- 1 × 4-piece (main), 1 × 4-piece (main), 1 × 4-piece (basement)
- Rooms
- 9 above ground + 4 below
- Family room or den
- Yes
- Fireplace
- Natural Gas
- Features
- Bar Fridge, Carpet Free, Central Vacuum, In-Law Capability, Primary Bedroom - Main Floor, Storage, Built-In Oven, Water Heater
Heating, cooling and services
- Heating
- Forced Air, Gas
- Air conditioning
- Central Air
- Water and sewer
- Sewer
Building and exterior
- Style
- Bungalow
- Exterior
- Brick
- Roof
- Shingles
- Foundation
- Concrete
- Age
- 31-50 years
- Faces
- North
- Outdoor
- Patio
Parking
- Garage spaces
- 2
- Total parking
- 6
- Driveway and parking
- Private Double
Lot
- Size
- 55.71 × 114.79 ft
- Acreage
- < .50
More
- Possession
- TBD
- Nearby
- Fenced Yard, Park, Public Transit
- Cross street
- TAUNTON RD & ANDERSON ST
Rooms
| Room | Level | Size | Features |
|---|---|---|---|
| Living Room | Main | 3.3 × 3.81 m (10'10" × 12'6") | |
| Dining Room | Main | 3.3 × 4.9 m (10'10" × 16'1") | |
| Kitchen | Main | 3.3 × 4.24 m (10'10" × 13'11") | |
| Breakfast | Main | 3.3 × 2.57 m (10'10" × 8'5") | |
| Primary Bedroom | Main | 3.2 × 6.45 m (10'6" × 21'2") | |
| Bedroom 2 | Main | 2.62 × 3.3 m (8'7" × 10'10") | |
| Bedroom 3 | Main | 2.49 × 3.3 m (8'2" × 10'10") | |
| Primary Bedroom | Basement | 3.48 × 6.3 m (11'5" × 20'8") | |
| Bedroom 2 | Basement | 3.15 × 4.7 m (10'4" × 15'5") | |
| Recreation | Basement | ||
| Kitchen | Basement | ||
| Laundry | Main | 1.63 × 2.26 m (5'4" × 7'5") | |
| Family Room | Main | 3.2 × 5.64 m (10'6" × 18'6") |
History of this address
4 earlier listings at this address, with sold and leased prices. Create a free account or sign in to see them.
Location
Location is approximate. See nearby homes on the map
Recent sales nearby
See what similar homes within 1 km sold for in the last year. Create a free account or sign in to see them.
The neighbourhood
Getting around Walkable
- 🚆 Whitby GO6.0 km
Within a 10-minute walk: 1 grocery store, 12 cafés and restaurants, 4 parks, 2 pharmacies. Nearest grocery: Farm Boy (850 m). Nearest park: Kelloryn Park (650 m).
Schools nearby
Elementary
- Fallingbrook Public School
EQAO: Gr 6 reading 94%, math 58%11 min walk - Willows Walk Public School
EQAO: Gr 6 reading 88%, math 49%11 min walk - St. Bernard Catholic School Catholic
EQAO: Gr 6 reading 88%, math 73%14 min walk - Ormiston Public School
EQAO: Gr 6 reading 89%, math 54%1.4 km
Secondary
- Sinclair Secondary School
EQAO: Gr 9 math 66%, literacy test 90%6 min walk - Father Leo J. Austin Catholic Secondary School Catholic
EQAO: Gr 9 math 55%, literacy test 90%12 min walk - École secondaire catholique Saint-Charles-Garnier Catholic · French
EQAO: Gr 9 math 67%, literacy test 98%1.5 km
EQAO: share of students meeting the provincial standard (2024–25). Ontario average: Gr 6 reading 86%, math 51%; Gr 9 math 55%; literacy test 83%.
Closest schools, not school zones. Check which school serves this address with the school board before relying on it.
Who lives here postal area L1R
- Owners / renters
- 89% / 11%
- Median household income
- $135,000
- Average age
- 39
- Children under 15
- 19%
- Homes
- 75% detached, 3% high-rise
- Commute by transit
- 7%
- Population
- 42,221
Languages spoken most at home besides English: Tamil 1.4%, Urdu 1.4%, Mandarin 1.4%, Yue (Cantonese) 0.9%.
Flood and conservation No mapped hazard
Not inside a mapped flood plain or regulated area in Central Lake Ontario Conservation’s mapping.
Screening maps only. Ask the conservation authority for a property inquiry before relying on this.
Safety
Crime Severity Index for Durham Region (Oshawa/Whitby/Ajax) police: 43 vs 57 for Ontario (2025).
Police-reported figures for the whole police service area, not this street. Rates use the area’s resident population.
Distances are approximate. Places © OpenStreetMap contributors. Neighbourhood figures: Statistics Canada, 2021 Census. School results: EQAO via Ontario Data Catalogue (Open Government Licence – Ontario). Flood and regulation mapping: Central Lake Ontario Conservation open data. Crime Severity Index: Statistics Canada.
Living here
Commute
To Union Station (downtown Toronto): 47 km. Transit times · Driving times
Noise Nothing major nearby
No highway within 500 m, rail line within 300 m, or airport flight path nearby.
Distances from the map, not noise measurements. Visit at rush hour to judge for yourself.
Internet High-speed
50/10 Mbps or faster available here by cable, fibre or DSL (the federal high-speed target).
From the federal broadband map. Check exact speeds and providers for the address.
Roads, rail, airports and planned stations © OpenStreetMap contributors. Internet: Innovation, Science and Economic Development Canada, National Broadband Data.
Listed by RE/MAX EPIC REALTY.
Listing information provided by PropTx Innovations Inc. and TRREB; deemed reliable but not guaranteed accurate by PropTx.
Similar homes nearby
See more in Whitby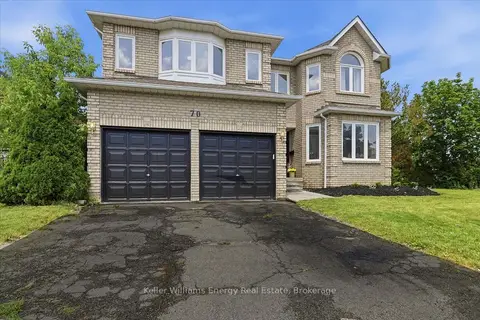
$1,149,000
5 bd4 ba4 pk3000-3500 ft²
70 Willowbrook Drive
Pringle Creek, Whitby
Detached · MLS® E13823806 · Keller Williams Energy Real Estate
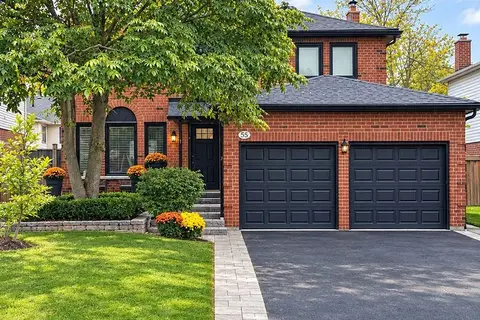
$1,149,000
4+1 bd4 ba6 pk2000-2500 ft²
55 Bentonwood Crescent
Pringle Creek, Whitby
Detached · MLS® E13856308 · RE/MAX HALLMARK REALTY LTD.
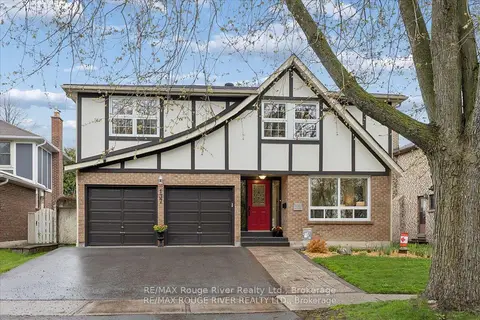
$1,124,900
4+1 bd4 ba4 pk2000-2500 ft²
137 Pringle Drive
Pringle Creek, Whitby
Detached · MLS® E13787522 · RE/MAX Rouge River Realty Ltd.
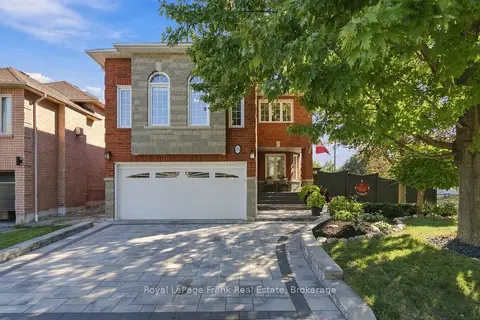
$1,124,900
4 bd3 ba4 pk2500-3000 ft²
58 Parnell Crescent
Pringle Creek, Whitby
Detached · MLS® E13871834 · Royal LePage Frank Real Estate
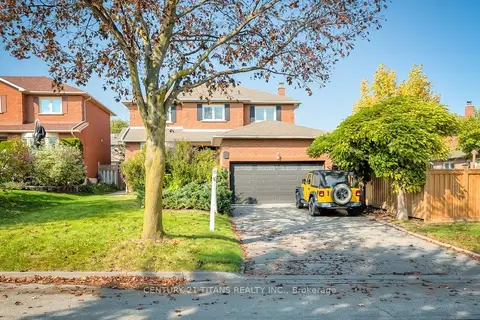
$1,099,999
4+2 bd4 ba6 pk2000-2500 ft²
20 Millstone Crescent
Pringle Creek, Whitby
Detached · MLS® E14081640 · CENTURY 21 TITANS REALTY INC.
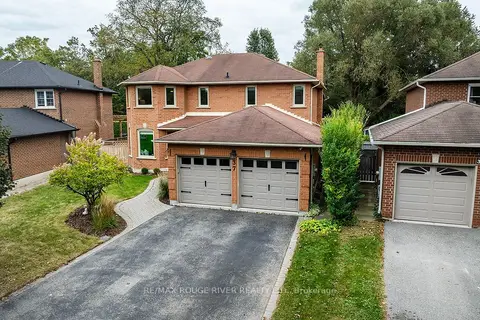
$1,098,000
4+1 bd4 ba6 pk2000-2500 ft²
37 Wyndfield Crescent
Pringle Creek, Whitby
Detached · MLS® E13848778 · RE/MAX ROUGE RIVER REALTY LTD.
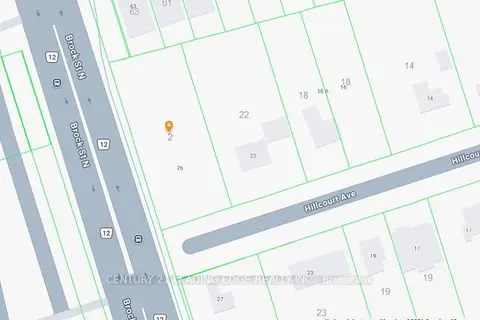
$1,200,000
0 bd0 ba
2 Hillcourt Avenue
Pringle Creek, Whitby
Vacant Land · MLS® E13872682 · CENTURY 21 LEADING EDGE REALTY INC.
 New
$1,228,888
4+1 bd4 ba4 pk2500-3000 ft²
74 Henderson Drive
Pringle Creek, Whitby
Detached · MLS® E14098348 · EXP REALTY