58 Feather Road
774 - Dain City, Welland, L3B 3G2
$3,888/mo
- 3 bedrooms
- 2 bathrooms
- 2 parking
- 1100-1500 sq ft
Listed 54 days ago · MLS® X13718622
About this home
All furniture that you see is included. No need to buy any furniture.A professional cleaning service twice a month is a required part of the rental agreement. This ensures tenants enjoy a clean, hotel- or Airbnb-style living experience while still saving 50% or more compared to staying in an Airbnb, even after accounting for utilities and cleaning fees.Welcome to 58 Feather Rd, Welland - a beautifully designed 2025-built freehold 3-storey townhouse offering contemporary living, a functional layout, and exceptional value in one of Welland's fastest-growing communities. This spacious home features 3 bedrooms and 1.5 bathrooms. The ground level offers direct access to the garage. The second floor showcases a bright open-concept design, seamlessly connecting the modern kitchen, family room and Bedroom 3. Upstairs, the third level features two generously sized bedrooms, including a sun-filled primary suite complete with its own ensuite bathroom. Don't miss the opportunity to make this brand-new, maintenance-free waterfront lifestyle yours. Schedule your showing today and experience modern Welland living at its finest. Enjoy an exceptional lifestyle with just a short walk to the Welland Canal, neighbourhood parks, and the renowned Welland International Flatwater Centre-a premier destination that hosts numerous national and international sporting events throughout the summer. Outdoor enthusiasts will appreciate easy access to swimming, fishing, kayaking, canoeing, scenic bike and walking trails, picnic areas, and multiple boat docks, making it the perfect location to enjoy Welland's vibrant waterfront. Conveniently located close to schools, shopping, restaurants, major highways, and everyday amenities, this home offers the perfect combination of comfort, convenience, and recreational living.
Details
- Type
- Att/Row/Townhouse
- Style
- 3-Storey
- Size
- 1100-1500 sq ft
- Lot
- 21.33 × 51.51 ft
- Basement
- None
- Garage
- Built-In
- Kitchens
- 1
- Neighbourhood
- 774 - Dain City
- Municipality
- Welland
- Rent increase limit
- Depends on when the unit was first lived in: before Nov. 15, 2018 it’s covered by Ontario’s yearly limit (2.1% in 2026); after, there’s no cap.
Interior
- Bedrooms
- 3 above ground
- Bathrooms
- 1 × 3-piece (third), 1 × 2-piece (second)
- Rooms
- 6 above ground
- Family room or den
- No
- Fireplace
- No
- Laundry
- In-Suite Laundry
- Features
- Water Heater
- Furnished
- Furnished
Heating, cooling and services
- Heating
- Forced Air, Electric
- Air conditioning
- Central Air
- Water and sewer
- Sewer
Building and exterior
- Style
- 3-Storey
- Exterior
- Brick
- Roof
- Asphalt Shingle
- Foundation
- Concrete
- Faces
- North
Parking
- Garage spaces
- 1
- Total parking
- 2
- Driveway and parking
- Available
Lot
- Size
- 21.33 × 51.51 ft
Rental terms
- Rent includes
- Parking
More
- Possession
- Partially vacant
- Cross street
- Canal Bank St & Westbridge Ave
Rooms
| Room | Level | Size | Features |
|---|---|---|---|
| Family Room | Second | 3.6 × 4.21 m (11'10" × 13'10") | |
| Kitchen | Second | 3.35 × 3.51 m (11' × 11'6") | |
| Bedroom 3 | Second | 2.62 × 2.17 m (8'7" × 7'1") | |
| Bedroom 2 | Third | 2.93 × 3.41 m (9'7" × 11'2") | |
| Bedroom | Third | 3.29 × 4.33 m (10'10" × 14'2") |
Location
Location is approximate. See nearby homes on the map
The neighbourhood
Getting around Car-dependent
No subway, LRT or GO station within a short trip.
Within a 10-minute walk: no grocery stores, 0 cafés and restaurants, 2 parks. Nearest park: The Cove – Rob Fulbrook Park (300 m).
Schools nearby
Elementary
- St. Augustine Catholic Elementary School Catholic
EQAO: Gr 6 reading 91%, math 36%2.2 km - Diamond Trail Public School
EQAO: Gr 6 reading 96%, math 85%2.2 km
EQAO: share of students meeting the provincial standard (2024–25). Ontario average: Gr 6 reading 86%, math 51%; Gr 9 math 55%; literacy test 83%.
Closest schools, not school zones. Check which school serves this address with the school board before relying on it.
Who lives here postal area L3B
- Owners / renters
- 65% / 35%
- Median household income
- $66,500
- Average age
- 43
- Children under 15
- 16%
- Homes
- 65% detached, 3% high-rise
- Commute by transit
- 2%
- Population
- 25,869
Languages spoken most at home besides English: Spanish 0.6%, Italian 0.5%, Urdu 0.4%, Punjabi (Panjabi) 0.2%.
Flood and conservation No mapped hazard
Not inside a mapped flood plain or regulated area in Niagara Peninsula Conservation’s mapping.
Screening maps only. Ask the conservation authority for a property inquiry before relying on this.
Safety
Crime Severity Index for Niagara Region (St. Catharines) police: 54 vs 57 for Ontario (2025).
Police-reported figures for the whole police service area, not this street. Rates use the area’s resident population.
Distances are approximate. Places © OpenStreetMap contributors. Neighbourhood figures: Statistics Canada, 2021 Census. School results: EQAO via Ontario Data Catalogue (Open Government Licence – Ontario). Flood and regulation mapping: Niagara Peninsula Conservation open data. Crime Severity Index: Statistics Canada.
Living here
Commute
To Union Station (downtown Toronto): 77 km. Transit times · Driving times
Noise Nothing major nearby
No highway within 500 m, rail line within 300 m, or airport flight path nearby.
Distances from the map, not noise measurements. Visit at rush hour to judge for yourself.
Internet High-speed
50/10 Mbps or faster available here by cable, fibre or DSL (the federal high-speed target).
From the federal broadband map. Check exact speeds and providers for the address.
Roads, rail, airports and planned stations © OpenStreetMap contributors. Internet: Innovation, Science and Economic Development Canada, National Broadband Data.
Listed by HOMELIFE LANDMARK REALTY INC..
Listing information provided by PropTx Innovations Inc. and TRREB; deemed reliable but not guaranteed accurate by PropTx.
Similar homes nearby
See more in Welland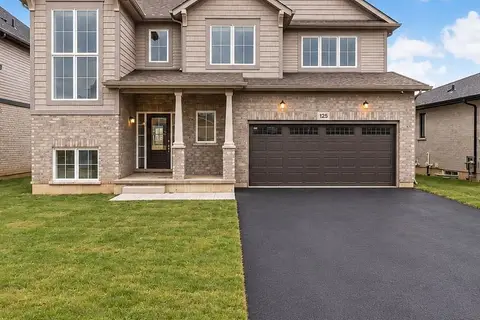 New
$3,200/mo
4+1 bd3 ba4 pk2500-3000 ft²
125 Westcott Road
770 - West Welland, Welland
Duplex · MLS® X14098580 · RE/MAX COMMUNITY REALTY INC.