125 Westcott Road
770 - West Welland, Welland, L3C 0K9
$3,200/mo
- 4+1 bedrooms
- 3 bathrooms
- 4 parking
- 2500-3000 sq ft
Listed today · MLS® X14098580
About this home
Welcome To This Beautifully Designed 4-Bedroom Plus Loft Detached Home, Offering The Perfect Blend Of Elegance, Comfort, And Functionality. Featuring 3 Full Bathrooms, This Spacious Home Boasts A Bright, Open-Concept Main Floor With A Modern Kitchen Complete With A Large Central Island, Perfect For Everyday Living And Entertaining. Distinct Living, Dining, And Dinette Areas Create A Seamless Flow Throughout The Main Floor. Upstairs, You'll Find Four Generously Sized Bedrooms And A Versatile Loft Space, Ideal For A Home Office, Play Area, Or Additional Family Lounge. Step Outside To A Spacious, Private Backyard With No Rear Neighbours, Offering A Peaceful Setting For Outdoor Relaxation And Gatherings. Enjoy The Comfort Of A Modern Home With A Thoughtfully Designed Layout And Exceptional Outdoor Privacy!
Details
- Type
- Duplex
- Style
- 2-Storey
- Age
- New
- Size
- 2500-3000 sq ft
- Lot
- 50 × 139 ft
- Basement
- Full, Unfinished
- Garage
- Attached
- Kitchens
- 1
- Neighbourhood
- 770 - West Welland
- Municipality
- Welland
- Rent increase limit
- Probably not covered: units first occupied after Nov. 15, 2018 have no yearly cap in Ontario, so ask the landlord.
Interior
- Bedrooms
- 4 above ground + 1 below
- Bathrooms
- 1 × 2-piece (main), 1 × 4-piece (second), 1 × 5-piece (second)
- Rooms
- 9 above ground
- Family room or den
- No
- Fireplace
- No
- Laundry
- Laundry Room
- Features
- On Demand Water Heater
- Furnished
- Unfurnished
Heating, cooling and services
- Heating
- Forced Air, Gas
- Air conditioning
- Central Air
- Water and sewer
- Sewer
Building and exterior
- Style
- 2-Storey
- Exterior
- Brick, Vinyl Siding
- Roof
- Asphalt Shingle
- Foundation
- Poured Concrete
- Age
- New
- Faces
- North
Parking
- Garage spaces
- 2
- Total parking
- 4
- Driveway and parking
- Private
Lot
- Size
- 50 × 139 ft
More
- Possession
- Flexible
- Nearby
- Hospital, Library, Park, Public Transit, School
- Cross street
- westcott rd/willoughby ct
Rooms
| Room | Level | Size | Features |
|---|---|---|---|
| Dining Room | Main | 4.47 × 3.05 m (14'8" × 10') | |
| Living Room | Main | 5.84 × 4.11 m (19'2" × 13'6") | |
| Kitchen | Main | 2.74 × 4.11 m (9' × 13'6") | |
| Breakfast | Main | 2.84 × 4.11 m (9'4" × 13'6") | |
| Kitchen | Main | 2.74 × 4.11 m (9' × 13'6") | |
| Primary Bedroom | Second | 4.14 × 5.18 m (13'7" × 17') | |
| Bedroom 2 | Second | 3.43 × 3.28 m (11'3" × 10'9") | |
| Bedroom 3 | Second | 3.15 × 3.56 m (10'4" × 11'8") | |
| Bedroom 4 | Second | 3.38 × 4.01 m (11'1" × 13'2") | |
| Loft | Second | 4.34 × 2.08 m (14'3" × 6'10") |
History of this address
2 earlier listings at this address, with sold and leased prices. Create a free account or sign in to see them.
Listed by RE/MAX COMMUNITY REALTY INC..
Listing information provided by PropTx Innovations Inc. and TRREB; deemed reliable but not guaranteed accurate by PropTx.
Similar homes nearby
See more in Welland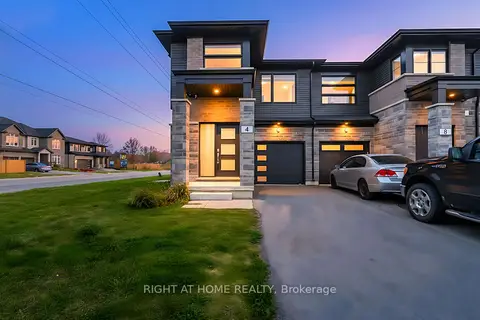 New
$3,000/mo
3 bd3 ba3 pk1500-2000 ft²
4 West Creek Court
770 - West Welland, Welland
Att/Row/Townhouse · MLS® X14095606 · RIGHT AT HOME REALTY
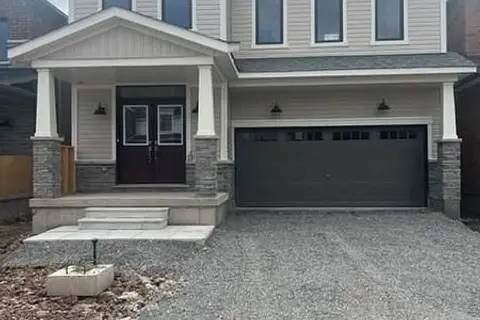
$3,000/mo
4 bd4 ba4 pk2500-3000 ft²
45 STERN Drive
774 - Dain City, Welland
Detached · MLS® X14030976 · SUMMIT REALTY EXPERTS INC.
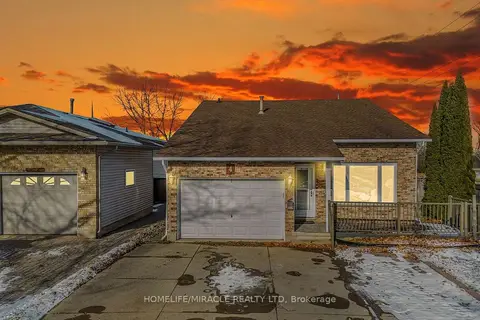
$2,900/mo
6+2 bd3 ba5 pk1100-1500 ft²
4 Eastwood Drive
767 - N. Welland, Welland
Detached · MLS® X13624240 · HOMELIFE/MIRACLE REALTY LTD
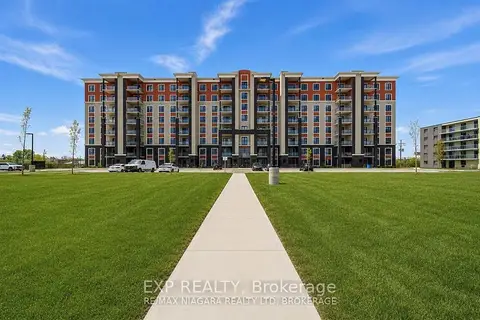
$2,899/mo
2 bd2 ba1 pk1100-1500 ft²
155 Hagar Street 701 C entire unit
773 - Lincoln/Crowland, Welland
Multiplex · MLS® X13790760 · EXP REALTY
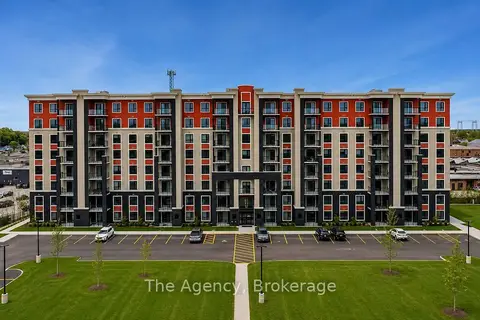
$2,889/mo
2 bd1 ba180 pk1100-1500 ft²
155 Hagar Street 710 C
773 - Lincoln/Crowland, Welland
Multiplex · MLS® X13152670 · The Agency
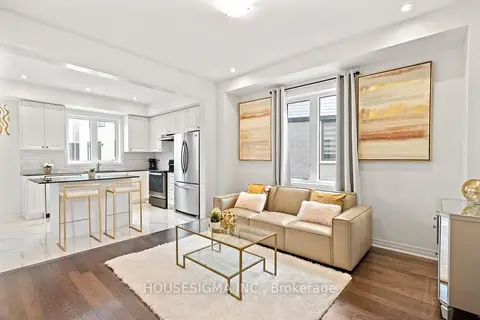
$2,800/mo
3 bd3 ba2 pk1500-2000 ft²
28 Canvas Crescent
774 - Dain City, Welland
Detached · MLS® X13817328 · HOUSESIGMA INC.
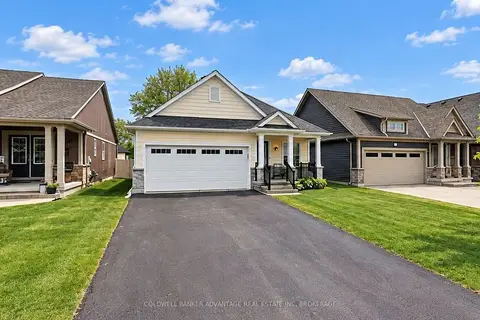
$2,800/mo
2+1 bd3 ba4 pk1100-1500 ft²
284 Classic Avenue
773 - Lincoln/Crowland, Welland
Detached · MLS® X13870910 · COLDWELL BANKER ADVANTAGE REAL ESTATE INC, BROKERAGE
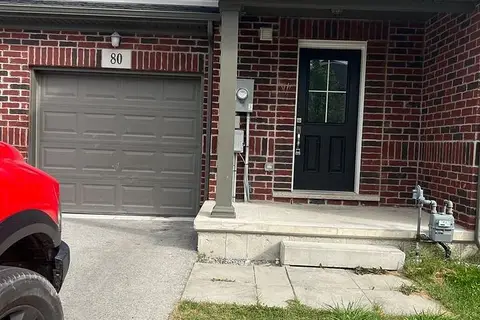
$2,799/mo
3+2 bd4 ba2 pk1100-1500 ft²
80 Monarch Street
771 - Coyle Creek, Welland
Att/Row/Townhouse · MLS® X13794632 · QUANTUM TEAM REALTY