578 McGarrell Place 11
North R, London North, N6G 5M1
$697,000
- 3 bedrooms
- 3 bathrooms
- 4 parking
- 1400-1599 sq ft
Listed 5 days ago · MLS® X14081392
About this home
You can enjoy all of North London's conveniences in this luxurious detached condo in the highly sought after Ravines of Sunningdale. Arriving at this former model home, the warm exterior and curb appeal will call you inside, but you will be tempted to sit and enjoy the views and fresh air from your charming front porch first. Once inside, the foyer and front hallway greet you with impressive 9 foot ceilings, wide hallways and decorative columns. Extensive maple hardwood floors and cabinets reflect the quality and craftsmanship on display throughout the unit. Entertaining for any occasion is taken to the next level with the formal dining room, bright great room with a gas fireplace and the stylish gourmet kitchen complete with an island. The main floor balcony with a retractable canopy at the push of a button is absolutely perfect for enjoying in rain or shine. The remarkable main floor primary bedroom begins with a foyer of its own. Straight ahead is your walk-in closet. Turn right for the open bedroom with large window looking down on the ravine. Across from the bedroom is a spa-like en-suite fitted with a soaker tub, walk-in shower and a separate water closet. Head down the stairs and discover the bright finished lower level with a full walkout, large bedroom and full 4-piece bathroom. Downstairs cold storage room, double car garage, lots of additional space, central vac and more!!! Come and discover luxury, convenience and quality in North London.
Details
- Type
- Detached Condo
- Style
- Bungalow
- Age
- 16-30 years
- Size
- 1400-1599 sq ft
- Basement
- Finished with Walk-Out
- Garage
- Attached
- Kitchens
- 1
- Property tax
- $5,597 (2026)
- Maintenance fee
- $590/month
- Neighbourhood
- North R
- Municipality
- London North
Interior
- Bedrooms
- 3 above ground
- Bathrooms
- 2 × 4-piece (main), 1 × 4-piece (lower)
- Rooms
- 8 above ground + 3 below
- Family room or den
- Yes
- Fireplace
- Natural Gas
- Laundry
- In-Suite Laundry, Ensuite
- Features
- Auto Garage Door Remote, Primary Bedroom - Main Floor, Water Heater Owned
Heating, cooling and services
- Heating
- Forced Air, Gas
- Air conditioning
- Central Air
Building and exterior
- Style
- Bungalow
- Exterior
- Brick
- Roof
- Asphalt Shingle
- Foundation
- Poured Concrete
- Age
- 16-30 years
- Outdoor
- Deck, Patio, Year Round Living
Parking
- Garage spaces
- 2
- Total parking
- 4
- Driveway and parking
- Private
Condo
- Monthly fee
- $590
- Fee includes
- Common Elements Included, Parking Included
- Balcony
- Open
- Exposure
- East
- Pets
- Yes-with Restrictions
- Security
- Carbon Monoxide Detectors
- Property manager
- Lionheart
More
- Possession
- Flexible
- Nearby
- Cul de Sac/Dead End, Park, Public Transit, Ravine
- Cross street
- McGarrell & Pinnacle
Rooms
| Room | Level | Size | Features |
|---|---|---|---|
| Living Room | Main | 4.68 × 3.6 m (15'4" × 11'10") | |
| Dining Room | Main | 3.4 × 3.35 m (11'2" × 11') | |
| Kitchen | Main | 5.74 × 3.45 m (18'10" × 11'4") | |
| Laundry | Main | 1.9 × 1.5 m (6'3" × 4'11") | |
| Primary Bedroom | Main | 4.26 × 3.35 m (14' × 11') | |
| Bedroom | Main | 3.83 × 3.25 m (12'7" × 10'8") | |
| Recreation | Lower | 4.57 × 3.35 m (15' × 11') | |
| Bathroom | Main | ||
| Bathroom | Main | ||
| Bathroom | Lower |
Location
Location is approximate. See nearby homes on the map
Recent sales nearby
See what similar homes within 1 km sold for in the last year. Create a free account or sign in to see them.
The neighbourhood
Getting around Somewhat walkable
No subway, LRT or GO station within a short trip.
Within a 10-minute walk: 1 grocery store, 2 cafés and restaurants, 4 parks, 2 pharmacies. Nearest grocery: No Frills (650 m). Nearest park: Pinnacle Park - West (300 m).
Schools nearby
Elementary
- St. Catherine of Siena Elementary School Catholic
EQAO: Gr 6 reading 91%, math 58%1.4 km - Masonville Public School
EQAO: Gr 6 reading 91%, math 90%1.4 km - Emily Carr Public School
EQAO: Gr 6 reading 81%, math 49%1.6 km - Sir Arthur Currie Public School
EQAO: Gr 6 reading 94%, math 78%1.8 km
Secondary
- St. Andre Bessette Secondary School Catholic
EQAO: Gr 9 math 70%, literacy test 90%2.3 km - Sir Frederick Banting Secondary School
EQAO: Gr 9 math 55%, literacy test 78%2.3 km
EQAO: share of students meeting the provincial standard (2024–25). Ontario average: Gr 6 reading 86%, math 51%; Gr 9 math 55%; literacy test 83%.
Closest schools, not school zones. Check which school serves this address with the school board before relying on it.
Who lives here postal area N6G
- Owners / renters
- 71% / 29%
- Median household income
- $96,000
- Average age
- 38
- Children under 15
- 19%
- Homes
- 59% detached, 11% high-rise
- Commute by transit
- 4%
- Population
- 50,940
Languages spoken most at home besides English: Mandarin 3.4%, Arabic 2.8%, Spanish 2.2%, Korean 1.4%.
Safety
Crime Severity Index for London police: 73 vs 57 for Ontario (2025).
Police-reported figures for the whole police service area, not this street. Rates use the area’s resident population.
Distances are approximate. Places © OpenStreetMap contributors. Neighbourhood figures: Statistics Canada, 2021 Census. School results: EQAO via Ontario Data Catalogue (Open Government Licence – Ontario). Crime Severity Index: Statistics Canada.
Living here
Commute
To downtown London: 6 km. Transit times · Driving times
Noise Nothing major nearby
No highway within 500 m, rail line within 300 m, or airport flight path nearby.
Distances from the map, not noise measurements. Visit at rush hour to judge for yourself.
Internet High-speed
50/10 Mbps or faster available here by cable, fibre or DSL (the federal high-speed target).
From the federal broadband map. Check exact speeds and providers for the address.
Roads, rail, airports and planned stations © OpenStreetMap contributors. Internet: Innovation, Science and Economic Development Canada, National Broadband Data.
Listed by KELLER WILLIAMS LIFESTYLES.
Listing information provided by PropTx Innovations Inc. and TRREB; deemed reliable but not guaranteed accurate by PropTx.
Similar homes nearby
See more in London North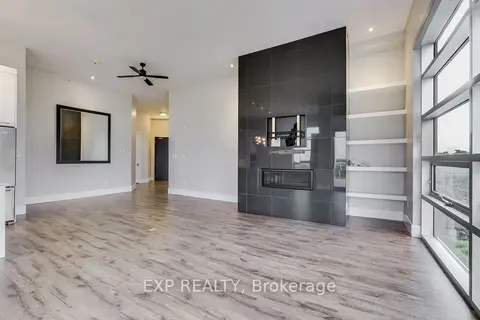
$698,500
2 bd3 ba2 pk1600-1799 ft²
1705 Fiddlehead Place 403
North R, London North
Condo Apartment · MLS® X13802600 · EXP REALTY
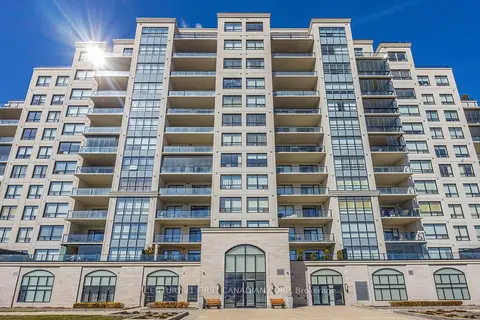
$699,000
3 bd2 ba2 pk1600-1799 ft²
240 Village Walk Boulevard 605
North R, London North
Condo Apartment · MLS® X13743450 · CENTURY 21 FIRST CANADIAN CORP
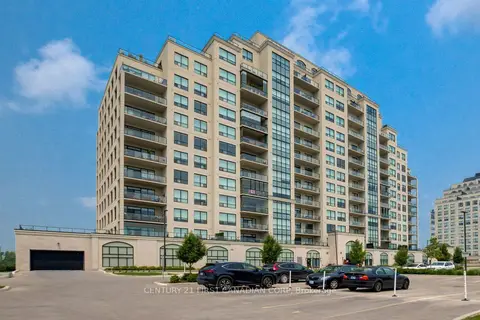
$699,900
2+1 bd2 ba2 pk1400-1599 ft²
260 Villagewalk Boulevard 507
North R, London North
Leasehold Condo · MLS® X13856840 · CENTURY 21 FIRST CANADIAN CORP
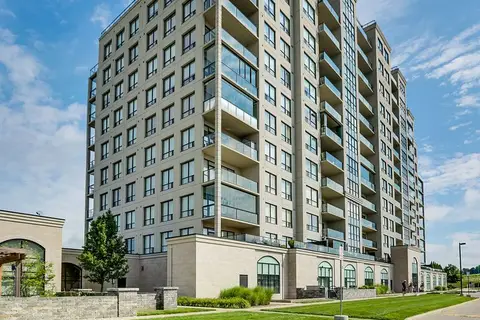
$679,900
2+1 bd2 ba1 pk1400-1599 ft²
240 Villagewalk Boulevard 212
North R, London North
Condo Apartment · MLS® X13843538 · RIGHT AT HOME REALTY
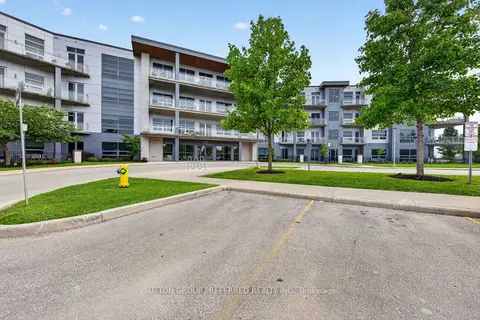
$679,500
2 bd2 ba1 pk1400-1599 ft²
1705 Fiddlehead Place 311
North R, London North
Condo Apartment · MLS® X13679996 · SUTTON GROUP PREFERRED REALTY INC.
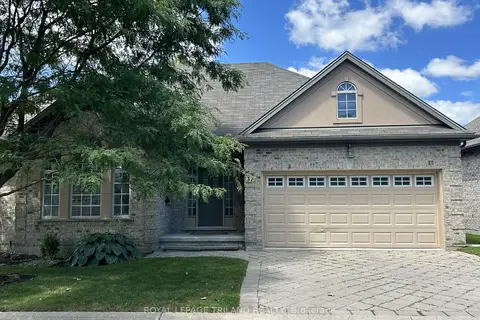
$674,900
2+1 bd4 ba4 pk1600-1799 ft²
475 Mcgarrell Drive Drive 31
North R, London North
Vacant Land Condo · MLS® X13640844 · ROYAL LEPAGE TRILAND REALTY
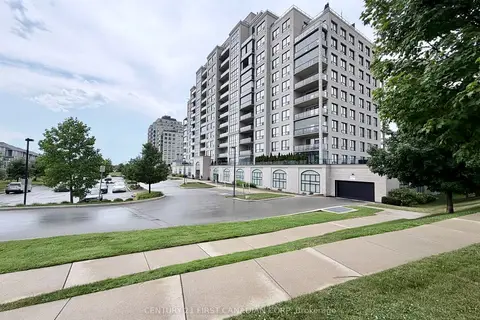
$674,550
2+1 bd2 ba2 pk1600-1799 ft²
240 Villagewalk Boulevard 504
North R, London North
Condo Apartment · MLS® X13597190 · CENTURY 21 FIRST CANADIAN CORP
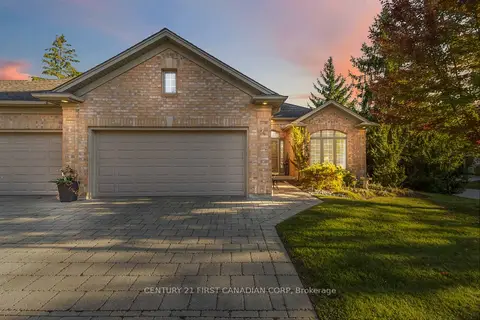
$739,900
2+1 bd3 ba4 pk1600-1799 ft²
140 McGarrell Drive 4
North R, London North
Condo Townhouse · MLS® X13817232 · CENTURY 21 FIRST CANADIAN CORP