573 HILL Street
East K, London East, N6B 1E9
$2,100/mo
- 3 bedrooms
- 1 bathrooms
- 2 parking
- 700-1100 sq ft
Listed 19 days ago · MLS® X13849502
About this home
Welcome to 573 Hill Street, a charming 2-bedroom, 1-bathroom detached home located in London's established Soho neighbourhood. This move-in ready home features a bright and functional layout with tall ceilings, spacious principal rooms, and large windows that provide an abundance of natural light throughout. The practical floor plan offers comfortable everyday living, while the unfinished basement provides excellent storage space.Outside, enjoy a large fully fenced backyard and driveway parking for two vehicles. Conveniently located just minutes from downtown London, Highway 401, public transit, parks, shopping, restaurants, and other local amenities, this home offers an excellent combination of space, convenience, and value in a central location.
Details
- Type
- Detached
- Style
- Bungalow
- Size
- 700-1100 sq ft
- Lot
- 34 × 196 ft
- Basement
- Partial Basement
- Garage
- None
- Kitchens
- 2
- Neighbourhood
- East K
- Municipality
- London East
- Rent increase limit
- Depends on when the unit was first lived in: before Nov. 15, 2018 it’s covered by Ontario’s yearly limit (2.1% in 2026); after, there’s no cap.
Interior
- Bedrooms
- 3 above ground
- Bathrooms
- 1 × 4-piece
- Rooms
- 8 above ground + 1 below
- Family room or den
- Yes
- Fireplace
- Yes
- Laundry
- In-Suite Laundry, In Basement
- Furnished
- Unfurnished
Heating, cooling and services
- Heating
- Forced Air, Gas
- Air conditioning
- Central Air
- Water and sewer
- Sewer
Building and exterior
- Style
- Bungalow
- Exterior
- Vinyl Siding
- Roof
- Asphalt Shingle
- Foundation
- Poured Concrete
- Faces
- South
Parking
- Total parking
- 2
- Driveway and parking
- Private Double
Lot
- Size
- 34 × 196 ft
More
- Possession
- Flexible
- Cross street
- Adelaide st & Hamilton Road
Rooms
| Room | Level | Size | Features |
|---|---|---|---|
| Laundry | Lower | 6.01 × 3.37 m (19'9" × 11'1") | |
| Bedroom | Main | 2.76 × 2.56 m (9'1" × 8'5") | |
| Kitchen | Main | 3.47 × 2.38 m (11'5" × 7'10") | |
| Bedroom | Main | 3.02 × 2.54 m (9'11" × 8'4") | |
| Family Room | Main | 6.22 × 5.3 m (20'5" × 17'5") | |
| Living Room | Main | 4.47 × 3.47 m (14'8" × 11'5") | |
| Kitchen | Main | 2.61 × 3.58 m (8'7" × 11'9") | |
| Primary Bedroom | Main | 3.7 × 3.42 m (12'2" × 11'3") |
Location
Location is approximate. See nearby homes on the map
The neighbourhood
Getting around Somewhat walkable
No subway, LRT or GO station within a short trip.
Within a 10-minute walk: no grocery stores, 7 cafés and restaurants, 3 parks. Nearest park: Meredith Park (500 m).
Schools nearby
Elementary
- Aberdeen Public School
EQAO: Gr 6 reading 65%, math 33%3 min walk - Trafalgar Public School
EQAO: Gr 6 reading 52%, math 9%1.3 km - Holy Rosary Separate School Catholic
EQAO: Gr 6 reading 80%, math 24%1.5 km - Princess Elizabeth Public School
EQAO: Gr 6 reading 88%, math 53%1.5 km
Secondary
- B. Davison Secondary School13 min walk
- St. Mary's Catholic School Catholic13 min walk
- Lester B. Pearson School for the Arts14 min walk
EQAO: share of students meeting the provincial standard (2024–25). Ontario average: Gr 6 reading 86%, math 51%; Gr 9 math 55%; literacy test 83%.
Closest schools, not school zones. Check which school serves this address with the school board before relying on it.
Who lives here postal area N6B
- Owners / renters
- 23% / 77%
- Median household income
- $49,200
- Average age
- 42
- Children under 15
- 8%
- Homes
- 13% detached, 42% high-rise
- Commute by transit
- 14%
- Population
- 11,101
Languages spoken most at home besides English: Spanish 1.1%, Portuguese 0.8%, Arabic 0.6%, Polish 0.5%.
Safety
Crime Severity Index for London police: 73 vs 57 for Ontario (2025).
Police-reported figures for the whole police service area, not this street. Rates use the area’s resident population.
Distances are approximate. Places © OpenStreetMap contributors. Neighbourhood figures: Statistics Canada, 2021 Census. School results: EQAO via Ontario Data Catalogue (Open Government Licence – Ontario). Crime Severity Index: Statistics Canada.
Living here
Commute
To downtown London: 1 km. Transit times · Driving times
Noise 1 source nearby
- 🚆 Rail line (Talbot Spur)300 m
Distances from the map, not noise measurements. Visit at rush hour to judge for yourself.
Internet High-speed
50/10 Mbps or faster available here by cable, fibre or DSL (the federal high-speed target).
From the federal broadband map. Check exact speeds and providers for the address.
Roads, rail, airports and planned stations © OpenStreetMap contributors. Internet: Innovation, Science and Economic Development Canada, National Broadband Data.
Listed by KELLER WILLIAMS LIFESTYLES.
Listing information provided by PropTx Innovations Inc. and TRREB; deemed reliable but not guaranteed accurate by PropTx.
Similar homes nearby
See more in London East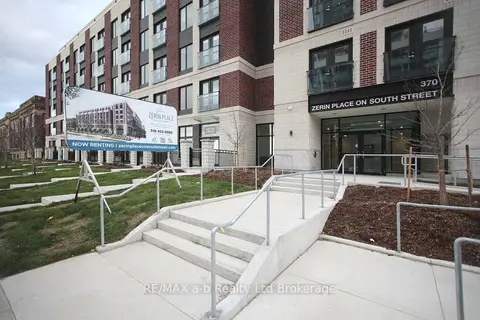
$2,050/mo
2 bd1 ba< 700 ft²
370 South Street S B
East K, London East
Other · MLS® X12860500 · RE/MAX a-b Realty Ltd Brokerage
$2,050/mo
2 bd1 ba< 700 ft²
370 South Street S E
East K, London East
Other · MLS® X12860512 · RE/MAX a-b Realty Ltd Brokerage
$2,050/mo
2 bd1 ba< 700 ft²
370 South Street S B1
East K, London East
Other · MLS® X12860526 · RE/MAX a-b Realty Ltd Brokerage
$2,150/mo
2 bd1 ba1 pk< 700 ft²
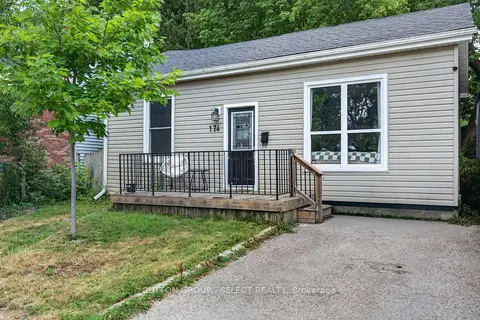
174 Clarence Street
East K, London East
Detached · MLS® X13703676 · SUTTON GROUP - SELECT REALTY
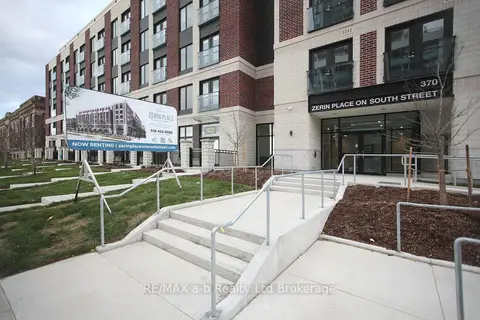
$2,175/mo
2 bd1 ba< 700 ft²
370 South Street S K
East K, London East
Other · MLS® X12860530 · RE/MAX a-b Realty Ltd Brokerage
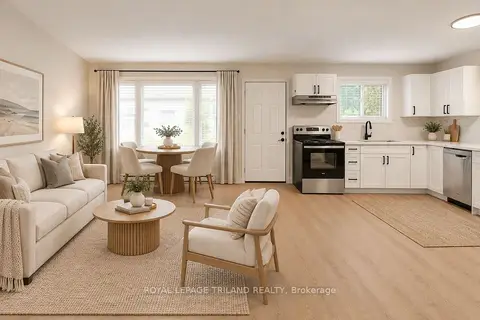
$1,995/mo
3 bd1 ba1 pk700-1100 ft²
145 Base Line Road 7A
East K, London East
Multiplex · MLS® X13883880 · ROYAL LEPAGE TRILAND REALTY
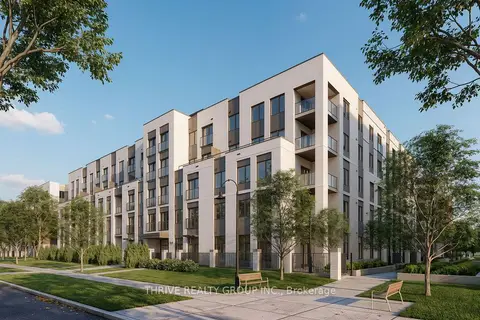
$1,975/mo
2 bd1 ba1 pk700-1100 ft²
373 Hill Street 412
East K, London East
Multiplex · MLS® X13741112 · THRIVE REALTY GROUP INC.
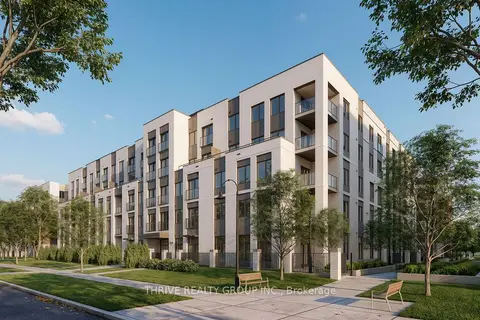
$2,250/mo
2 bd1 ba1 pk1100-1500 ft²
373 Hill Street 307
East K, London East
Multiplex · MLS® X13741104 · THRIVE REALTY GROUP INC.