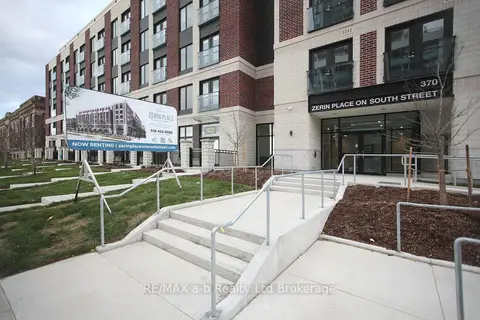
370 South Street S B1
East K, London East, N6B 1B8
$2,050/mo
- 2 bedrooms
- 1 bathrooms
- 0 parking
- < 700 sq ft
Listed 225 days ago · MLS® X12860526
About this home
Welcome to Zerin Place on South Street. Modern Living. Historic Charm. Community at Heart. Why you'll love living here- Easy move-in-Just pay your first month's rent, no hidden fees or surprises. Stylish and Spacious-Choose from beautifully crafted 1 or 2 bedroom suites, some with dens. Accessible, barrier-free options available, including suites with H Lifts. Historic meets contemporary-Enjoy modern living in one of SoHo's most dynamic and culturally rich neighbourhoods. High-end finishes-Stainless steel appliances, quartz countertops, elevated style in every kitchen. In-Suite Laundry. Smart security. On-site fitness room. Bike friendly with secure storage. Pet friendly. Steps from bus routes, scenic parks, the riverfront trail and close to hospitals. Underground parking spots available, $40/month.
Details
- Type
- Other
- Style
- Apartment
- Size
- < 700 sq ft
- Lot
- 58.91 × ? ft
- Garage
- Other
- Kitchens
- 1
- Neighbourhood
- East K
- Municipality
- London East
- Rent increase limit
- Depends on when the unit was first lived in: before Nov. 15, 2018 it’s covered by Ontario’s yearly limit (2.1% in 2026); after, there’s no cap.
Interior
- Bedrooms
- 2 above ground
- Bathrooms
- 1 × 4-piece
- Rooms
- 5 above ground
- Laundry
- In-Suite Laundry
- Features
- Separate Heating Controls
- Furnished
- Unfurnished
Building and exterior
- Style
- Apartment
- Exterior
- Brick, Concrete
- Foundation
- Concrete
- Faces
- North
Parking
- Driveway and parking
- Available, Covered
Lot
- Size
- 58.91 × ? m
- Acreage
- Not Applicable
Rental terms
- Rent includes
- Hydro, Water Heater
More
- Possession
- Immediate
- Nearby
- Public Transit, Hospital
- Cross street
- Waterloo
Rooms
| Room | Level | Size | Features |
|---|---|---|---|
| Bedroom | Main | 3.1 × 3.3 m (10'2" × 10'10") | |
| Bedroom 2 | Main | 3.1 × 2.8 m (10'2" × 9'2") | |
| Bathroom | Main | 2.7 × 2.6 m (8'10" × 8'6") | 4 Pc Bath |
| Kitchen | Main | 3 × 2.8 m (9'10" × 9'2") | |
| Living Room | Main | 7.3 × 3.4 m (23'11" × 11'2") |
Listed by RE/MAX a-b Realty Ltd Brokerage.
Listing information provided by PropTx Innovations Inc. and TRREB; deemed reliable but not guaranteed accurate by PropTx.
Similar homes nearby
See more in London East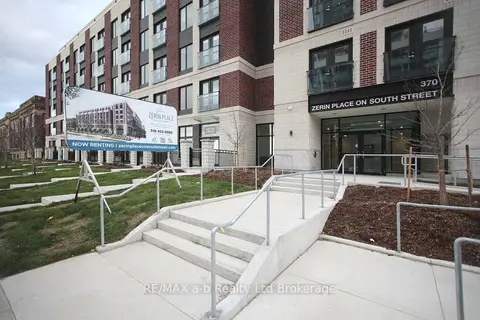
$2,050/mo
2 bd1 ba< 700 ft²
370 South Street S B
East K, London East
Other · MLS® X12860500 · RE/MAX a-b Realty Ltd Brokerage
$2,050/mo
2 bd1 ba< 700 ft²
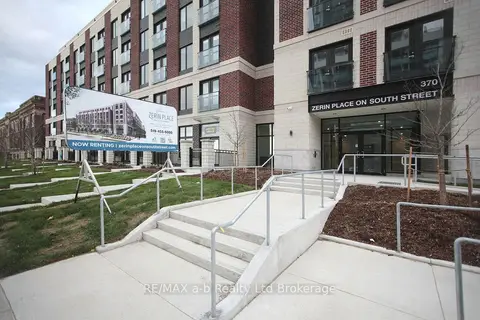
370 South Street S E
East K, London East
Other · MLS® X12860512 · RE/MAX a-b Realty Ltd Brokerage
$2,100/mo
3 bd1 ba2 pk700-1100 ft²
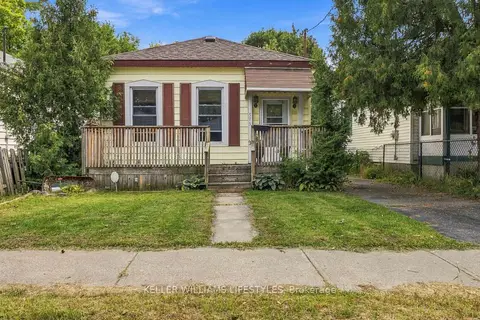
573 HILL Street
East K, London East
Detached · MLS® X13849502 · KELLER WILLIAMS LIFESTYLES
$1,995/mo
3 bd1 ba1 pk700-1100 ft²
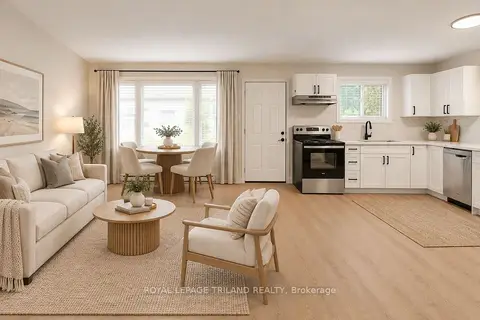
145 Base Line Road 7A
East K, London East
Multiplex · MLS® X13883880 · ROYAL LEPAGE TRILAND REALTY
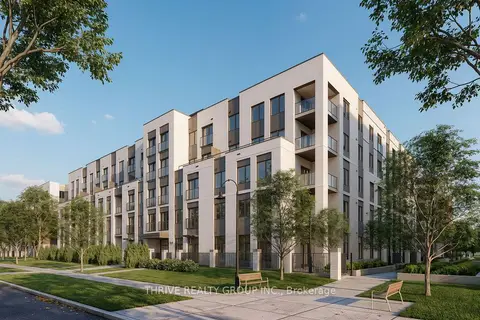
$1,975/mo
2 bd1 ba1 pk700-1100 ft²
373 Hill Street 412
East K, London East
Multiplex · MLS® X13741112 · THRIVE REALTY GROUP INC.
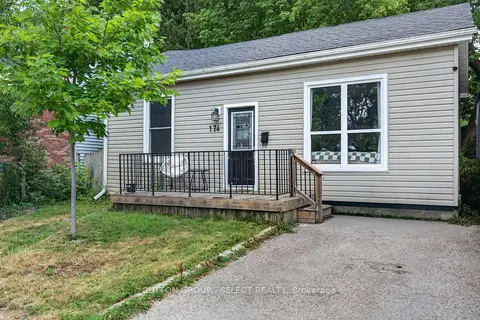
$2,150/mo
2 bd1 ba1 pk< 700 ft²
174 Clarence Street
East K, London East
Detached · MLS® X13703676 · SUTTON GROUP - SELECT REALTY
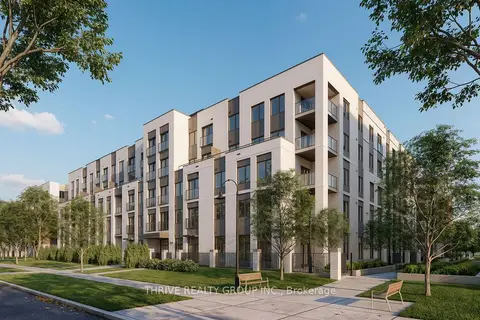
$1,950/mo
2 bd1 ba1 pk700-1100 ft²
373 Hill Street 510
East K, London East
Multiplex · MLS® X13741122 · THRIVE REALTY GROUP INC.
$2,175/mo
2 bd1 ba< 700 ft²
370 South Street S K
East K, London East
Other · MLS® X12860530 · RE/MAX a-b Realty Ltd Brokerage