572 Concession 6 Townsend
Waterford, Norfolk, N0E 1Y0
$3,599,900
- 3+2 bedrooms
- 4 bathrooms
- 28 parking
- 2000-2500 sq ft
Listed yesterday · MLS® X14093662
About this home
Escape to this 82-acre property in Waterford that truly has it all. The custom-built stone and board & batten bungalow offers over 3,700 sq ft of total living space with 3+2 bedrooms, 3.5 bathrooms, and high-end finishes throughout. The main level features 9 ft ceilings, hardwood floors, and a living room with a 10 ft tray ceiling and stone gas fireplace. The kitchen is equipped with custom shaker cabinets, a large granite island, a built-in double oven, a pot filler, and a walk-in pantry. The primary bedroom includes a walk-in closet and a 5-piece ensuite with soaker tub and walk-in shower. The finished lower level offers a rec room with a double-sided stone fireplace, a bar, an eat-in kitchenette, and two additional bedrooms. A heated triple car garage with epoxy floors completes the home. Outside, enjoy your morning coffee on the covered back porch or around the firepit while taking in the stunning views. The heated saltwater inground pool (2022) includes a wood cabana. The 75 x 50 ft heated and insulated shop has 600 volt 600 amp 3-phase power and a 1,250 sq ft bunkhouse at the rear. The bunkhouse includes 2 bedrooms, a full kitchen with 2023 appliances, a living/dining room, a 4-piece bathroom, and laundry. The land includes approximately 60 acres of workable sandy loam farmland, used for wheat, corn, and soy since 2006, along with 3 stream-fed ponds and a wooded area. Whether you're looking for a family estate, room for multi-generational living, a working farm, or space for a home-based business, this property is ready for you to call home.
Details
- Type
- Farm
- Style
- Bungalow
- Age
- 0-5 years
- Size
- 2000-2500 sq ft
- Lot
- 383.97 × 2203.54 ft
- Basement
- Finished, Full
- Garage
- Attached
- Kitchens
- 1
- Property tax
- $11,450 (2026)
- Neighbourhood
- Waterford
- Municipality
- Norfolk
Interior
- Bedrooms
- 3 above ground + 2 below
- Bathrooms
- 1 × 5-piece (main), 1 × 3-piece (main), 1 × 2-piece (main), 1 × 3-piece (basement)
- Rooms
- 9 above ground + 4 below
- Family room or den
- No
- Fireplace
- Natural Gas
- Features
- Air Exchanger, Auto Garage Door Remote, Sump Pump, Water Softener
Heating, cooling and services
- Heating
- Forced Air, Gas
- Air conditioning
- Central Air
- Water and sewer
- Septic
Building and exterior
- Style
- Bungalow
- Exterior
- Board & Batten, Stone
- Roof
- Asphalt Shingle
- Foundation
- Poured Concrete
- Age
- 0-5 years
- Faces
- South
- Pool
- Inground, Salt
- Outdoor
- Workshop
Parking
- Garage spaces
- 3
- Total parking
- 28
Lot
- Size
- 383.97 × 2203.54 ft (irregular)
- Acreage
- 50-99.99
More
- Possession
- Flexible
- Nearby
- River/Stream
- Cross street
- Old Hwy 24 & Concession 6 Townsend
Rooms
| Room | Level | Size | Features |
|---|---|---|---|
| Living Room | Main | 6.15 × 5.51 m (20'2" × 18'1") | California Shutters, Fireplace |
| Kitchen | Main | 5.56 × 3.56 m (18'3" × 11'8") | |
| Dining Room | Main | 3.89 × 3.02 m (12'9" × 9'11") | California Shutters |
| Primary Bedroom | Main | 5 × 4.52 m (16'5" × 14'10") | California Shutters |
| Bedroom | Main | 3.51 × 3.48 m (11'6" × 11'5") | California Shutters |
| Bedroom | Main | 3.51 × 3.38 m (11'6" × 11'1") | California Shutters |
| Recreation | Basement | 7.06 × 3.25 m (23'2" × 10'8") | Fireplace |
| Bedroom | Basement | 4.19 × 3.53 m (13'9" × 11'7") | California Shutters |
| Bedroom | Basement | 4.24 × 3.07 m (13'11" × 10'1") | California Shutters |
Location
Location is approximate. See nearby homes on the map
Recent sales nearby
See what similar homes within 1 km sold for in the last year. Create a free account or sign in to see them.
The neighbourhood
Getting around Car-dependent
No subway, LRT or GO station within a short trip.
Within a 10-minute walk: no grocery stores, 0 cafés and restaurants, 0 parks.
Who lives here postal area N0E
- Owners / renters
- 88% / 12%
- Median household income
- $92,000
- Average age
- 44
- Children under 15
- 17%
- Homes
- 92% detached, 0% high-rise
- Commute by transit
- 0%
- Population
- 36,557
Languages spoken most at home besides English: German 1.7%, Plautdietsch 1.1%, Spanish 0.3%, Low German 0.2%.
Distances are approximate. Places © OpenStreetMap contributors. Neighbourhood figures: Statistics Canada, 2021 Census.
Living here
Commute
Noise Nothing major nearby
No highway within 500 m, rail line within 300 m, or airport flight path nearby.
Distances from the map, not noise measurements. Visit at rush hour to judge for yourself.
Internet High-speed
50/10 Mbps or faster available here by cable, fibre or DSL (the federal high-speed target).
From the federal broadband map. Check exact speeds and providers for the address.
Roads, rail, airports and planned stations © OpenStreetMap contributors. Internet: Innovation, Science and Economic Development Canada, National Broadband Data.
Listed by REVEL REALTY INC..
Listing information provided by PropTx Innovations Inc. and TRREB; deemed reliable but not guaranteed accurate by PropTx.
Similar homes nearby
See more in Norfolk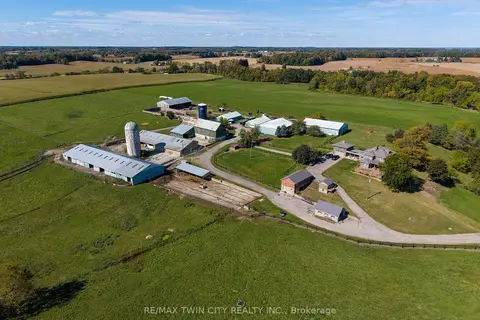
$2,995,000
5 bd3 ba12 pk3000-3500 ft²
2173 COCKSHUTT Road
Waterford, Norfolk
Farm · MLS® X13877876 · RE/MAX TWIN CITY REALTY INC.
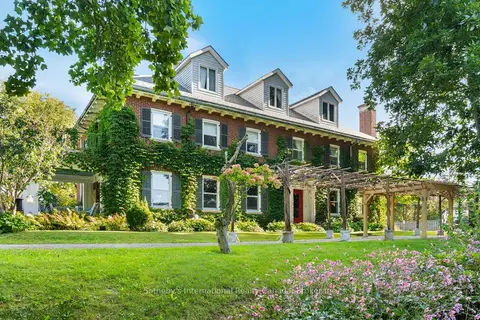
$2,900,000
8 bd8 ba10 pk5000 + ft²
150 Prospect Street
Port Dover, Norfolk
Detached · MLS® X13833510 · Sotheby's International Realty Canada, Brokerage
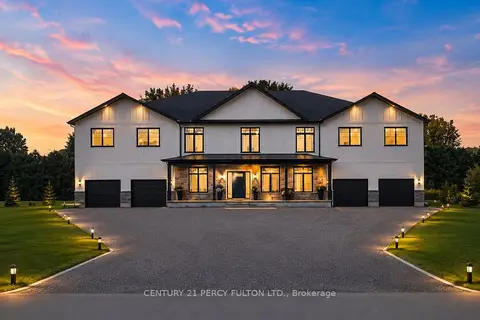
$2,888,888
Reduced $400,000
4 bd4 ba24 pk5000 + ft²
86 Woodland Drive Pine
Pine Grove, Norfolk
Detached · MLS® X13630156 · CENTURY 21 PERCY FULTON LTD.