5708 Wells Place Drive
Central Erin Mills, Mississauga, L5M 5T6
$4,850/mo
- 4 bedrooms
- 4 bathrooms
- 6 parking
- 2000-2500 sq ft
Listed 5 days ago · MLS® W14082818
About this home
Absolutely Stunning! Immaculate Executive Family Home in Top-Rated Gonzaga & Fraser School District! This gorgeous detached residence situated on a quiet, family-friendly street in one of Mississauga's most desirable neighbourhoods. Meticulously cared for by its proud owners and never before rented, the home exudes pride of ownership throughout. Boasting an ideal floor plan, the main level features formal living and dining rooms alongside a gourmet eat-in kitchen complete with a centre island and granite countertops. The kitchen seamlessly overlooks an expansive family room anchored by a cozy fireplace and flooded with natural light from the striking skylight. Upstairs offers 4 generous bedrooms, including a versatile room perfect for a home office. The fully finished basement expands your living space with a massive recreation room and a 3-piece bath. Step outside to professionally landscaped grounds with vibrant curb appeal. Walk to top-ranked John Fraser & Gonzaga schools, parks, and trails. A true turnkey showpiece!
Details
- Type
- Detached
- Style
- 2-Storey
- Size
- 2000-2500 sq ft
- Basement
- Finished
- Garage
- Built-In
- Kitchens
- 1
- Neighbourhood
- Central Erin Mills
- Municipality
- Mississauga
- Rent increase limit
- Depends on when the unit was first lived in: before Nov. 15, 2018 it’s covered by Ontario’s yearly limit (2.1% in 2026); after, there’s no cap.
Interior
- Bedrooms
- 4 above ground
- Bathrooms
- 1 × 2-piece (ground), 1 × 5-piece (second), 1 × 4-piece (second), 1 × 3-piece (basement)
- Rooms
- 9 above ground + 1 below
- Family room or den
- Yes
- Fireplace
- Family Room, Natural Gas
- Laundry
- Laundry Room
- Features
- Auto Garage Door Remote, Carpet Free
- Furnished
- Unfurnished
Heating, cooling and services
- Heating
- Forced Air, Gas
- Air conditioning
- Central Air
- Water and sewer
- Sewer
Building and exterior
- Style
- 2-Storey
- Exterior
- Brick
- Roof
- Asphalt Shingle
- Foundation
- Concrete
- Faces
- West
- Outdoor
- Landscaped
Parking
- Garage spaces
- 2
- Total parking
- 6
- Driveway and parking
- Private Double
Rental terms
- Rent includes
- Water Heater
More
- Possession
- Immediate
- Nearby
- Park, Hospital, Library, Rec./Commun.Centre, Public Transit, School Bus Route
- Cross street
- Glen Erin & Thomas
Rooms
| Room | Level | Size | Features |
|---|---|---|---|
| Living Room | Ground | 4.42 × 4.32 m (14'6" × 14'2") | Hardwood Floor |
| Dining Room | Ground | 3 × 2.88 m (9'10" × 9'5") | Hardwood Floor |
| Kitchen | Ground | 5.66 × 3.29 m (18'7" × 10'10") | Stainless Steel Appl, Stone Counters |
| Breakfast | Ground | 4.76 × 3.86 m (15'7" × 12'8") | |
| Family Room | Ground | 1.58 × 1.44 m (5'2" × 4'9") | |
| Primary Bedroom | Second | 5.33 × 4.63 m (17'6" × 15'2") | Hardwood Floor, Walk-In Closet(s) |
| Bedroom | Second | 2.79 × 2.65 m (9'2" × 8'8") | |
| Bedroom | Second | 3.43 × 3.3 m (11'3" × 10'10") | Hardwood Floor |
| Bedroom | Second | 3.43 × 3.03 m (11'3" × 9'11") | Hardwood Floor |
| Recreation | Basement | 4.58 × 4.26 m (15' × 14') | |
| Bathroom | Second | 2.36 × 1.8 m (7'9" × 5'11") | Ceramic Floor, 3 Pc Bath, Separate Shower |
| Living Room | Basement | 7.23 × 4.67 m (23'9" × 15'4") | Laminate, Bar Sink, Walk-Out |
| Bedroom 5 | Basement | 5.77 × 5.45 m (18'11" × 17'11") | Laminate, 3 Pc Ensuite, Walk-In Closet(s) |
| Bathroom | Basement | 2.32 × 1.99 m (7'7" × 6'6") | Tile Floor, 3 Pc Ensuite, Separate Shower |
Living here
Short-term rentals
Only in your principal residence, with a City licence: not allowed in investment properties. Up to 180 nights a year, no more than 30 in a row.
Listed by SUTTON GROUP ELITE REALTY INC..
Listing information provided by PropTx Innovations Inc. and TRREB; deemed reliable but not guaranteed accurate by PropTx.
Similar homes nearby
See more in Mississauga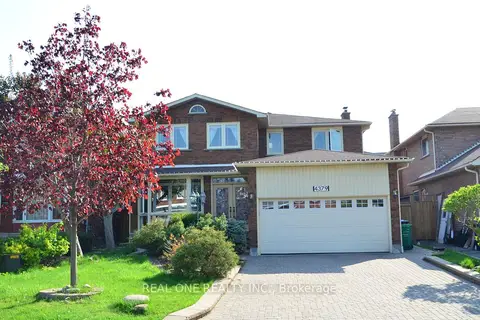
$4,800/mo
4+1 bd4 ba6 pk2500-3000 ft²
4379 Sedgefield Road
Central Erin Mills, Mississauga
Detached · MLS® W14084474 · REAL ONE REALTY INC.
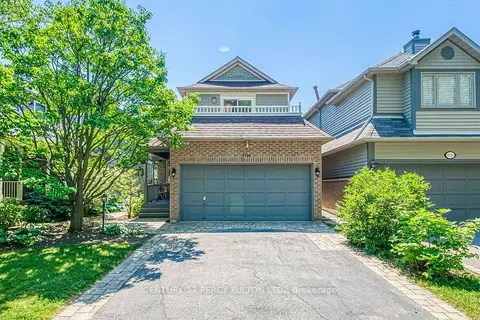
$4,500/mo
3 bd4 ba6 pk1500-2000 ft²
5522 Holbrook Road
Central Erin Mills, Mississauga
Detached · MLS® W14082342 · CENTURY 21 PERCY FULTON LTD.
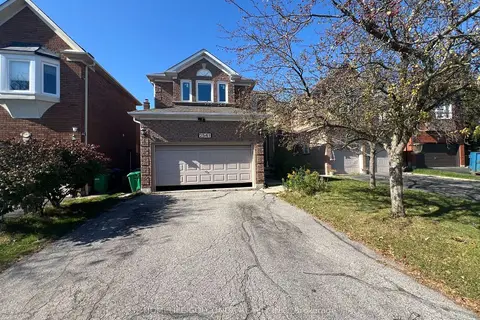
$4,000/mo
4 bd4 ba6 pk2000-2500 ft²
2541 Scarth Court
Central Erin Mills, Mississauga
Detached · MLS® W14034316 · HOMELIFE GOLCONDA REALTY INC.
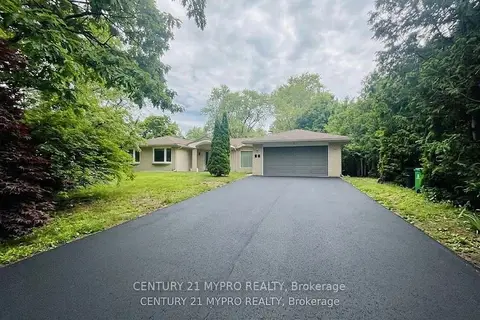
$4,900/mo
3 bd3 ba6 pk2000-2500 ft²
1417 Wateska Boulevard
Lorne Park, Mississauga
Detached · MLS® W13722336 · CENTURY 21 MYPRO REALTY
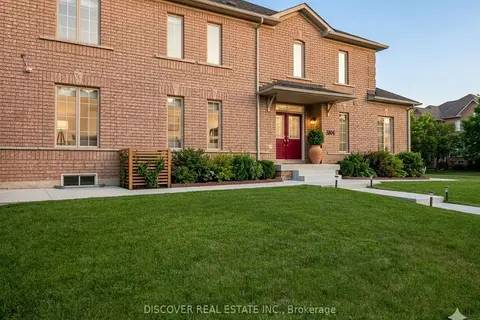
$4,900/mo
Reduced $1,000
4+1 bd4 ba4 pk1500-2000 ft²
5806 Rainberry Drive
Churchill Meadows, Mississauga
Semi-Detached · MLS® W13724184 · DISCOVER REAL ESTATE INC.
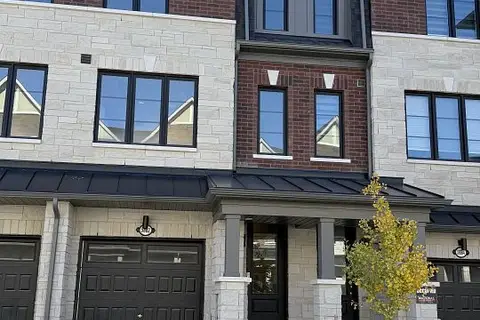
$4,900/mo
4 bd4 ba2 pk1500-2000 ft²
5882 Saigon Street
East Credit, Mississauga
Att/Row/Townhouse · MLS® W13878222 · NEWGEN REALTY EXPERTS
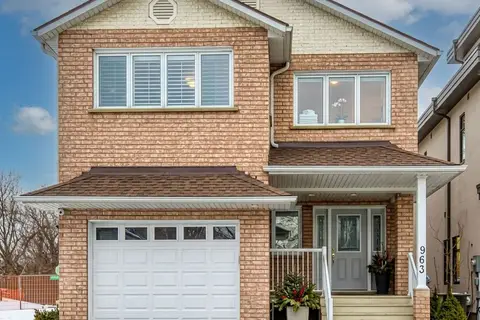
$4,900/mo
3 bd3 ba2 pk1500-2000 ft²
963 Hampton Crescent
Lakeview, Mississauga
Detached · MLS® W14029074 · DISCOVER REAL ESTATE INC.
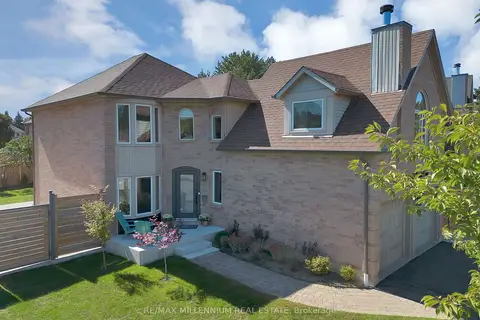
$4,800/mo
3+1 bd3 ba4 pk2000-2500 ft²
4165 Credit Point Drive
East Credit, Mississauga
Detached · MLS® W14085702 · RE/MAX MILLENNIUM REAL ESTATE