4165 Credit Point Drive
East Credit, Mississauga, L5M 3K3
$4,800/mo
- 3+1 bedrooms
- 3 bathrooms
- 4 parking
- 2000-2500 sq ft
Listed 4 days ago · MLS® W14085702
About this home
Client RemarksWelcome to **4165 Credit Pointe Drive**, a beautifully renovated executive residence situated on a premium **67' x 120' corner lot** in a desirable Mississauga neighbourhood.Offering approximately **2,000 sq. ft. of open-concept main-floor living**, this spacious home is ideal for executives, professionals or discerning families seeking comfort, privacy and a move-in-ready lifestyle. The main floor features an expansive open-concept layout with **brand-new hardwood floors, smooth ceilings, pot lights and a beautifully renovated kitchen**, creating a bright and sophisticated living environment. **Upgraded bathrooms** add to the home's modern appeal. The second level offers **3 spacious bedrooms** plus a unique **family room/loft above the garage**, perfect for a home office, media room, family lounge or private retreat. The lower level provides a **4th bedroom and additional versatile living space**, with a **separate entrance** offering added privacy and flexibility. Additional features include **central vacuum, double-car garage and ample parking**, The generous corner lot provides excellent curb appeal and a welcoming outdoor setting, **New fence (2024) for full privacy with barn doors.**Conveniently located near **schools, parks, shopping, restaurants, transit and major highways**, with easy access throughout Mississauga and the GTA.**Ideal for executive or corporate tenancy. $4,800/month. A rare opportunity to lease a spacious, extensively renovated home offering exceptional space, style and functionality.**
Details
- Type
- Detached
- Style
- 2-Storey
- Size
- 2000-2500 sq ft
- Lot
- 66.86 × 119 ft
- Basement
- Separate Entrance, Unfinished, Full
- Garage
- Built-In
- Kitchens
- 1
- Neighbourhood
- East Credit
- Municipality
- Mississauga
- Rent increase limit
- Depends on when the unit was first lived in: before Nov. 15, 2018 it’s covered by Ontario’s yearly limit (2.1% in 2026); after, there’s no cap.
Interior
- Bedrooms
- 3 above ground + 1 below
- Bathrooms
- 1 × 5-piece (second), 1 × 3-piece (second), 1 × 2-piece (main)
- Rooms
- 8 above ground + 1 below
- Family room or den
- Yes
- Fireplace
- Electric
- Laundry
- In Basement, In-Suite Laundry, Ensuite
- Features
- Carpet Free
- Furnished
- Unfurnished
Heating, cooling and services
- Heating
- Forced Air, Gas
- Air conditioning
- Central Air
- Water and sewer
- Sewer
Building and exterior
- Style
- 2-Storey
- Exterior
- Brick
- Roof
- Asphalt Shingle
- Foundation
- Concrete, Concrete Block
- Faces
- West
- Outdoor
- Landscaped, Shed
Parking
- Garage spaces
- 2
- Total parking
- 4
- Driveway and parking
- Available, Private Double
Lot
- Size
- 66.86 × 119 ft (irregular)
- Acreage
- < .50
More
- Possession
- TBA
- Nearby
- Greenbelt/Conservation, Hospital, Park, Public Transit, Ravine, School
- Cross street
- Eglinton/Mississauga Rd
Rooms
| Room | Level | Size | Features |
|---|---|---|---|
| Living Room | Main | 3.74 × 5.52 m (12'3" × 18'1") | Hardwood Floor, Pot Lights, Bay Window |
| Dining Room | Main | 4.08 × 3.14 m (13'5" × 10'4") | Hardwood Floor, Renovated, Overlooks Living |
| Kitchen | Main | 3.11 × 6.46 m (10'2" × 21'2") | Hardwood Floor, Quartz Counter, Pot Lights |
| Breakfast | Main | 3.17 × 2.8 m (10'5" × 9'2") | Hardwood Floor, Pot Lights, W/O To Deck |
| Family Room | Upper | 5.57 × 5.6 m (18'3" × 18'4") | Hardwood Floor, Cathedral Ceiling(s), Fireplace |
| Primary Bedroom | Second | 3.41 × 5.4 m (11'2" × 17'9") | Hardwood Floor, Walk-In Closet(s), 4 Pc Ensuite |
| Bedroom 2 | Second | 3.7 × 2.74 m (12'2" × 9') | Hardwood Floor, Large Closet, Window |
| Bedroom 3 | Second | 2.47 × 2.75 m (8'1" × 9') | Hardwood Floor, Large Closet, Window |
History of this address
1 earlier listing at this address, with sold and leased prices. Create a free account or sign in to see them.
Living here
Short-term rentals
Only in your principal residence, with a City licence: not allowed in investment properties. Up to 180 nights a year, no more than 30 in a row.
Listed by RE/MAX MILLENNIUM REAL ESTATE.
Listing information provided by PropTx Innovations Inc. and TRREB; deemed reliable but not guaranteed accurate by PropTx.
Similar homes nearby
See more in Mississauga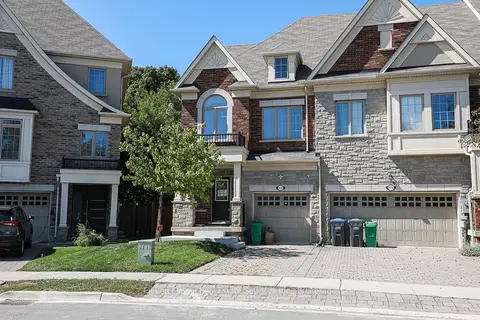
$4,700/mo
4 bd4 ba2 pk2000-2500 ft²
1557 Eglinton Avenue W Upper
East Credit, Mississauga
Att/Row/Townhouse · MLS® W13774864 · Eleven Eleven Real Estate Services Inc.
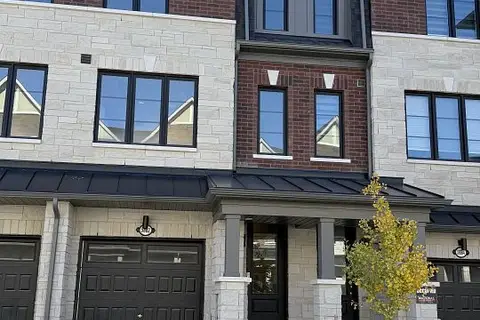
$4,900/mo
4 bd4 ba2 pk1500-2000 ft²
5882 Saigon Street
East Credit, Mississauga
Att/Row/Townhouse · MLS® W13878222 · NEWGEN REALTY EXPERTS
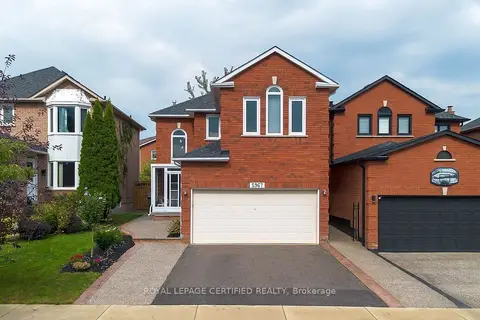
$4,500/mo
4+1 bd3 ba5 pk2000-2500 ft²
5967 Cherrywood Place
East Credit, Mississauga
Detached · MLS® W13852008 · ROYAL LEPAGE CERTIFIED REALTY
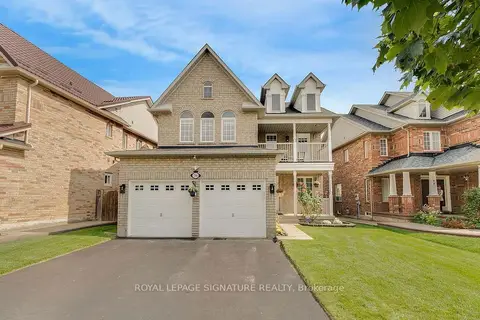
$4,300/mo
4 bd3 ba4 pk2000-2500 ft²
794 White Clover Way
East Credit, Mississauga
Detached · MLS® W13702970 · ROYAL LEPAGE SIGNATURE REALTY
$4,200/mo
4 bd3 ba6 pk2500-3000 ft²
959 Summerbreeze Court
East Credit, Mississauga
Detached · MLS® W14033988 · RE/MAX PRESIDENT REALTY
$3,950/mo
4 bd3 ba6 pk2000-2500 ft²
903 Blyleven Boulevard
East Credit, Mississauga
Detached · MLS® W13821080 · RIGHT AT HOME REALTY
$4,800/mo
4+1 bd4 ba6 pk2500-3000 ft²
4379 Sedgefield Road
Central Erin Mills, Mississauga
Detached · MLS® W14084474 · REAL ONE REALTY INC.
 New
$4,800/mo
4+1 bd4 ba6 pk2500-3000 ft²
3856 Brinwood Gate
Churchill Meadows, Mississauga
Detached · MLS® W14095362 · HOMELIFE SUPERSTARS REAL ESTATE LIMITED