570 John Street S
Muskoka (S), Gravenhurst, P1P 1J9
$480,000
- 3 bedrooms
- 3 bathrooms
- 3 parking
- 1100-1500 sq ft
Listed 52 days ago · MLS® X13723356
About this home
More space than meets the eye! Offering approximately 1,729 sq ft of finished interior space across three levels, plus an enclosed sunroom, this three-bedroom, two-and-a-half-bathroom freehold townhouse provides a comfortable and versatile place to call home. The main floor begins with a welcoming foyer, excellent storage and a convenient powder room, then flows into a generous kitchen with sleek dark cabinetry, stainless steel appliances, subway-tile backsplash, ample counter space and a breakfast bar. The adjoining dining and living areas are bright and inviting, with a bay window and sliding doors extending the living space into the enclosed sunroom. Step outside to the rear deck and fully fenced backyard-an ideal setting for children, pets, gardening and summer entertaining. Upstairs are three bedrooms, including a spacious primary with excellent closet space, along with a four-piece family bathroom. The finished lower level adds a large recreation room with fireplace, a three-piece bathroom, dedicated laundry room and additional storage, creating flexible space for guests, a home office, playroom or movie nights. A deep attached garage and private driveway provide practical parking and even more storage. Set in an exceptionally convenient in-town location with downtown just steps away, and Gull Lake and Muskoka Wharf only minutes from home. A fantastic opportunity for first-time buyers, families, downsizers or investors seeking freehold living with room to grow.
Details
- Type
- Att/Row/Townhouse
- Style
- 2-Storey
- Size
- 1100-1500 sq ft
- Lot
- 19.75 × 131.77 ft
- Basement
- Finished
- Garage
- Attached
- Kitchens
- 1
- Property tax
- $2,590 (2026)
- Neighbourhood
- Muskoka (S)
- Municipality
- Gravenhurst
- Price per sq ft
- $369
Interior
- Bedrooms
- 3 above ground
- Bathrooms
- 1 × 2-piece (main), 1 × 4-piece (second), 1 × 3-piece (lower)
- Rooms
- 13 above ground
- Family room or den
- Yes
- Fireplace
- Electric
- Features
- Auto Garage Door Remote, Central Vacuum
Heating, cooling and services
- Heating
- Forced Air, Gas
- Air conditioning
- Central Air
- Water and sewer
- Sewer
Building and exterior
- Style
- 2-Storey
- Exterior
- Stucco (Plaster)
- Roof
- Asphalt Shingle
- Foundation
- Concrete
- Faces
- East
Parking
- Garage spaces
- 1
- Total parking
- 3
Lot
- Size
- 19.75 × 131.77 ft
More
- Possession
- 30-60
- Cross street
- James St W & John St S
Location
Location is approximate. See nearby homes on the map
Recent sales nearby
See what similar homes within 1 km sold for in the last year. Create a free account or sign in to see them.
The neighbourhood
Getting around Somewhat walkable
No subway, LRT or GO station within a short trip.
Within a 10-minute walk: 2 grocery stores, 7 cafés and restaurants, 1 park, 1 pharmacy. Nearest grocery: Your Independent Grocer (650 m). Nearest park: Gull Lake Rotary Park (650 m).
Schools nearby
Elementary
- Gravenhurst Public School5 min walk
- Muskoka Beechgrove Public School
EQAO: Gr 6 reading 89%, math 73%2.1 km
Secondary
- Gravenhurst High School
EQAO: Gr 9 math 54%, literacy test 88%4 min walk
EQAO: share of students meeting the provincial standard (2024–25). Ontario average: Gr 6 reading 86%, math 51%; Gr 9 math 55%; literacy test 83%.
Closest schools, not school zones. Check which school serves this address with the school board before relying on it.
Who lives here postal area P1P
- Owners / renters
- 76% / 24%
- Median household income
- $72,500
- Average age
- 50
- Children under 15
- 11%
- Homes
- 76% detached, 2% high-rise
- Commute by transit
- 0%
- Population
- 11,083
Languages spoken most at home besides English: Spanish 0.1%, Punjabi (Panjabi) 0.1%, Korean 0.1%, Yue (Cantonese) 0.1%.
Safety
Crime Severity Index for Bracebridge (Gravenhurst) (OPP): 57 vs 57 for Ontario (2025).
Police-reported figures for the whole police service area, not this street. Rates use the area’s resident population.
Distances are approximate. Places © OpenStreetMap contributors. Neighbourhood figures: Statistics Canada, 2021 Census. School results: EQAO via Ontario Data Catalogue (Open Government Licence – Ontario). Crime Severity Index: Statistics Canada.
Living here
Commute
Noise 1 source nearby
- 🚆 Rail line (Newmarket Subdivision)150 m
Distances from the map, not noise measurements. Visit at rush hour to judge for yourself.
Internet High-speed
50/10 Mbps or faster available here by cable, fibre or DSL (the federal high-speed target).
From the federal broadband map. Check exact speeds and providers for the address.
Roads, rail, airports and planned stations © OpenStreetMap contributors. Internet: Innovation, Science and Economic Development Canada, National Broadband Data.
Listed by Royal LePage Lakes Of Muskoka Realty.
Listing information provided by PropTx Innovations Inc. and TRREB; deemed reliable but not guaranteed accurate by PropTx.
Similar homes nearby
See more in Gravenhurst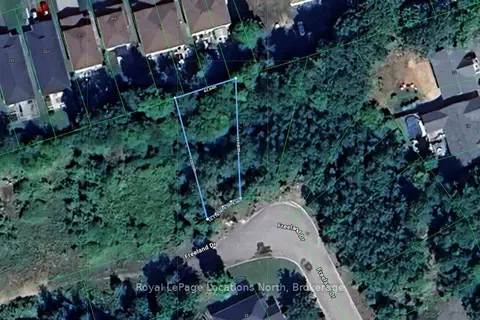
$477,000
Reduced $90,000
0 bd0 ba
31
Muskoka (S), Gravenhurst
Vacant Land · MLS® X13448312 · Royal LePage Locations North
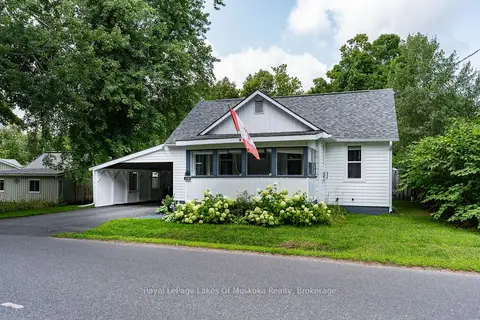
$485,000
3 bd1 ba3 pk1100-1500 ft²
570 Pinedale Road
Muskoka (S), Gravenhurst
Detached · MLS® X14030602 · Royal LePage Lakes Of Muskoka Realty
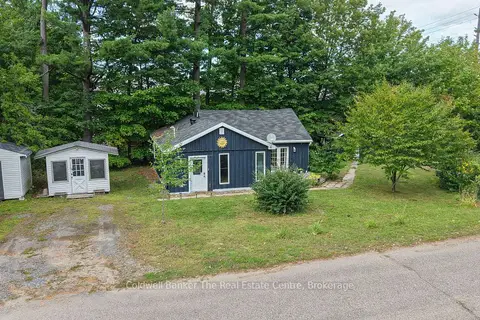
$465,000
2 bd1 ba6 pk700-1100 ft²
260 Violet Street
Muskoka (S), Gravenhurst
Detached · MLS® X13783962 · Coldwell Banker The Real Estate Centre
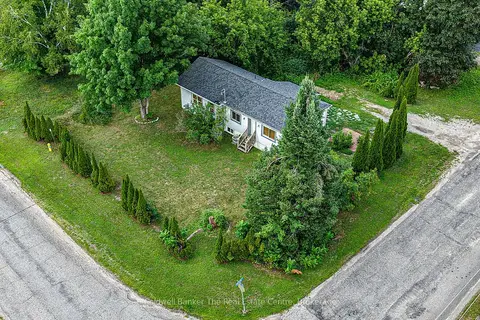
$499,000
1+2 bd2 ba4 pk700-1100 ft²
810 John Street N
Muskoka (S), Gravenhurst
Detached · MLS® X13671756 · Coldwell Banker The Real Estate Centre
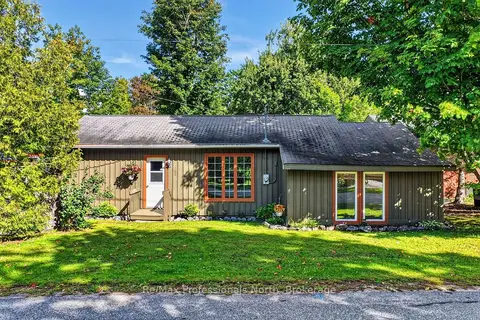
$499,000
3 bd1 ba6 pk1100-1500 ft²
160 Isaac Street
Muskoka (S), Gravenhurst
Detached · MLS® X13778762 · Re/Max Professionals North
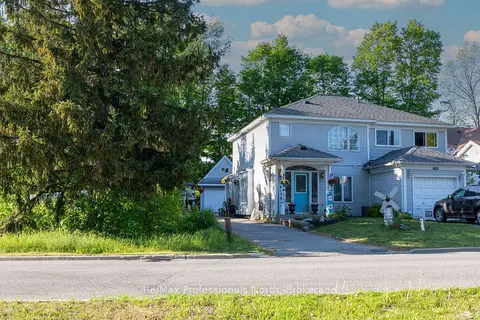
$499,900
Reduced $50,000
3 bd2 ba6 pk1100-1500 ft²
340 James Street W
Muskoka (S), Gravenhurst
Semi-Detached · MLS® X13411430 · Re/Max Professionals North
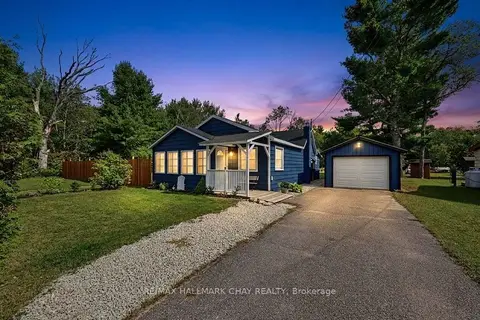
$459,000
1 bd1 ba6 pk700-1100 ft²
1194 Winhara Road
Muskoka (S), Gravenhurst
Detached · MLS® X13816014 · RE/MAX HALLMARK CHAY REALTY
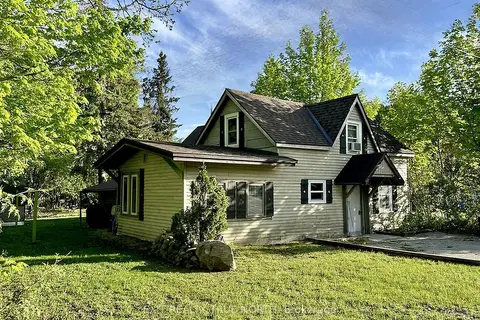
$449,900
5 bd4 ba6 pk2000-2500 ft²
211 Bishop Street
Muskoka (S), Gravenhurst
Fourplex · MLS® X13111888 · EXIT REALTY TRUE NORTH