340 James Street W
Muskoka (S), Gravenhurst, P1P 1J7
$499,900
Reduced $50,000 from $549,900
- 3 bedrooms
- 2 bathrooms
- 6 parking
- 1100-1500 sq ft
Listed 136 days ago · MLS® X13411430
About this home
End Unit town house with a separate detached Garage with loft , Great central location. This home is close to the Highschool and Public school for easy walking. Short walk to the waterfront amenities and the parks. Just a 5 minute walk to the main street. The home has 3 bedrooms 2 baths, deck at the back, vacant school land on one side and a school field behind it divided by trees. The garage is drywalled and has a loft for extra storage. large 15x13 rear deck off the great room .
Details
- Type
- Semi-Detached
- Style
- 2-Storey
- Age
- 31-50 years
- Size
- 1100-1500 sq ft
- Lot
- 28.65 × 132 ft
- Basement
- Crawl Space
- Garage
- Detached
- Kitchens
- 1
- Property tax
- $2,551 (2025)
- Neighbourhood
- Muskoka (S)
- Municipality
- Gravenhurst
Interior
- Bedrooms
- 3 above ground
- Bathrooms
- 1 × 4-piece (second), 1 × 3-piece (ground)
- Rooms
- 9 above ground
- Family room or den
- No
- Fireplace
- No
Heating, cooling and services
- Heating
- Forced Air, Gas
- Air conditioning
- Central Air
- Water and sewer
- Sewer
Building and exterior
- Style
- 2-Storey
- Exterior
- Vinyl Siding
- Roof
- Asphalt Shingle
- Foundation
- Concrete Block
- Age
- 31-50 years
- Faces
- North
Parking
- Garage spaces
- 1
- Total parking
- 6
Lot
- Size
- 28.65 × 132 ft
More
- Possession
- TBA
- Cross street
- James street and John ST S
Rooms
| Room | Level | Size | Features |
|---|---|---|---|
| Kitchen | Ground | 3.73 × 2.97 m (12'3" × 9'9") | |
| Great Room | Ground | 6.13 × 5.49 m (20'1" × 18') | |
| Laundry | Ground | 1.72 × 1.65 m (5'8" × 5'5") | |
| Dining Room | Ground | 3.6 × 1.65 m (11'10" × 5'5") | |
| Bathroom | Ground | 2.31 × 1.61 m (7'7" × 5'3") | 3 Pc Bath |
| Primary Bedroom | Second | 3.83 × 3.32 m (12'7" × 10'11") | |
| Bedroom 2 | Second | 3.2 × 2.69 m (10'6" × 8'10") | |
| Bedroom 3 | Second | 4.31 × 2.67 m (14'2" × 8'9") | |
| Bathroom | Second | 2.67 × 1.49 m (8'9" × 4'11") | 4 Pc Bath |
History of this address
1 earlier listing at this address, with sold and leased prices. Create a free account or sign in to see them.
Listed by Re/Max Professionals North.
Listing information provided by PropTx Innovations Inc. and TRREB; deemed reliable but not guaranteed accurate by PropTx.
Similar homes nearby
See more in Gravenhurst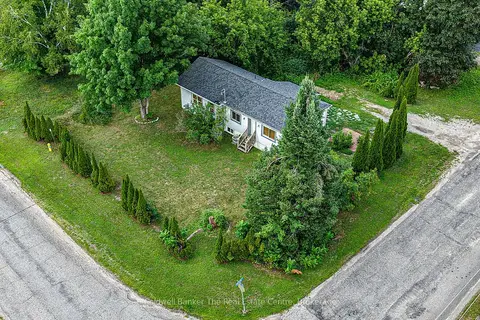
$499,000
1+2 bd2 ba4 pk700-1100 ft²
810 John Street N
Muskoka (S), Gravenhurst
Detached · MLS® X13671756 · Coldwell Banker The Real Estate Centre
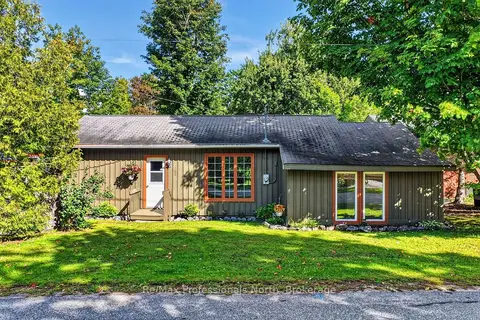
$499,000
3 bd1 ba6 pk1100-1500 ft²
160 Isaac Street
Muskoka (S), Gravenhurst
Detached · MLS® X13778762 · Re/Max Professionals North
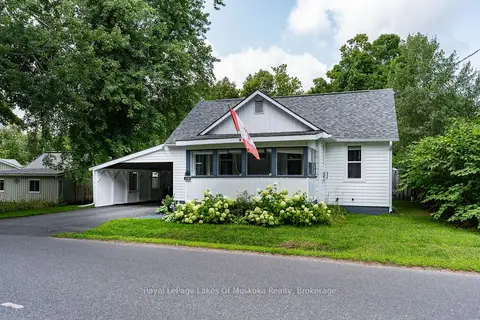
$485,000
3 bd1 ba3 pk1100-1500 ft²
570 Pinedale Road
Muskoka (S), Gravenhurst
Detached · MLS® X14030602 · Royal LePage Lakes Of Muskoka Realty
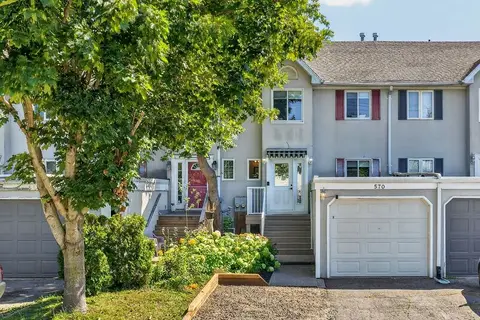
$480,000
3 bd3 ba3 pk1100-1500 ft²
570 John Street S
Muskoka (S), Gravenhurst
Att/Row/Townhouse · MLS® X13723356 · Royal LePage Lakes Of Muskoka Realty
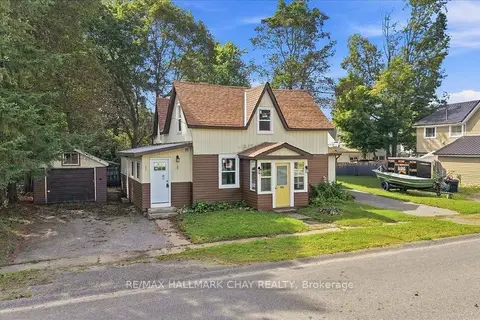
$520,000
Reduced $14,000
5 bd2 ba5 pk1500-2000 ft²
635 First Street S
Muskoka (S), Gravenhurst
Duplex · MLS® X13752294 · RE/MAX HALLMARK CHAY REALTY
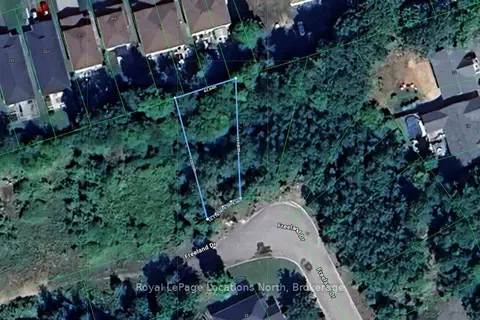
$477,000
Reduced $90,000
0 bd0 ba
31
Muskoka (S), Gravenhurst
Vacant Land · MLS® X13448312 · Royal LePage Locations North
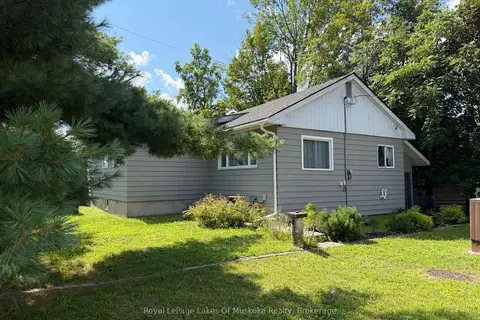
$525,000
Reduced $70,000
2 bd1 ba1 pk1100-1500 ft²
295 Bishop Street
Muskoka (S), Gravenhurst
Detached · MLS® X13068426 · Royal LePage Lakes Of Muskoka Realty
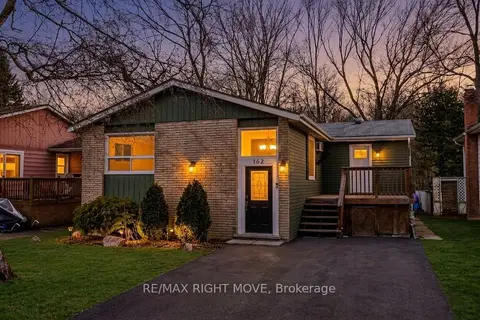
$525,000
Reduced $24,900
3+1 bd2 ba4 pk1100-1500 ft²
162 Pratt Crescent
Muskoka (S), Gravenhurst
Detached · MLS® X13687716 · RE/MAX RIGHT MOVE