57 Upper Duke Crescent 102
Unionville, Markham, L6G 0B9 · More in this building
$575,000
- 1+1 bedrooms
- 2 bathrooms
- 1 parking
- 700-799 sq ft
Listed 36 days ago · MLS® N13779518
About this home
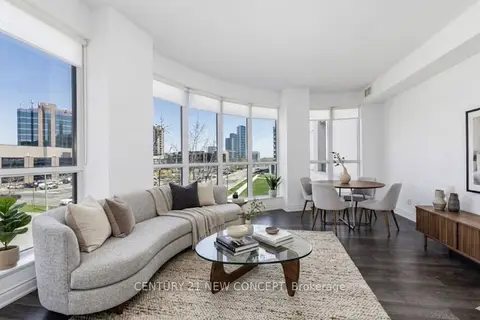
Welcome to stylish urban living in the heart of Unionville's Downtown Markham. Completely renovated from top to bottom and never lived in since completion, this bright and spacious 1+Den suite offers 745 sq. ft. of fresh, contemporary living space designed for today's lifestyle. Featuring rare, soaring 10-foot ceilings, new laminate flooring throughout, quartz countertops, a sleek backsplash, and a private terrace with direct walkout to street (pet friendly!), every detail has been thoughtfully updated to create a modern, move-in-ready home. The generous primary bedroom includes a walk-in closet and private ensuite, while the enclosed den with elegant French doors provides the flexibility of a second bedroom, nursery, or stylish work-from-home space. With two full washrooms, the functional layout offers both comfort and convenience for everyday living and entertaining. Set in one of Markham's most vibrant and walkable communities, you're just steps from VIVA and GO transit, YMCA, Cineplex, GoodLife Fitness, the new York University Markham Campus, popular restaurants, cafes, grocery stores, banks, and everyday essentials, with quick access to Highways 404 and 407. Enjoy the perfect blend of urban energy and suburban convenience in one of the GTA's most dynamic neighborhoods.
Details
- Type
- Condo Apartment
- Style
- Apartment
- Size
- 700-799 sq ft
- Basement
- None
- Garage
- Underground
- Kitchens
- 1
- Property tax
- $2,255 (2026)
- Maintenance fee
- $707/month
- Neighbourhood
- Unionville
- Municipality
- Markham
- Price per sq ft
- $767 (about the same as condo apartments in Unionville)
- Fee per sq ft
- $0.94/month (Markham median $0.79)
Interior
- Bedrooms
- 1 above ground + 1 below
- Bathrooms
- 1 × 3-piece (flat), 1 × 4-piece (flat)
- Rooms
- 4 above ground + 1 below
- Family room or den
- Yes
- Fireplace
- No
- Laundry
- In-Suite Laundry, Ensuite
- Features
- Carpet Free, Separate Heating Controls
Heating, cooling and services
- Heating
- Forced Air, Gas
- Air conditioning
- Central Air
Building and exterior
- Style
- Apartment
- Exterior
- Brick
Parking
- Garage spaces
- 1
- Total parking
- 1
Condo
- Building
- Rouge Bijou II
- Monthly fee
- $707
- Fee includes
- Heat Included, Water Included, CAC Included, Common Elements Included, Building Insurance Included
- Locker
- Owned (level B)
- Balcony
- Terrace
- Exposure
- North
- Pets
- Yes-with Restrictions
- Property manager
- Remington Facilities Management 905-604-2178
More
- Possession
- immediate
- Cross street
- Enterprise & Birchmount
Rooms
| Room | Level | Size | Features |
|---|---|---|---|
| Kitchen | Flat | 3.71 × 2.92 m (12'2" × 9'7") | Quartz Counter, Stainless Steel Appl, Custom Backsplash |
| Living Room | Flat | 4.64 × 3.14 m (15'3" × 10'4") | Laminate, W/O To Terrace, Combined w/Dining |
| Dining Room | Flat | 4.64 × 3.14 m (15'3" × 10'4") | Laminate, Breakfast Bar, Combined w/Living |
| Primary Bedroom | Flat | 5.05 × 3.05 m (16'7" × 10') | Laminate, Walk-In Closet(s), 4 Pc Ensuite |
| Den | Flat | 2.47 × 2 m (8'1" × 6'7") | French Doors, Laminate |
History of this address
5 earlier listings at this address, with sold and leased prices. Create a free account or sign in to see them.
Location
Location is approximate. See nearby homes on the map
Recent sales nearby
See what similar homes within 1 km sold for in the last year. Create a free account or sign in to see them.
The neighbourhood
Getting around Walkable
- 🚆 Unionville GO16 min walk
Within a 10-minute walk: 1 grocery store, 23 cafés and restaurants, 2 parks, 3 pharmacies. Nearest grocery: Whole Foods Market (900 m). Nearest park: Roseberry Park (150 m).
Schools nearby
Elementary
- St. John XXIII Catholic Elementary School Catholic
EQAO: Gr 6 reading 81%, math 68%1.6 km - Kennedy Montessori School Private1.9 km
- Coledale Public School
EQAO: Gr 6 reading 96%, math 73%2.1 km - Parkview Public School
EQAO: Gr 6 reading 92%, math 85%2.2 km
Secondary
- Unionville High School
EQAO: Gr 9 math 88%, literacy test 90%1.2 km - Bill Crothers Secondary School
EQAO: Gr 9 math 79%, literacy test 98%1.5 km - Milliken Mills High School
EQAO: Gr 9 math 75%, literacy test 90%2.2 km
EQAO: share of students meeting the provincial standard (2024–25). Ontario average: Gr 6 reading 86%, math 51%; Gr 9 math 55%; literacy test 83%.
Closest schools, not school zones. Check which school serves this address with the school board before relying on it.
Who lives here postal area L6G
- Owners / renters
- 54% / 46%
- Median household income
- $61,200
- Average age
- 40
- Children under 15
- 11%
- Homes
- 2% detached, 93% high-rise
- Commute by transit
- 6%
- Population
- 8,364
Languages spoken most at home besides English: Yue (Cantonese) 22.3%, Mandarin 19.1%, Iranian Persian 1%, Korean 0.8%.
Flood and conservation No mapped hazard
Not inside a mapped flood plain or regulated area.
Screening maps only. Ask the conservation authority for a property inquiry before relying on this.
Safety
Crime Severity Index for York Region police: 50 vs 57 for Ontario (2025).
Police-reported figures for the whole police service area, not this street. Rates use the area’s resident population.
Distances are approximate. Places © OpenStreetMap contributors. Neighbourhood figures: Statistics Canada, 2021 Census. School results: EQAO via Ontario Data Catalogue (Open Government Licence – Ontario). Crime Severity Index: Statistics Canada.
Living here
Commute
To Union Station (downtown Toronto): 23 km. Transit times · Driving times
Noise 1 source nearby
- 🛣️ 407 ETR450 m
Distances from the map, not noise measurements. Visit at rush hour to judge for yourself.
Internet High-speed
50/10 Mbps or faster available here by cable, fibre or DSL (the federal high-speed target).
From the federal broadband map. Check exact speeds and providers for the address.
Roads, rail, airports and planned stations © OpenStreetMap contributors. Internet: Innovation, Science and Economic Development Canada, National Broadband Data.
Listed by CENTURY 21 PERCY FULTON LTD..
Listing information provided by PropTx Innovations Inc. and TRREB; deemed reliable but not guaranteed accurate by PropTx.
Similar homes nearby
See more in Markham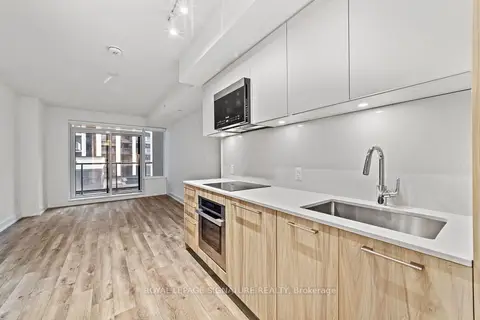
$578,000
Reduced $20,000
1+1 bd1 ba1 pk600-699 ft²
9 Clegg Road 501
Unionville, Markham
Condo Apartment · MLS® N13470168 · ROYAL LEPAGE SIGNATURE REALTY
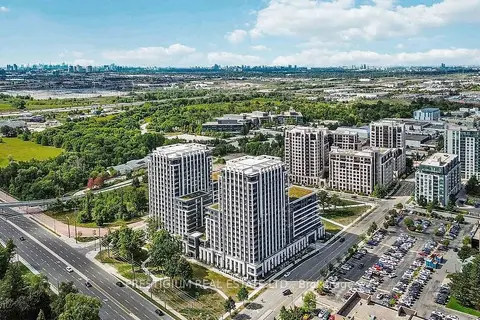
$579,900
1+1 bd2 ba1 pk600-699 ft²
9 Clegg Road 1501
Unionville, Markham
Condo Apartment · MLS® N13573476 · PRESTIGIUM REAL ESTATE LTD.
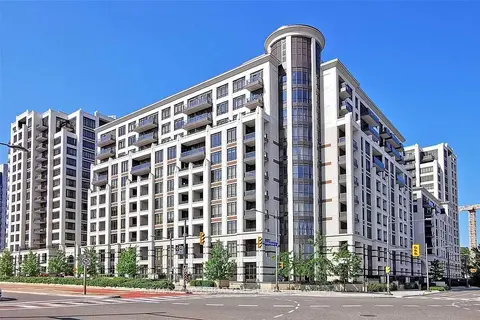
$569,000
Reduced $57,800
1+1 bd2 ba1 pk700-799 ft²
99 South Town Centre Boulevard 720
Unionville, Markham
Condo Apartment · MLS® N13580058 · RE/MAX CROSSROADS REALTY INC.
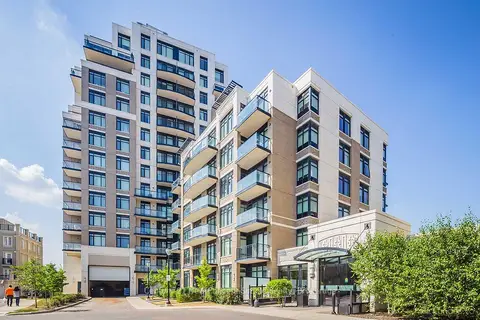
$568,000
Reduced $70,000
2 bd2 ba1 pk800-899 ft²
131 Upper Duke Crescent 904
Unionville, Markham
Condo Apartment · MLS® N13508930 · Century 21 New Concept Simple Realty
$588,000
Reduced $57,000
2 bd2 ba1 pk800-899 ft²
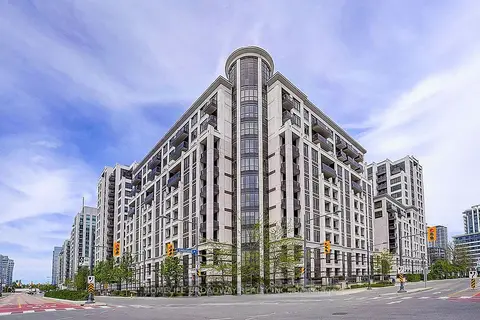
33 clegg Road 311
Unionville, Markham
Condo Apartment · MLS® N13759222 · CENTURY 21 NEW CONCEPT
$588,000
1+1 bd2 ba1 pk700-799 ft²
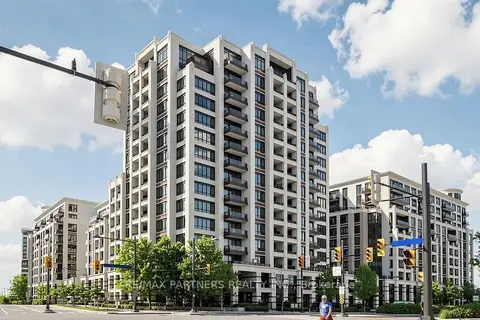
99 South Town Centre Boulevard 820
Unionville, Markham
Condo Apartment · MLS® N14032622 · HOMELIFE BROADWAY REALTY INC.
$588,000
1+1 bd2 ba1 pk700-799 ft²
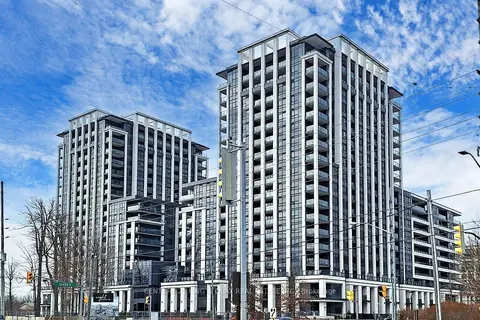
89 South Town Centre Boulevard 1009
Unionville, Markham
Condo Apartment · MLS® N14087550 · RE/MAX PARTNERS REALTY INC.
$555,000
1+1 bd1 ba1 pk600-699 ft²
9 Clegg Road 1607
Unionville, Markham
Condo Apartment · MLS® N14030066 · CENTURY 21 KING`S QUAY REAL ESTATE INC.