99 South Town Centre Boulevard 820
Unionville, Markham, L6G 0E9 · More in this building
$588,000
- 1+1 bedrooms
- 2 bathrooms
- 1 parking
- 700-799 sq ft
Listed 6 days ago · MLS® N14032622
About this home
Welcome to this beautifully upgraded 1+Den unit offers a bright and functional layout with a rare windowed den, providing exceptional flexibility as a home office, guest room or potential second bedroom. Floor-to-ceiling windows fill the space with natural light, while premium upgrades throughout create a refined and move-in-ready home. Builder upgrades include smooth ceilings, upgraded kitchen cabinetry, and a frameless glass shower. The spacious primary bedroom features California shutters and a luxurious ensuite complete with a steam shower, creating a spa-like retreat. The modern kitchen is equipped with stone countertops, stainless steel appliances, and ample storage, flowing seamlessly into the open concept living and dining areas. A custom built TV feature wall with integrated cabinetry adds both style and functionality to the living space. Additional improvements include professionally installed 3M solar control window film designed to reduce heat gain, minimize glare, and filter UV rays to help protect flooring and furnishings from fading. Amenities including an indoor swimming pool, fitness centre, basketball court, party room, guest suites and 24-hour concierge. Steps to Viva Transit, restaurants, grocery stores, banks, parks, and everyday amenities. Minutes to GO Station, Highways 404 & 407.
Details
- Type
- Condo Apartment
- Style
- Apartment
- Size
- 700-799 sq ft
- Basement
- None
- Garage
- Underground
- Kitchens
- 1
- Property tax
- $2,769 (2025)
- Maintenance fee
- $514/month
- Neighbourhood
- Unionville
- Municipality
- Markham
- Price per sq ft
- $785 (about the same as condo apartments in Unionville)
- Fee per sq ft
- $0.69/month (Markham median $0.79)
Interior
- Bedrooms
- 1 above ground + 1 below
- Bathrooms
- 1 × 3-piece (flat), 1 × 3-piece (flat)
- Rooms
- 5 above ground
- Family room or den
- No
- Fireplace
- No
- Laundry
- Ensuite
- Features
- Carpet Free
Heating, cooling and services
- Heating
- Forced Air, Gas
- Air conditioning
- Central Air
Building and exterior
- Style
- Apartment
- Exterior
- Concrete
Parking
- Garage spaces
- 1
- Total parking
- 1
Condo
- Monthly fee
- $514
- Fee includes
- Common Elements Included, Building Insurance Included
- Amenities
- Car Wash, Concierge, Guest Suites, Indoor Pool, Party Room/Meeting Room, Gym
- Locker
- Owned
- Balcony
- Open
- Exposure
- North West
- Pets
- Yes-with Restrictions
- Property manager
- First Service Residential
More
- Possession
- TBD
- Cross street
- Warden Ave and Highway 7
Rooms
| Room | Level | Size | Features |
|---|---|---|---|
| Living Room | Flat | W/O To Balcony, Combined w/Dining, Laminate | |
| Dining Room | Flat | Combined w/Kitchen, Open Concept, Laminate | |
| Kitchen | Flat | Stainless Steel Appl, Backsplash, Laminate | |
| Primary Bedroom | Flat | 3 Pc Ensuite, Walk-In Closet(s), California Shutters | |
| Den | Flat | Window, Laminate |
History of this address
2 earlier listings at this address, with sold and leased prices. Create a free account or sign in to see them.
Location
Location is approximate. See nearby homes on the map
Recent sales nearby
See what similar homes within 1 km sold for in the last year. Create a free account or sign in to see them.
The neighbourhood
Getting around Walkable
- 🚆 Unionville GO1.8 km
Within a 10-minute walk: 1 grocery store, 25 cafés and restaurants, 5 parks, 2 pharmacies. Nearest grocery: No Frills (800 m). Nearest park: Thomas McQuay Park (250 m).
Schools nearby
Elementary
- Coledale Public School
EQAO: Gr 6 reading 96%, math 73%1.5 km - St. John XXIII Catholic Elementary School Catholic
EQAO: Gr 6 reading 81%, math 68%1.7 km - St. Justin Martyr Catholic Elementary School Catholic
EQAO: Gr 6 reading 99%, math 94%1.8 km - Buttonville Public School
EQAO: Gr 6 reading 97%, math 85%2.1 km
Secondary
- Unionville High School
EQAO: Gr 9 math 88%, literacy test 90%12 min walk - Bill Crothers Secondary School
EQAO: Gr 9 math 79%, literacy test 98%2.1 km
EQAO: share of students meeting the provincial standard (2024–25). Ontario average: Gr 6 reading 86%, math 51%; Gr 9 math 55%; literacy test 83%.
Closest schools, not school zones. Check which school serves this address with the school board before relying on it.
Who lives here postal area L6G
- Owners / renters
- 54% / 46%
- Median household income
- $61,200
- Average age
- 40
- Children under 15
- 11%
- Homes
- 2% detached, 93% high-rise
- Commute by transit
- 6%
- Population
- 8,364
Languages spoken most at home besides English: Yue (Cantonese) 22.3%, Mandarin 19.1%, Iranian Persian 1%, Korean 0.8%.
Flood and conservation No mapped hazard
Not inside a mapped flood plain or regulated area.
Screening maps only. Ask the conservation authority for a property inquiry before relying on this.
Safety
Crime Severity Index for York Region police: 50 vs 57 for Ontario (2025).
Police-reported figures for the whole police service area, not this street. Rates use the area’s resident population.
Distances are approximate. Places © OpenStreetMap contributors. Neighbourhood figures: Statistics Canada, 2021 Census. School results: EQAO via Ontario Data Catalogue (Open Government Licence – Ontario). Crime Severity Index: Statistics Canada.
Living here
Commute
To Union Station (downtown Toronto): 23 km. Transit times · Driving times
Noise Nothing major nearby
No highway within 500 m, rail line within 300 m, or airport flight path nearby.
Distances from the map, not noise measurements. Visit at rush hour to judge for yourself.
Internet High-speed
50/10 Mbps or faster available here by cable, fibre or DSL (the federal high-speed target).
From the federal broadband map. Check exact speeds and providers for the address.
Roads, rail, airports and planned stations © OpenStreetMap contributors. Internet: Innovation, Science and Economic Development Canada, National Broadband Data.
Listed by HOMELIFE BROADWAY REALTY INC..
Listing information provided by PropTx Innovations Inc. and TRREB; deemed reliable but not guaranteed accurate by PropTx.
Similar homes nearby
See more in Markham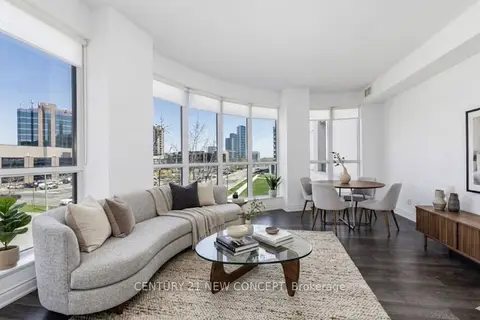
$588,000
Reduced $57,000
2 bd2 ba1 pk800-899 ft²
33 clegg Road 311
Unionville, Markham
Condo Apartment · MLS® N13759222 · CENTURY 21 NEW CONCEPT
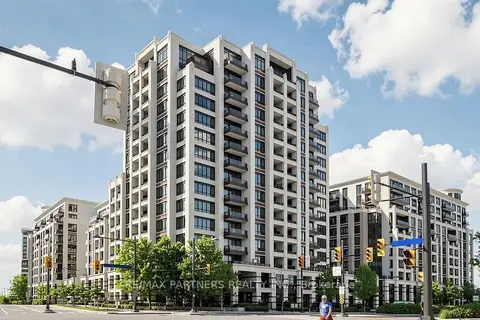
$588,000
1+1 bd2 ba1 pk700-799 ft²
89 South Town Centre Boulevard 1009
Unionville, Markham
Condo Apartment · MLS® N14087550 · RE/MAX PARTNERS REALTY INC.
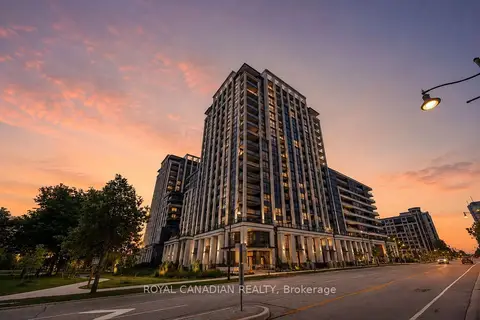
$595,888
1+1 bd2 ba1 pk700-799 ft²
9 Clegg Road 902
Unionville, Markham
Condo Apartment · MLS® N13804066 · ROYAL CANADIAN REALTY
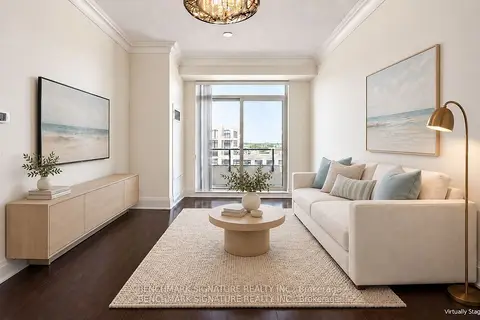
$595,999
1+1 bd1 ba2 pk600-699 ft²
8228 Birchmount Road Ph12
Unionville, Markham
Condo Apartment · MLS® N13837736 · BENCHMARK SIGNATURE REALTY INC.
$579,900
1+1 bd2 ba1 pk600-699 ft²
9 Clegg Road 1501
Unionville, Markham
Condo Apartment · MLS® N13573476 · PRESTIGIUM REAL ESTATE LTD.
$578,000
Reduced $20,000
1+1 bd1 ba1 pk600-699 ft²
9 Clegg Road 501
Unionville, Markham
Condo Apartment · MLS® N13470168 · ROYAL LEPAGE SIGNATURE REALTY
$598,000
1+1 bd2 ba600-699 ft²
9 Clegg Road 1117
Unionville, Markham
Condo Apartment · MLS® N13502806 · LANDPOWER REAL ESTATE LTD.
$598,000
2 bd2 ba1 pk800-899 ft²
131 Upper Duke Crescent 504
Unionville, Markham
Condo Apartment · MLS® N13650960 · TRADEWORLD REALTY INC