57 Jones Avenue
South Riverdale, Toronto, M4M 2Z7
$1,100,000
- 3+1 bedrooms
- 4 bathrooms
- 1 parking
- 1100-1500 sq ft
Listed 192 days ago · MLS® E12986364
About this home
Beautifully renovated 3-bedroom, 4-bathroom freehold home in a prime downtown Toronto location, tucked on a quiet street yet steps from the city's best amenities. Offering over 1400 sq. ft. of above grade living space, this bright and spacious property features high-end finishes throughout, en-suite bathrooms in every bedroom, and two private balconies. The main level flows into a fenced, private backyard, perfect for relaxing or entertaining. A rare indoor 1-car garage adds exceptional convenience. The lower level offers flexibility with the potential to create an additional bedroom. Natural light fills the home from every angle, highlighted by a stunning large skylight. A true turn-key opportunity-ideal as an investment or your forever home. Steps To Shops, Cafes, Transit, And Parks, And Located Within The Sought After Bruce PS And Riverdale CI School Catchments.* Property taxes still to be assessed
Details
- Type
- Semi-Detached
- Style
- 3-Storey
- Age
- New
- Size
- 1100-1500 sq ft
- Lot
- 15.5 × 74 ft
- Basement
- Partially Finished
- Garage
- Built-In
- Kitchens
- 1
- Property tax
- $2,985 (2026)
- Neighbourhood
- South Riverdale
- Municipality
- Toronto E01
Interior
- Bedrooms
- 3 above ground + 1 below
- Bathrooms
- 1 × 2-piece (main), 1 × 3-piece (second), 1 × 3-piece (third), 1 × 3-piece (third)
- Rooms
- 5 above ground + 2 below
- Family room or den
- Yes
- Fireplace
- No
- Features
- Auto Garage Door Remote, Built-In Oven, Countertop Range
Heating, cooling and services
- Heating
- Forced Air, Gas
- Air conditioning
- Central Air
Building and exterior
- Style
- 3-Storey
- Exterior
- Aluminum Siding, Stucco (Plaster)
- Age
- New
- Faces
- East
- Outdoor
- Landscaped, Lighting, Porch
Parking
- Garage spaces
- 1
- Total parking
- 1
Lot
- Size
- 15.5 × 74 ft (rectangular)
More
- Possession
- immediate
- Cross street
- Queen St E. & Jones Ave
Rooms
| Room | Level | Size | Features |
|---|---|---|---|
| Living Room | Main | 3.7 × 3.7 m (12'2" × 12'2") | Walk-Out, Coffered Ceiling(s), Hardwood Floor |
| Bathroom | Main | 1.76 × 1.93 m (5'9" × 6'4") | 2 Pc Bath |
| Kitchen | Upper | 3.73 × 3.9 m (12'3" × 12'10") | Balcony, Hardwood Floor |
| Bedroom | Upper | 3.73 × 2.46 m (12'3" × 8'1") | Hardwood Floor |
| Bathroom | Upper | 2.39 × 1.47 m (7'10" × 4'10") | 3 Pc Ensuite, Tile Floor |
| Bedroom 2 | Second | 3.76 × 3.67 m (12'4" × 12') | Hardwood Floor, Juliette Balcony |
| Bathroom | Second | 1.48 × 2.58 m (4'10" × 8'6") | 3 Pc Ensuite, Tile Floor |
| Bedroom 3 | Second | 3.73 × 3.31 m (12'3" × 10'10") | Hardwood Floor |
| Bathroom | Second | 2.63 × 1.52 m (8'8" × 5') | 3 Pc Ensuite, Tile Floor |
History of this address
5 earlier listings at this address, with sold and leased prices. Create a free account or sign in to see them.
Living here
Short-term rentals
Only in your principal residence (where you live). The entire home can be rented up to 180 nights a year; renting up to 3 bedrooms while you live there has no limit. Hosts register with the City and collect the 6% accommodation tax.
Listed by RE/MAX REAL ESTATE CENTRE INC..
Listing information provided by PropTx Innovations Inc. and TRREB; deemed reliable but not guaranteed accurate by PropTx.
Similar homes nearby
See more in Toronto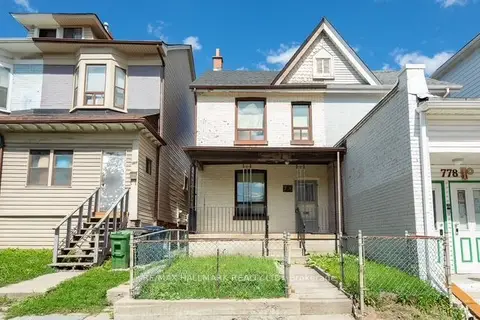
$1,100,000
3+1 bd2 ba1 pk1100-1500 ft²
776 Gerrard Street E
South Riverdale, Toronto
Semi-Detached · MLS® E13862454 · RE/MAX HALLMARK REALTY LTD.
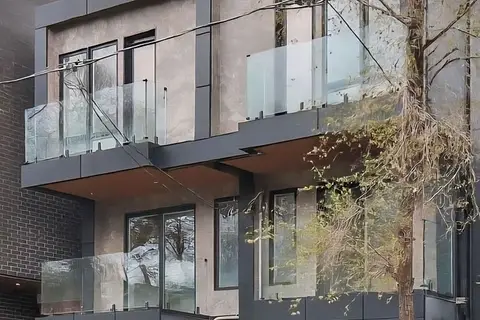
$1,074,000
3+1 bd4 ba1 pk1100-1500 ft²
59 Jones Avenue
South Riverdale, Toronto
Semi-Detached · MLS® E12986368 · RE/MAX REAL ESTATE CENTRE INC.
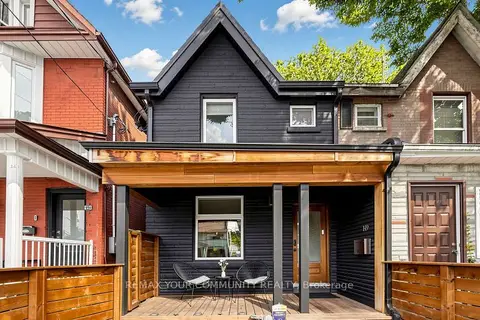
$1,169,000
3 bd2 ba700-1100 ft²
149 Jones Avenue N
South Riverdale, Toronto
Semi-Detached · MLS® E13722432 · REMAX YOUR COMMUNITY REALTY
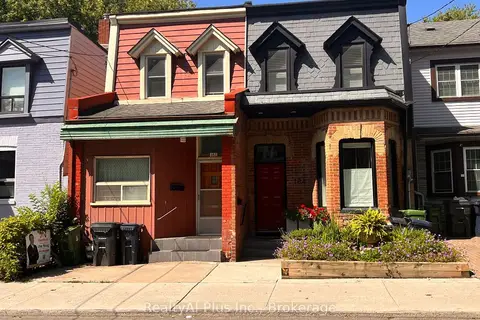
$1,180,000
5 bd3 ba1100-1500 ft²
182 Boulton Avenue
South Riverdale, Toronto
Semi-Detached · MLS® E13678934 · RealtyAI Plus Inc.
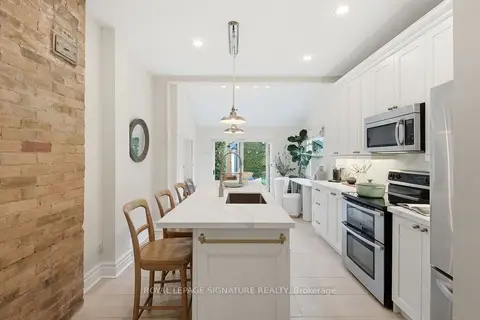
$1,199,000
3 bd3 ba1 pk1100-1500 ft²
170 Broadview Avenue
South Riverdale, Toronto
Semi-Detached · MLS® E14007058 · ROYAL LEPAGE SIGNATURE REALTY
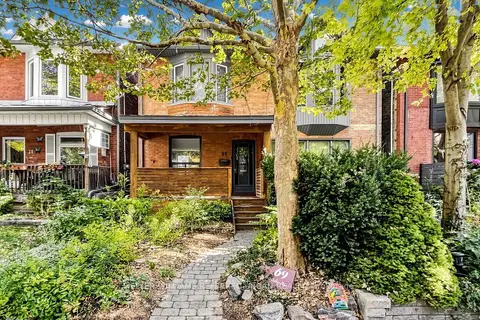
$1,199,000
3 bd2 ba1 pk1100-1500 ft²
69 Coady Avenue
South Riverdale, Toronto
Semi-Detached · MLS® E14015546 · KELLER WILLIAMS REFERRED URBAN REALTY
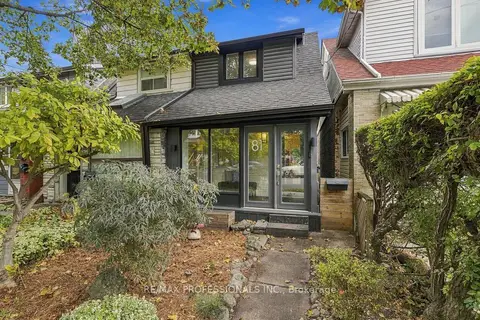
$999,999
2+1 bd2 ba2 pk700-1100 ft²
81 Alton Avenue
South Riverdale, Toronto
Semi-Detached · MLS® E14080686 · RE/MAX PROFESSIONALS INC.
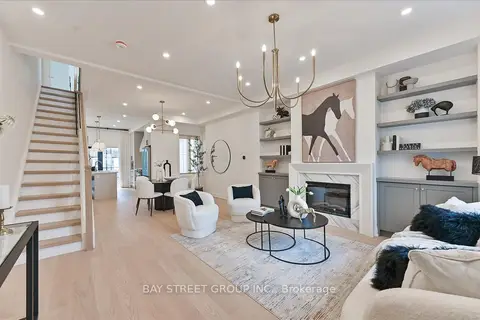
$999,000
3 bd3 ba1100-1500 ft²
547 Eastern Avenue
South Riverdale, Toronto
Att/Row/Townhouse · MLS® E13785896 · BAY STREET GROUP INC.