149 Jones Avenue N
South Riverdale, Toronto, M4M 3A2
$1,169,000
- 3 bedrooms
- 2 bathrooms
- 0 parking
- 700-1100 sq ft
Listed 53 days ago · MLS® E13722432
About this home
Welcome to a beautifully reimagined Leslieville home where thoughtful design meets effortless city living. Extensively renovated from the studs, this home offers a bright, functional layout with stylish finishes throughout. The contemporary kitchen flows seamlessly into the dining area, while the separate living room opens through oversized glass doors to a private backyard retreat.Wide-plank Moncer flooring, custom built-ins, spa-inspired bathrooms, and sun-filled bedrooms add warmth and character throughout. A finished basement provides additional living space and ample storage.Step outside to enjoy the private deck, gas BBQ connection, and a heated storage shed with electricity that can also be used as a workshop-an exceptional bonus for a city home.All of this in the heart of Leslieville, just steps from neighbourhood cafés, restaurants, shops, groceries, and convenient transit. Move-in ready, beautifully finished, and designed for modern Toronto living. Inspection report available upon request.
Details
- Type
- Semi-Detached
- Style
- 2-Storey
- Age
- 51-99 years
- Size
- 700-1100 sq ft
- Lot
- 17.33 × 100 ft
- Basement
- Full
- Garage
- None
- Kitchens
- 1
- Property tax
- $4,396 (2025)
- Neighbourhood
- South Riverdale
- Municipality
- Toronto E01
Interior
- Bedrooms
- 3 above ground
- Bathrooms
- 1 × 3-piece (second), 1 × 4-piece (basement)
- Rooms
- 10 above ground
- Family room or den
- No
- Fireplace
- No
- Features
- Built-In Oven, Carpet Free, Storage, Sump Pump
Heating, cooling and services
- Heating
- Heat Pump, Gas
- Air conditioning
- Central Air
- Water and sewer
- Sewer
Building and exterior
- Style
- 2-Storey
- Exterior
- Metal/Steel Siding, Stone
- Roof
- Shingles, Metal
- Foundation
- Brick
- Age
- 51-99 years
- Faces
- East
- Outdoor
- Deck, Landscaped, Patio, Privacy, Porch, Garden Shed, Storage
Lot
- Size
- 17.33 × 100 ft
More
- Possession
- 30-59 days
- Nearby
- Fenced Yard, Hospital, Library, Park, Public Transit, School
- Cross street
- Jones ave and Dundas street
Rooms
| Room | Level | Size | Features |
|---|---|---|---|
| Living Room | Main | Hardwood Floor, Large Window, Overlooks Backyard | |
| Kitchen | Main | Hardwood Floor, Quartz Counter, Stainless Steel Appl | |
| Dining Room | Main | Hardwood Floor, Open Concept, Overlooks Frontyard | |
| Primary Bedroom | Second | Hardwood Floor, Double Closet, Closet Organizers | |
| Bedroom 2 | Second | Hardwood Floor, Closet | |
| Bathroom | Second | Heated Floor, Skylight, 3 Pc Bath | |
| Recreation | Basement | Closet Organizers | |
| Bathroom | Basement | Heated Floor, 4 Pc Bath | |
| Furnace Room | Basement |
Living here
Short-term rentals
Only in your principal residence (where you live). The entire home can be rented up to 180 nights a year; renting up to 3 bedrooms while you live there has no limit. Hosts register with the City and collect the 6% accommodation tax.
Listed by REMAX YOUR COMMUNITY REALTY.
Listing information provided by PropTx Innovations Inc. and TRREB; deemed reliable but not guaranteed accurate by PropTx.
Similar homes nearby
See more in Toronto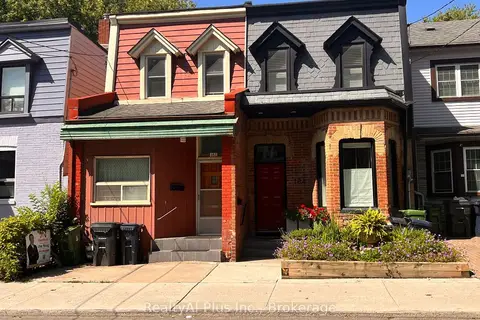
$1,180,000
5 bd3 ba1100-1500 ft²
182 Boulton Avenue
South Riverdale, Toronto
Semi-Detached · MLS® E13678934 · RealtyAI Plus Inc.
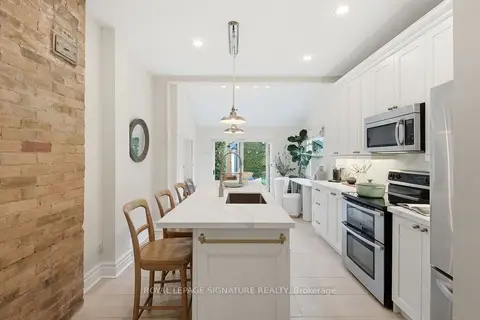
$1,199,000
3 bd3 ba1 pk1100-1500 ft²
170 Broadview Avenue
South Riverdale, Toronto
Semi-Detached · MLS® E14007058 · ROYAL LEPAGE SIGNATURE REALTY
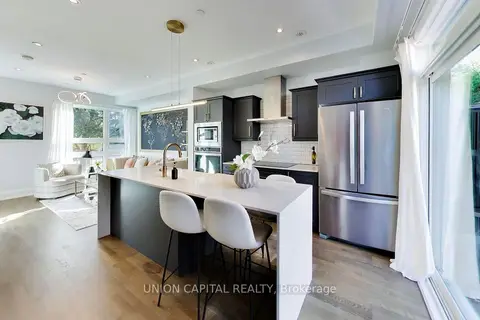 New
$1,199,000
3 bd2 ba1 pk1500-2000 ft²
952 Dundas Street E
South Riverdale, Toronto
Att/Row/Townhouse · MLS® E14098502 · UNION CAPITAL REALTY
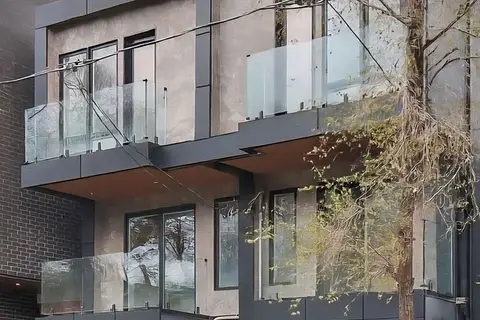
$1,100,000
3+1 bd4 ba1 pk1100-1500 ft²
57 Jones Avenue
South Riverdale, Toronto
Semi-Detached · MLS® E12986364 · RE/MAX REAL ESTATE CENTRE INC.
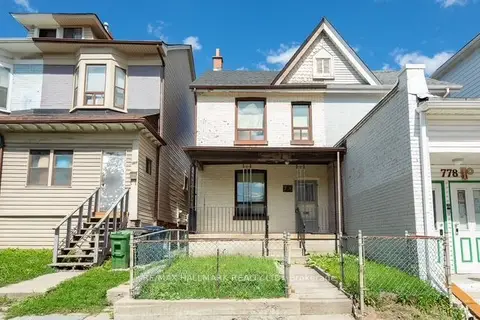
$1,100,000
3+1 bd2 ba1 pk1100-1500 ft²
776 Gerrard Street E
South Riverdale, Toronto
Semi-Detached · MLS® E13862454 · RE/MAX HALLMARK REALTY LTD.
$1,250,000
Reduced $450,000
11+3 bd6 ba2 pk2000-2500 ft²
930 Dundas Street E
South Riverdale, Toronto
Att/Row/Townhouse · MLS® E12635946 · TIMES REALTY GROUP INC.
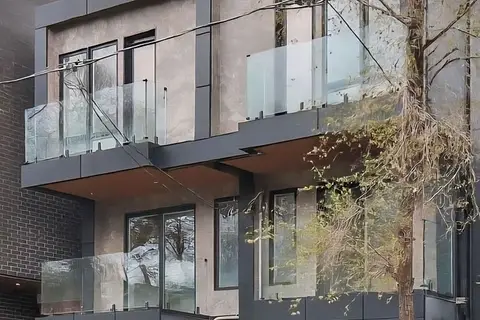
$1,074,000
3+1 bd4 ba1 pk1100-1500 ft²
59 Jones Avenue
South Riverdale, Toronto
Semi-Detached · MLS® E12986368 · RE/MAX REAL ESTATE CENTRE INC.
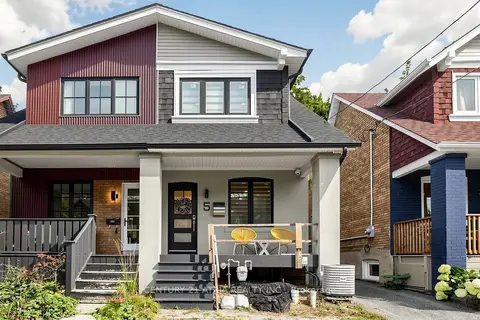
$1,290,000
3+1 bd3 ba1 pk1100-1500 ft²
5 Bertmount Avenue
South Riverdale, Toronto
Semi-Detached · MLS® E13875560 · CENTURY 21 ATRIA REALTY INC.