57 Huntingwood Drive
Sidney Ward, Quinte West, K8N 4Z5
$539,000
Reduced $50,000 from $589,000
- 3 bedrooms
- 1 bathrooms
- 6 parking
- 1100-1500 sq ft
Listed 63 days ago · MLS® X13690002
About this home
It feels like you've left town, but downtown Belleville is only minutes away. Located in Quinte West, 57 Huntingwood sits in an awesome quiet dead-end road neighbourhood on an oversized lot backing onto open fields and green space, giving you a surprising sense of space and privacy without sacrificing convenience. It's a rare best-of-both-worlds setting, and the home itself is exceptionally well finished and thoughtfully updated. Inside, you'll find bright, comfortable living spaces, an updated kitchen, a living room fireplace and a beautifully renovated lower level with its own gas fireplace, creating plenty of room to spread out. Outside, a huge back deck overlooks the fields, the fully fenced yard offers loads of room to enjoy, and the insulated double-deep garage with overhead doors at both ends provides excellent space for vehicles, storage, hobbies or projects. The home is serviced by natural gas along with its own drilled well and septic system, meaning no municipal water or sewer bills. Major updates include roof shingles, windows, electrical panel and wiring, and kitchen in 2022; extended back deck, soffit and fascia in 2023; privacy fencing, gazebo, fire pit and water treatment system with UV, softener and filtration in 2024; and basement renovation in 2025. There is also a newer high-efficiency furnace. Peaceful, private and beautifully finished.
Details
- Type
- Detached
- Style
- Bungalow
- Size
- 1100-1500 sq ft
- Lot
- 90 × 175 ft
- Basement
- Partially Finished, Finished
- Garage
- Attached
- Kitchens
- 1
- Property tax
- $3,578 (2025)
- Neighbourhood
- Sidney Ward
- Municipality
- Quinte West
- Price per sq ft
- $415 (about the same as detached houses in Sidney Ward)
Interior
- Bedrooms
- 3 above ground
- Bathrooms
- 1 × 4-piece
- Rooms
- 7 above ground + 3 below
- Family room or den
- No
- Fireplace
- Living Room, Natural Gas, Electric, Rec Room
- Features
- Carpet Free, Primary Bedroom - Main Floor, Water Treatment
Heating, cooling and services
- Heating
- Forced Air, Gas
- Air conditioning
- Central Air
- Water and sewer
- Septic
Building and exterior
- Style
- Bungalow
- Exterior
- Brick
- Roof
- Asphalt Shingle
- Foundation
- Concrete Block
- Faces
- East
- Outdoor
- Garden Shed, Gazebo
Parking
- Garage spaces
- 2
- Total parking
- 6
- Driveway and parking
- Private Double
Lot
- Size
- 90 × 175 ft (rectangular)
More
- Possession
- Flexible
- Nearby
- Cul de Sac/Dead End, Fenced Yard, Level, School Bus Route, Wooded/Treed
- Cross street
- County 31 and Huntingwood Dr
Rooms
| Room | Level | Size | Features |
|---|---|---|---|
| Kitchen | Main | 3.43 × 5.76 m (11'3" × 18'11") | |
| Dining Room | Main | 2.43 × 3.06 m (8' × 10') | |
| Living Room | Main | 5.94 × 3.42 m (19'6" × 11'3") | |
| Bedroom | Main | 3.35 × 3.98 m (11' × 13'1") | |
| Bedroom 2 | Main | 2.93 × 2.87 m (9'7" × 9'5") | |
| Bedroom 3 | Main | 3.52 × 2.87 m (11'7" × 9'5") | W/O To Deck |
| Bathroom | Main | 2.32 × 2.87 m (7'7" × 9'5") | 4 Pc Bath |
| Recreation | Lower | 9.21 × 7.5 m (30'3" × 24'7") | |
| Workshop | Lower | 5.66 × 4.86 m (18'7" × 15'11") | |
| Laundry | Lower | 4.33 × 3.87 m (14'2" × 12'8") |
Location
Location is approximate. See nearby homes on the map
Recent sales nearby
See what similar homes within 1 km sold for in the last year. Create a free account or sign in to see them.
The neighbourhood
Getting around Car-dependent
No subway, LRT or GO station within a short trip.
Within a 10-minute walk: no grocery stores, 0 cafés and restaurants, 0 parks.
Who lives here postal area K8N
- Owners / renters
- 70% / 30%
- Median household income
- $79,000
- Average age
- 46
- Children under 15
- 15%
- Homes
- 68% detached, 7% high-rise
- Commute by transit
- 2%
- Population
- 30,393
Languages spoken most at home besides English: Gujarati 0.3%, Urdu 0.2%, Punjabi (Panjabi) 0.2%, Spanish 0.2%.
Safety
Crime Severity Index for Quinte West (OPP): 50 vs 57 for Ontario (2025).
Police-reported figures for the whole police service area, not this street. Rates use the area’s resident population.
Distances are approximate. Places © OpenStreetMap contributors. Neighbourhood figures: Statistics Canada, 2021 Census. Crime Severity Index: Statistics Canada.
Living here
Commute
Noise Nothing major nearby
No highway within 500 m, rail line within 300 m, or airport flight path nearby.
Distances from the map, not noise measurements. Visit at rush hour to judge for yourself.
Internet High-speed
50/10 Mbps or faster available here by cable, fibre or DSL (the federal high-speed target).
From the federal broadband map. Check exact speeds and providers for the address.
Roads, rail, airports and planned stations © OpenStreetMap contributors. Internet: Innovation, Science and Economic Development Canada, National Broadband Data.
Listed by Exp Realty.
Listing information provided by PropTx Innovations Inc. and TRREB; deemed reliable but not guaranteed accurate by PropTx.
Similar homes nearby
See more in Quinte West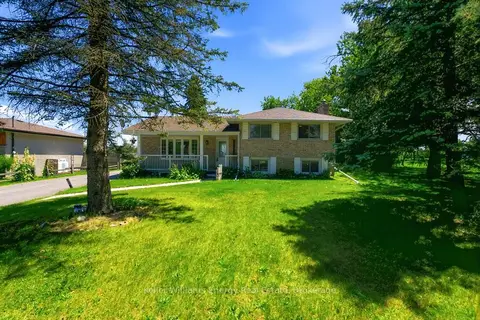
$540,900
Reduced $14,000
3+1 bd2 ba6 pk1100-1500 ft²
615 HAMILTON Road
Sidney Ward, Quinte West
Detached · MLS® X13536130 · Keller Williams Energy Real Estate
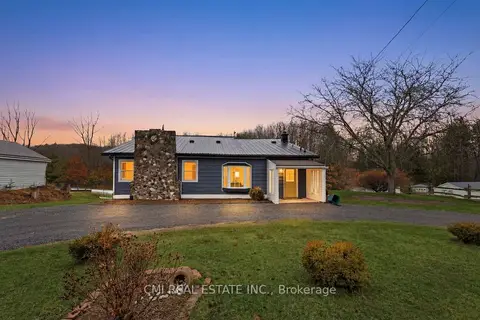
$535,000
3 bd2 ba10 pk1500-2000 ft²
364 Fish & Game Club Road
Sidney Ward, Quinte West
Detached · MLS® X13092070 · CMI REAL ESTATE INC.
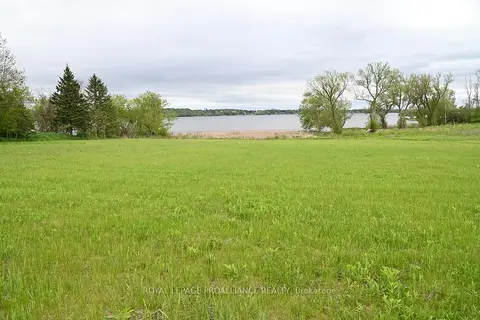
$549,900
Reduced $49,100
0 bd0 ba< 700 ft²
0 Old Highway 2
Sidney Ward, Quinte West
Vacant Land · MLS® X12960924 · Royal Lepage Proalliance Realty
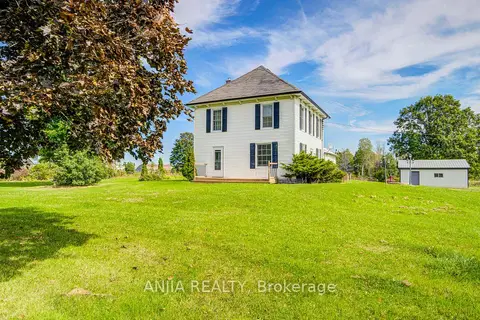
$528,000
3 bd2 ba6 pk1500-2000 ft²
1290 Rosebush Road
Sidney Ward, Quinte West
Detached · MLS® X13808924 · ANJIA REALTY
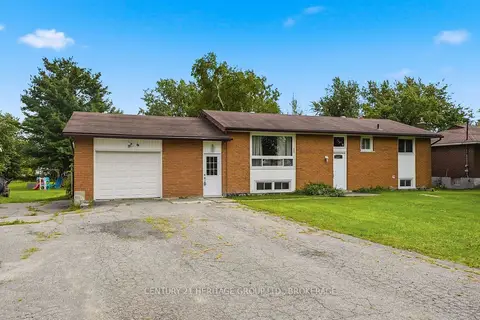
$519,900
3+2 bd2 ba5 pk1100-1500 ft²
278 Lester Road
Sidney Ward, Quinte West
Detached · MLS® X13723742 · CENTURY 21 HERITAGE GROUP LTD., BROKERAGE
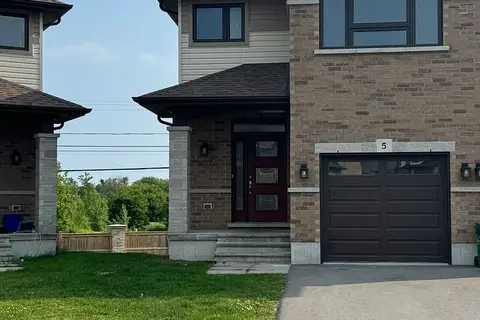
$519,900
Reduced $10,000
3 bd3 ba3 pk1500-2000 ft²
5 Ledgerock Court
Sidney Ward, Quinte West
Semi-Detached · MLS® X13733188 · CENTURY 21 KING`S QUAY REAL ESTATE INC.
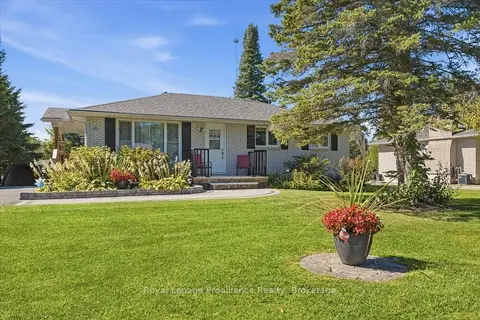
$519,900
3+1 bd2 ba8 pk700-1100 ft²
91 Chatterton Valley Crescent
Sidney Ward, Quinte West
Detached · MLS® X13840456 · Royal LePage ProAlliance Realty
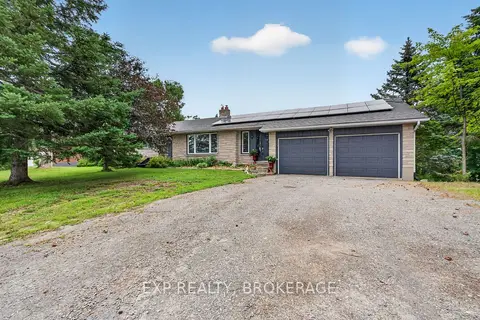
$559,000
4 bd2 ba6 pk1500-2000 ft²
1664 WALLBRIDGE LOYALIST Road
Sidney Ward, Quinte West
Detached · MLS® X13711056 · EXP REALTY, BROKERAGE