364 Fish & Game Club Road
Sidney Ward, Quinte West, K0K 2B0
$535,000
- 3 bedrooms
- 2 bathrooms
- 10 parking
- 1500-2000 sq ft
Listed 167 days ago · MLS® X13092070
About this home
ENDLESS POSSIBILITY IN QUINTE WEST! Nestled on over an acre of serene countryside, 364 Fish and Game Club Rd offers a rare chance to secure a versatile, large-scale home at an exceptional value. Designed with flexibility in mind, the floor plan features a private main-floor primary suite-perfect for aging in place or multi-generational living. The heart of the home is an expansive, functional kitchen built for hosting large family gatherings. For the hobbyist or entrepreneur, the property boasts an oversized garage/workshop with high-clearance doors, ideal for trades or a home-based business. With an unfinished walkout basement serving as a blank canvas for future equity, this home isn't just about its current state-it's about the incredible long-term value you can create on your own timeline. Secure your space, privacy, and future today!
Details
- Type
- Detached
- Style
- 1 1/2 Storey
- Age
- 51-99 years
- Size
- 1500-2000 sq ft
- Lot
- 182.16 × 409 ft
- Basement
- Unfinished
- Garage
- Detached
- Kitchens
- 1
- Property tax
- $2,997 (2025)
- Neighbourhood
- Sidney Ward
- Municipality
- Quinte West
- Price per sq ft
- $306 (28% below detached houses in Sidney Ward, $422)
Interior
- Bedrooms
- 3 above ground
- Bathrooms
- 2 × 3-piece (main)
- Rooms
- 8 above ground
- Family room or den
- Yes
- Fireplace
- No
- Features
- Guest Accommodations
Heating, cooling and services
- Heating
- Baseboard, Propane
- Air conditioning
- Central Air
- Water and sewer
- Septic
Building and exterior
- Style
- 1 1/2 Storey
- Exterior
- Vinyl Siding
- Roof
- Metal
- Foundation
- Concrete Block
- Age
- 51-99 years
- Faces
- North
Parking
- Garage spaces
- 2
- Total parking
- 10
Lot
- Size
- 182.16 × 409 ft
More
- Possession
- Immediate
- Cross street
- Country Rd 14 / Fish & Game Club Rd
Rooms
| Room | Level | Size | Features |
|---|---|---|---|
| Living Room | Main | 7.74 × 4.44 m (25'5" × 14'7") | |
| Family Room | Main | 4.57 × 5.77 m (15' × 18'11") | |
| Kitchen | Main | 5.78 × 3.58 m (19' × 11'9") | |
| Dining Room | Main | 3.27 × 2.75 m (10'9" × 9') | |
| Bedroom | Main | 3.47 × 4.49 m (11'5" × 14'9") | |
| Bedroom 2 | Main | 6.9 × 2.86 m (22'8" × 9'5") | |
| Bedroom 3 | Second | 5.8 × 4.02 m (19' × 13'2") | |
| Den | Second | 4.54 × 5.92 m (14'11" × 19'5") |
History of this address
1 earlier listing at this address, with sold and leased prices. Create a free account or sign in to see them.
Listed by CMI REAL ESTATE INC..
Listing information provided by PropTx Innovations Inc. and TRREB; deemed reliable but not guaranteed accurate by PropTx.
Similar homes nearby
See more in Quinte West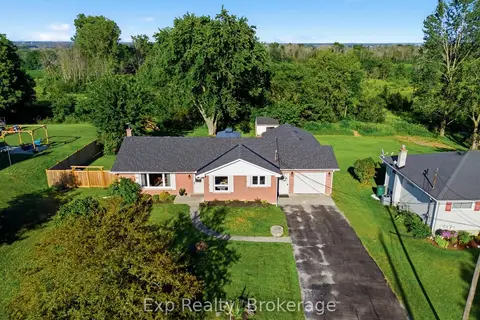
$539,000
Reduced $50,000
3 bd1 ba6 pk1100-1500 ft²
57 Huntingwood Drive
Sidney Ward, Quinte West
Detached · MLS® X13690002 · Exp Realty
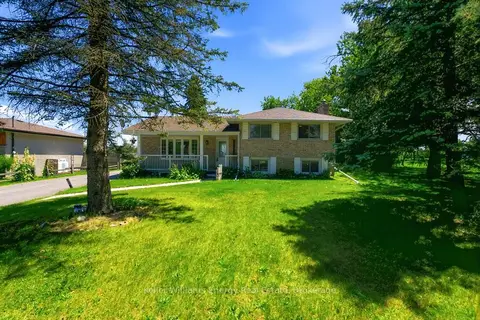
$540,900
Reduced $14,000
3+1 bd2 ba6 pk1100-1500 ft²
615 HAMILTON Road
Sidney Ward, Quinte West
Detached · MLS® X13536130 · Keller Williams Energy Real Estate
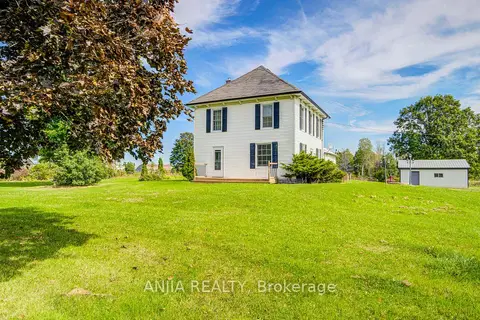
$528,000
3 bd2 ba6 pk1500-2000 ft²
1290 Rosebush Road
Sidney Ward, Quinte West
Detached · MLS® X13808924 · ANJIA REALTY
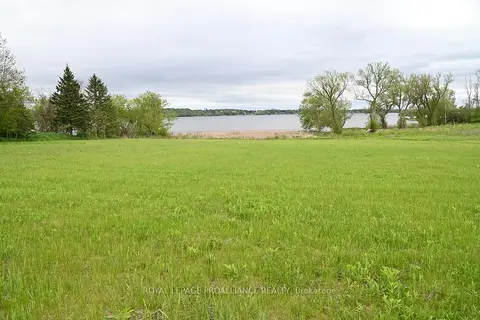
$549,900
Reduced $49,100
0 bd0 ba< 700 ft²
0 Old Highway 2
Sidney Ward, Quinte West
Vacant Land · MLS® X12960924 · Royal Lepage Proalliance Realty
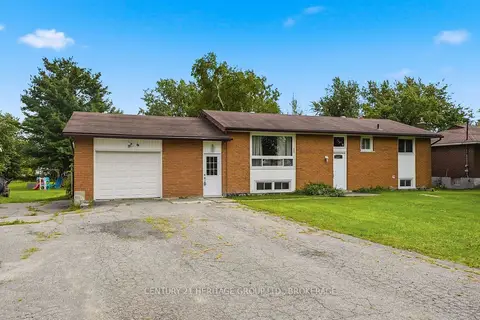
$519,900
3+2 bd2 ba5 pk1100-1500 ft²
278 Lester Road
Sidney Ward, Quinte West
Detached · MLS® X13723742 · CENTURY 21 HERITAGE GROUP LTD., BROKERAGE
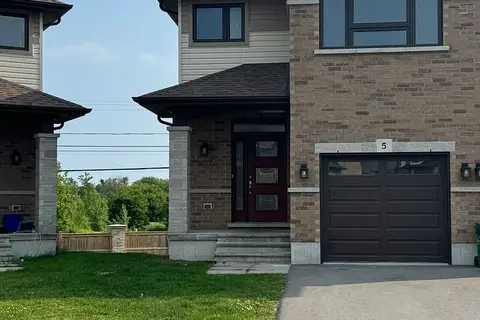
$519,900
Reduced $10,000
3 bd3 ba3 pk1500-2000 ft²
5 Ledgerock Court
Sidney Ward, Quinte West
Semi-Detached · MLS® X13733188 · CENTURY 21 KING`S QUAY REAL ESTATE INC.
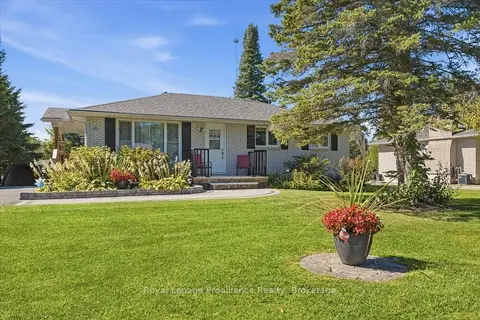
$519,900
3+1 bd2 ba8 pk700-1100 ft²
91 Chatterton Valley Crescent
Sidney Ward, Quinte West
Detached · MLS® X13840456 · Royal LePage ProAlliance Realty
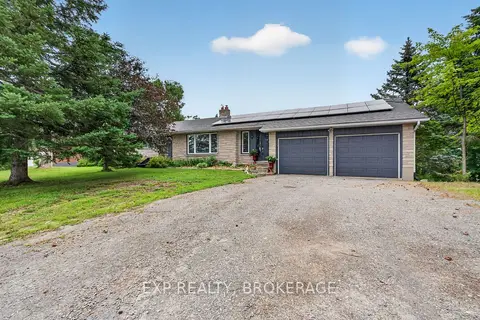
$559,000
4 bd2 ba6 pk1500-2000 ft²
1664 WALLBRIDGE LOYALIST Road
Sidney Ward, Quinte West
Detached · MLS® X13711056 · EXP REALTY, BROKERAGE