57 Hopkins Crescent N
Bradford, Bradford West Gwillimbury, L3Z 0R7
$1,019,900
- 3 bedrooms
- 3 bathrooms
- 6 parking
- 1500-2000 sq ft
Listed 117 days ago · MLS® N13483460
About this home
Welcome to 57 Hopkins Cres, a beautifully maintained bungalow located in a friendly neighbourhood of Bradford. This spacious home features 3 generously sized bedrooms and 3 bathrooms, including two bedrooms sharing a convenient bathroom. Enjoy a bright and inviting living space with ample natural light, enhanced by pot lights throughout the kitchen and living room, with a cozy fireplace creating the perfect warm and inviting atmosphere. Walk out access to deck, offering a nice outdoor space for everyday use. The unfinished walk-out basement offers incredible potential for future customization, in-law suite, or additional living space. Conveniently located close to schools, parks, shopping, and major amenities, with easy access to Highway 400. Don't miss the opportunity to make this beautiful bungalow your next home.
Details
- Type
- Detached
- Style
- Bungalow
- Age
- 6-15 years
- Size
- 1500-2000 sq ft
- Lot
- 43.01 × 111.63 ft
- Basement
- Unfinished, Walk-Out
- Garage
- Attached
- Kitchens
- 1
- Property tax
- $6,219 (2025)
- Neighbourhood
- Bradford
- Municipality
- Bradford West Gwillimbury
- Price per sq ft
- $583 (24% above detached houses in Bradford, $471)
Interior
- Bedrooms
- 3 above ground
- Bathrooms
- 1 × 2-piece (main), 1 × 3-piece (main), 1 × 4-piece (main)
- Rooms
- 6 above ground
- Family room or den
- No
- Fireplace
- Living Room
- Features
- Carpet Free
Heating, cooling and services
- Heating
- Forced Air, Gas
- Air conditioning
- Central Air
- Water and sewer
- Sewer
Building and exterior
- Style
- Bungalow
- Exterior
- Brick
- Roof
- Shingles
- Foundation
- Concrete
- Age
- 6-15 years
- Faces
- East
Parking
- Garage spaces
- 2
- Total parking
- 6
Lot
- Size
- 43.01 × 111.63 ft
More
- Possession
- Flexible
- Cross street
- Holland St W & Miller Park Ave
Rooms
| Room | Level | Size | Features |
|---|---|---|---|
| Living Room | Main | 5.27 × 4.4 m (17'3" × 14'5") | Gas Fireplace, Window, Laminate |
| Kitchen | Main | 3.04 × 3.08 m (10' × 10'1") | B/I Microwave, Breakfast Bar, Double Sink |
| Dining Room | Main | 3.6 × 3.3 m (11'10" × 10'10") | Sliding Doors, W/O To Deck, Porcelain Floor |
| Primary Bedroom | Main | 4.4 × 4.08 m (14'5" × 13'5") | Window, 4 Pc Ensuite, Walk-In Closet(s) |
| Bedroom | Main | 2.7 × 5.2 m (8'10" × 17'1") | Closet, Window, Laminate |
| Bedroom | Main | 3.8 × 4.9 m (12'6" × 16'1") | Closet, Laminate, Window |
History of this address
2 earlier listings at this address, with sold and leased prices. Create a free account or sign in to see them.
Listed by RE/MAX EXPERTS.
Listing information provided by PropTx Innovations Inc. and TRREB; deemed reliable but not guaranteed accurate by PropTx.
Similar homes nearby
See more in Bradford West Gwillimbury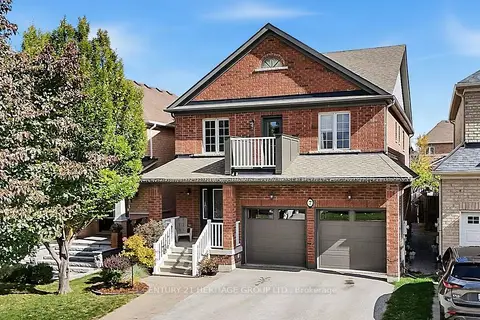
$1,019,900
4 bd3 ba4 pk2000-2500 ft²
7 Milligan Street
Bradford, Bradford West Gwillimbury
Detached · MLS® N14012458 · CENTURY 21 HERITAGE GROUP LTD.
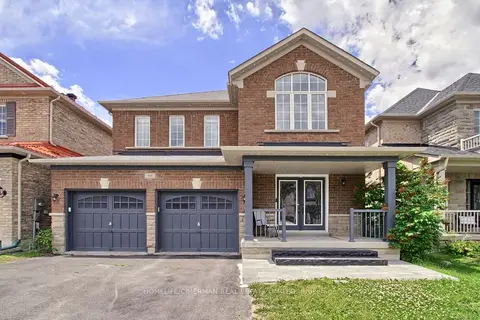 New
$1,039,000
4 bd3 ba4 pk2500-3000 ft²
88 Chelsea Crescent
Bradford, Bradford West Gwillimbury
Detached · MLS® N14096278 · HOMELIFE/CIMERMAN REAL ESTATE LIMITED
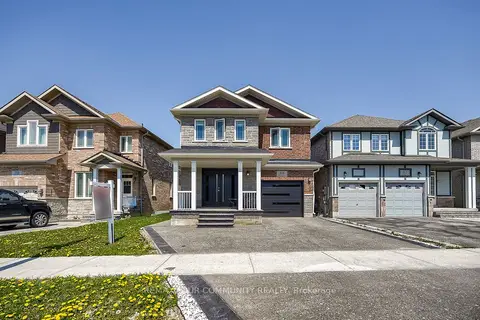
$999,999
4 bd3 ba3 pk1500-2000 ft²
66 Heritage Street
Bradford, Bradford West Gwillimbury
Detached · MLS® N13137498 · REMAX YOUR COMMUNITY REALTY
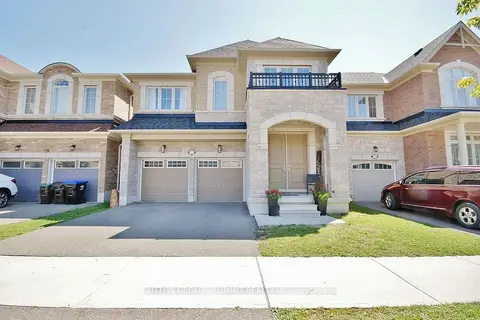
$999,900
4 bd4 ba4 pk2500-3000 ft²
174 Stevenson Crescent
Bradford, Bradford West Gwillimbury
Detached · MLS® N14024324 · SUTTON GROUP - SUMMIT REALTY INC.
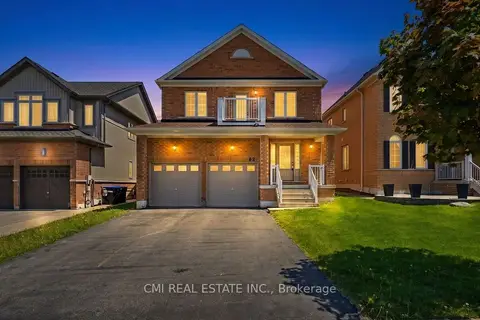
$999,000
4 bd3 ba4 pk2000-2500 ft²
82 Gwillimbury Drive
Bradford, Bradford West Gwillimbury
Detached · MLS® N13232962 · CMI REAL ESTATE INC.
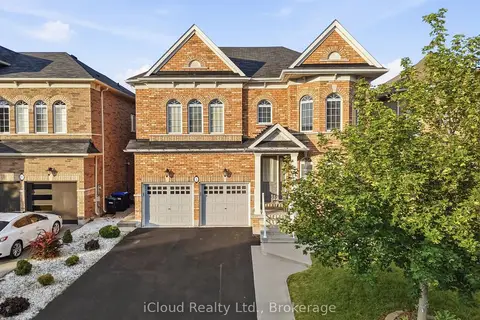 New
$999,000
4+1 bd5 ba6 pk3000-3500 ft²
5 Leith Drive
Bradford, Bradford West Gwillimbury
Detached · MLS® N14093484 · iCloud Realty Ltd.
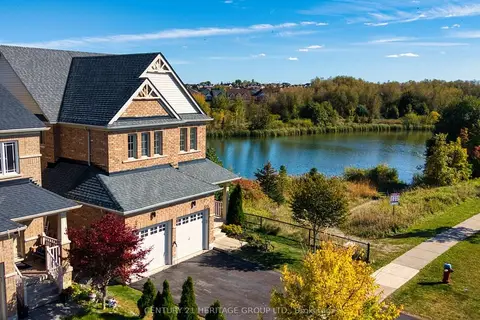
$1,049,000
3 bd3 ba4 pk1500-2000 ft²
315 Langford Boulevard
Bradford, Bradford West Gwillimbury
Detached · MLS® N14080064 · CENTURY 21 HERITAGE GROUP LTD.
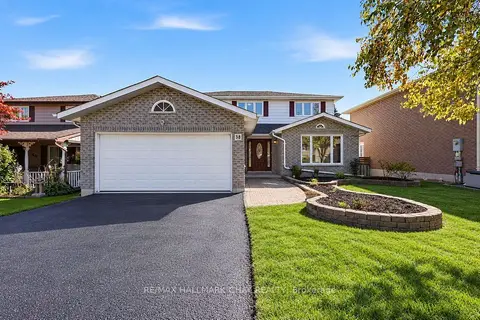
$989,000
4 bd3 ba6 pk2000-2500 ft²
38 Imperial Crescent
Bradford, Bradford West Gwillimbury
Detached · MLS® N13877460 · RE/MAX HALLMARK CHAY REALTY