315 Langford Boulevard
Bradford, Bradford West Gwillimbury, L3Z 0P7
$1,049,000
- 3 bedrooms
- 3 bathrooms
- 4 parking
- 1500-2000 sq ft
Listed 4 days ago · MLS® N14080064
About this home
Your Pond-Side Retreat in the heart of Bradford. Imagine unwinding in your backyard as the sun settles over a scenic pond, enjoying morning coffee with a peaceful view of the water, or hosting summer gatherings against a beautiful natural backdrop. This inviting 3-bedroom, 3-bathroom home offers a unique lifestyle shaped by its open space and picturesque pond-side setting, where the outdoors becomes a special part of everyday living. The tranquil pond views can be experienced beyond the backyard, into the kitchen and spacious primary bedroom, bringing a sense of openness and natural beauty into the home. Inside, the bright main floor is filled with an airy sense of space. Elevated by a 9ft ceiling, this living area is designed for comfortable living and effortless entertaining. A stylish white kitchen is balanced with granite countertops, stainless steel appliances, a natural gas stove and breakfast bar that opens to the dining and living areas. Smart home ready. Catering to the modern driver, this home comes fully equipped for the future with a Level 2 EV charger plug, providing fast and convenient charging right from the comfort of home. Upstairs, the spacious primary bedroom offers a peaceful retreat and captivating views overlooking the pond. Two additional bedrooms provide flexibility for family, guests, or a home office, featuring semi-ensuite layouts for added convenience. While this home delivers a peaceful, secluded natural escape, you are never far away from everyday necessities, such as grocery stores, restaurants, coffee shops, schools, community centres and Highway 400. Combining a functional layout, timeless finishes, and an exceptional connection to the outdoors, this home offers more than comfortable living -- It offers a rare opportunity of coming home to a beautiful pond-side setting each day.
Details
- Type
- Detached
- Style
- 2-Storey
- Age
- 6-15 years
- Size
- 1500-2000 sq ft
- Lot
- 36.12 × 137.4 ft
- Basement
- Full, Unfinished
- Garage
- Built-In
- Kitchens
- 1
- Property tax
- $6,061 (2026)
- Neighbourhood
- Bradford
- Municipality
- Bradford West Gwillimbury
- Price per sq ft
- $599 (27% above detached houses in Bradford, $471)
Interior
- Bedrooms
- 3 above ground
- Bathrooms
- 1 × 2-piece (main), 2 × 4-piece (second)
- Rooms
- 7 above ground
- Family room or den
- No
- Fireplace
- No
- Features
- Air Exchanger
Heating, cooling and services
- Heating
- Forced Air, Gas
- Air conditioning
- Central Air
- Water and sewer
- Sewer
Building and exterior
- Style
- 2-Storey
- Exterior
- Brick, Vinyl Siding
- Roof
- Asphalt Shingle
- Foundation
- Poured Concrete
- Age
- 6-15 years
- Faces
- East
Parking
- Garage spaces
- 2
- Total parking
- 4
- Driveway and parking
- Private Double
Lot
- Size
- 36.12 × 137.4 ft (irregular)
More
- Possession
- TBA
- Nearby
- Electric Car Charger, Fenced Yard, Lake/Pond, Library, Park, Public Transit
- Cross street
- Langford Blvd / Miller Park Ave
Rooms
| Room | Level | Size | Features |
|---|---|---|---|
| Laundry | Main | 2.18 × 1.77 m (7'2" × 5'10") | Tile Floor, Window |
| Living Room | Main | 3.81 × 3.2 m (12'6" × 10'6") | Laminate, Ceiling Fan(s), Combined w/Dining |
| Dining Room | Main | 3.81 × 3.04 m (12'6" × 10') | Laminate, East View, Combined w/Living |
| Kitchen | Main | 4.74 × 3.8 m (15'7" × 12'6") | Granite Counters, W/O To Yard, South View |
| Primary Bedroom | Second | 4.85 × 3.96 m (15'11" × 13') | 4 Pc Ensuite, Soaking Tub, Walk-In Closet(s) |
| Bedroom 2 | Second | 3.55 × 3.12 m (11'8" × 10'3") | Semi Ensuite, Ceiling Fan(s), Double Closet |
| Bedroom 3 | Second | 4.26 × 3.35 m (14' × 11') | Semi Ensuite, Ceiling Fan(s), Closet |
Location
Location is approximate. See nearby homes on the map
Recent sales nearby
See what similar homes within 1 km sold for in the last year. Create a free account or sign in to see them.
The neighbourhood
Getting around Walkable
- 🚆 Bradford GO3.2 km
Within a 10-minute walk: 4 grocery stores, 16 cafés and restaurants, 1 park, 4 pharmacies. Nearest grocery: Zehrs (150 m). Nearest park: Alan Kuzmich Memorial Park (750 m).
Schools nearby
Elementary
- Chris Hadfield Public School11 min walk
- St. Angela Merici Catholic Elementary School Catholic
EQAO: Gr 6 reading 86%, math 53%13 min walk - Fieldcrest Elementary School
EQAO: Gr 6 reading 85%, math 50%1.4 km - St. Jean de Brebeuf Separate School Catholic
EQAO: Gr 6 reading 86%, math 29%1.6 km
Secondary
- Holy Trinity Catholic High School Catholic
EQAO: Gr 9 math 49%, literacy test 83%16 min walk - Bradford District High School
EQAO: Gr 9 math 59%, literacy test 91%18 min walk
EQAO: share of students meeting the provincial standard (2024–25). Ontario average: Gr 6 reading 86%, math 51%; Gr 9 math 55%; literacy test 83%.
Closest schools, not school zones. Check which school serves this address with the school board before relying on it.
Who lives here postal area L3Z
- Owners / renters
- 83% / 17%
- Median household income
- $114,000
- Average age
- 37
- Children under 15
- 22%
- Homes
- 74% detached, 2% high-rise
- Commute by transit
- 2%
- Population
- 41,072
Languages spoken most at home besides English: Portuguese 2.5%, Russian 1.9%, Urdu 1.5%, Spanish 1.4%.
Flood and conservation No mapped hazard
Not inside a mapped flood plain or regulated area.
Screening maps only. Ask the conservation authority for a property inquiry before relying on this.
Safety
Crime Severity Index for South Simcoe (Innisfil) police: 32 vs 57 for Ontario (2025).
Police-reported figures for the whole police service area, not this street. Rates use the area’s resident population.
Distances are approximate. Places © OpenStreetMap contributors. Neighbourhood figures: Statistics Canada, 2021 Census. School results: EQAO via Ontario Data Catalogue (Open Government Licence – Ontario). Crime Severity Index: Statistics Canada.
Living here
Commute
To Union Station (downtown Toronto): 54 km. Transit times · Driving times
Noise Nothing major nearby
No highway within 500 m, rail line within 300 m, or airport flight path nearby.
Distances from the map, not noise measurements. Visit at rush hour to judge for yourself.
Internet High-speed
50/10 Mbps or faster available here by cable, fibre or DSL (the federal high-speed target).
From the federal broadband map. Check exact speeds and providers for the address.
Roads, rail, airports and planned stations © OpenStreetMap contributors. Internet: Innovation, Science and Economic Development Canada, National Broadband Data.
Listed by CENTURY 21 HERITAGE GROUP LTD..
Listing information provided by PropTx Innovations Inc. and TRREB; deemed reliable but not guaranteed accurate by PropTx.
Similar homes nearby
See more in Bradford West Gwillimbury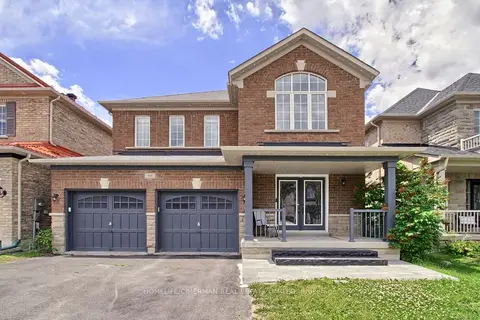 New
$1,039,000
4 bd3 ba4 pk2500-3000 ft²
88 Chelsea Crescent
Bradford, Bradford West Gwillimbury
Detached · MLS® N14096278 · HOMELIFE/CIMERMAN REAL ESTATE LIMITED
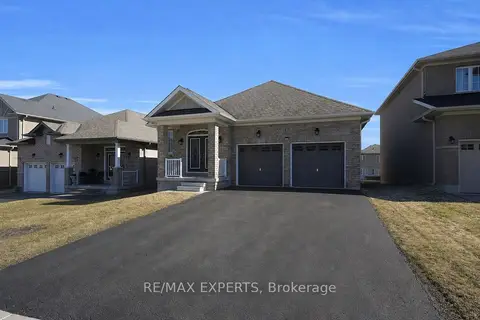
$1,019,900
3 bd3 ba6 pk1500-2000 ft²
57 Hopkins Crescent N
Bradford, Bradford West Gwillimbury
Detached · MLS® N13483460 · RE/MAX EXPERTS
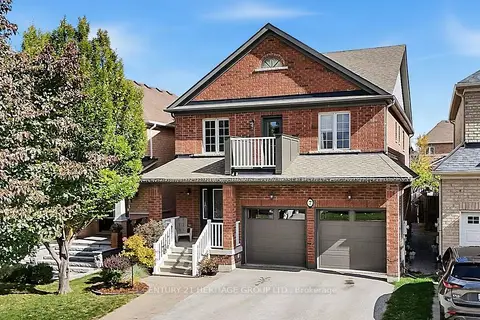
$1,019,900
4 bd3 ba4 pk2000-2500 ft²
7 Milligan Street
Bradford, Bradford West Gwillimbury
Detached · MLS® N14012458 · CENTURY 21 HERITAGE GROUP LTD.
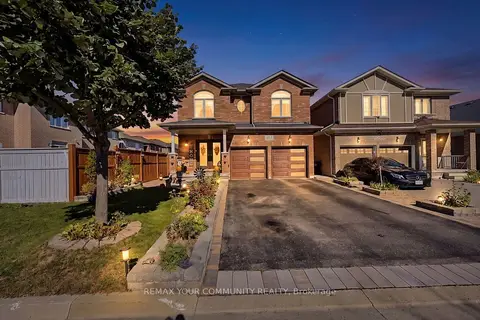
$1,097,800
4+1 bd4 ba6 pk2000-2500 ft²
161 Richardson Crescent
Bradford, Bradford West Gwillimbury
Detached · MLS® N13879992 · REMAX YOUR COMMUNITY REALTY
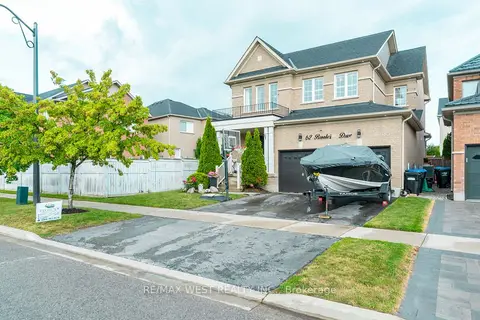
$1,098,000
4 bd3 ba4 pk2000-2500 ft²
62 Brookview Drive
Bradford, Bradford West Gwillimbury
Detached · MLS® N13565154 · RE/MAX WEST REALTY INC.
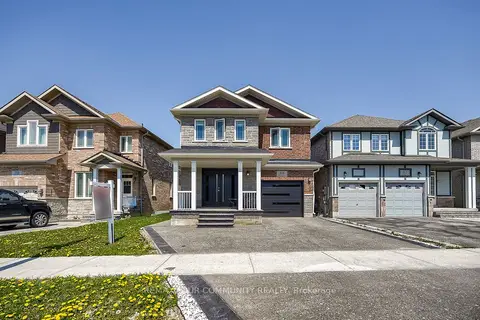
$999,999
4 bd3 ba3 pk1500-2000 ft²
66 Heritage Street
Bradford, Bradford West Gwillimbury
Detached · MLS® N13137498 · REMAX YOUR COMMUNITY REALTY
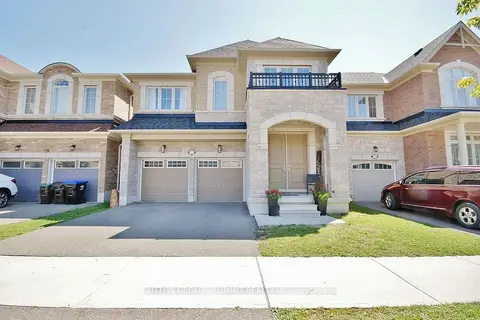
$999,900
4 bd4 ba4 pk2500-3000 ft²
174 Stevenson Crescent
Bradford, Bradford West Gwillimbury
Detached · MLS® N14024324 · SUTTON GROUP - SUMMIT REALTY INC.
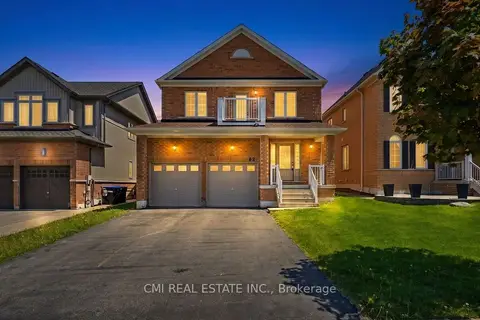
$999,000
4 bd3 ba4 pk2000-2500 ft²
82 Gwillimbury Drive
Bradford, Bradford West Gwillimbury
Detached · MLS® N13232962 · CMI REAL ESTATE INC.