57 Harrison Avenue
Homeside, Hamilton, L8N 1N9
$1,950/mo
- 1 bedrooms
- 1 bathrooms
- 0 parking
- < 700 sq ft
Listed 4 days ago · MLS® X14086036
About this home
Upscale design, not your average one floor bungalow, it boasts a unique style and is totally well cared for over the years. This is desired one floor living and is perfect for a single , professional couple or even a retired couple on a fixed income with low monthly costs. One large bedroom with large double mirrored closet doors. Vaulted beamed ceiling, modern design in the main living area and giving off a loft vibe. Skylights keep it light and bright , even on the darkest days. Open concept main level loft storage above living room, granite countertop with breakfast bar eating area in kitchen. Kitchen window overlooks back yard. All windows have been upgraded including the basement windows. Roof within the past 5 years. Truly better than condo living no condo fees and you can enjoy a private fenced nicely landscaped backyard space, new garden shed. Covered concrete patio to enjoy the tranquility of the backyard. Easily accessible public transportation and walking distance to shopping mall, restaurants, banks. Quiet location. Truly an East Hamilton delightful home, just move in an enjoy the tranquility of this one floor bungalow. This is a smoke free home and no pets.
Details
- Type
- Detached
- Style
- Bungalow
- Age
- 100+ years
- Size
- < 700 sq ft
- Lot
- 25 × 100 ft
- Basement
- Full, Partially Finished
- Garage
- None
- Kitchens
- 1
- Neighbourhood
- Homeside
- Municipality
- Hamilton
- Rent increase limit
- Depends on when the unit was first lived in: before Nov. 15, 2018 it’s covered by Ontario’s yearly limit (2.1% in 2026); after, there’s no cap.
Interior
- Bedrooms
- 1 above ground
- Bathrooms
- 1 × 4-piece (ground)
- Rooms
- 3 above ground
- Family room or den
- No
- Fireplace
- No
- Laundry
- In Basement
- Features
- Carpet Free, Central Vacuum, Primary Bedroom - Main Floor
- Furnished
- Unfurnished
Heating, cooling and services
- Heating
- Forced Air, Gas
- Air conditioning
- Central Air
- Water and sewer
- Sewer
Building and exterior
- Style
- Bungalow
- Exterior
- Vinyl Siding
- Roof
- Asphalt Shingle
- Foundation
- Block
- Age
- 100+
- Faces
- South
- Outdoor
- Patio, Garden Shed
Parking
- Driveway and parking
- Street Only
Lot
- Size
- 25 × 100 ft (rectangular)
- Acreage
- < .50
Rental terms
- Rent includes
- Building Maintenance, Exterior Maintenance
More
- Possession
- Flexible
- Nearby
- Hospital, Park, Place Of Worship, Public Transit, School
- Cross street
- Harmony
Rooms
| Room | Level | Size | Features |
|---|---|---|---|
| Living Room | Ground | 4.27 × 3.05 m (14' × 10') | Skylight, Vaulted Ceiling(s) |
| Primary Bedroom | Ground | 6.53 × 2.69 m (21'5" × 8'10") | Double Closet, Laminate |
| Bathroom | Ground | 2.74 × 2.1 m (9' × 6'11") | |
| Den | Basement | 1.9 × 2.08 m (6'3" × 6'10") | |
| Recreation | Basement | 5.59 × 4.32 m (18'4" × 14'2") | |
| Laundry | Basement | 2.43 × 2.74 m (8' × 9') |
History of this address
2 earlier listings at this address, with sold and leased prices. Create a free account or sign in to see them.
Location
Location is approximate. See nearby homes on the map
The neighbourhood
Getting around Walkable
- 🚆 Confederation GO3.6 km
Within a 10-minute walk: 4 grocery stores, 13 cafés and restaurants, 5 parks, 2 pharmacies. Nearest grocery: Bulk Barn (650 m). Nearest park: Fairfield Park (400 m).
Schools nearby
Elementary
- W. H. Ballard Public School
EQAO: Gr 6 reading 79%, math 38%14 min walk - Queen Mary Public School
EQAO: Gr 6 reading 82%, math 33%14 min walk - Parkdale School
EQAO: Gr 3 reading 77%, math 71%1.4 km - Memorial Public School
EQAO: Gr 6 reading 72%, math 30%1.5 km
Secondary
- Sir Winston Churchill Secondary School
EQAO: Gr 9 math 35%, literacy test 56%1.4 km - Bernie Custis Secondary School
EQAO: Gr 9 math 36%, literacy test 65%2.3 km
EQAO: share of students meeting the provincial standard (2024–25). Ontario average: Gr 6 reading 86%, math 51%; Gr 9 math 55%; literacy test 83%.
Closest schools, not school zones. Check which school serves this address with the school board before relying on it.
Who lives here postal area L8N
- Owners / renters
- 25% / 75%
- Median household income
- $54,800
- Average age
- 40
- Children under 15
- 12%
- Homes
- 14% detached, 49% high-rise
- Commute by transit
- 23%
- Population
- 15,568
Languages spoken most at home besides English: Arabic 2.7%, Spanish 1.8%, Gujarati 1.6%, Tagalog (Pilipino, Filipino) 1.2%.
Flood and conservation No mapped hazard
Not inside a mapped flood plain or regulated area in Niagara Peninsula Conservation’s mapping.
Screening maps only. Ask the conservation authority for a property inquiry before relying on this.
Safety
Crime Severity Index for Hamilton police: 62 vs 57 for Ontario (2025).
Police-reported figures for the whole police service area, not this street. Rates use the area’s resident population.
Distances are approximate. Places © OpenStreetMap contributors. Neighbourhood figures: Statistics Canada, 2021 Census. School results: EQAO via Ontario Data Catalogue (Open Government Licence – Ontario). Flood and regulation mapping: Niagara Peninsula Conservation open data. Crime Severity Index: Statistics Canada.
Living here
Commute
To downtown Hamilton: 6 km. Transit times · Driving times
Noise 1 source nearby
- 🚆 Rail line (Grimsby Subdivision)250 m
Distances from the map, not noise measurements. Visit at rush hour to judge for yourself.
Internet High-speed
50/10 Mbps or faster available here by cable, fibre or DSL (the federal high-speed target).
From the federal broadband map. Check exact speeds and providers for the address.
Short-term rentals
Only in your principal residence, with a City business licence (since December 2023).
Roads, rail, airports and planned stations © OpenStreetMap contributors. Internet: Innovation, Science and Economic Development Canada, National Broadband Data.
Listed by ROYAL LEPAGE BURLOAK REAL ESTATE SERVICES.
Listing information provided by PropTx Innovations Inc. and TRREB; deemed reliable but not guaranteed accurate by PropTx.
Similar homes nearby
See more in Hamilton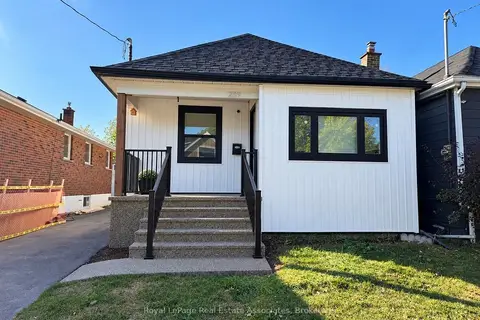
$2,000/mo
2 bd1 ba1 pk700-1100 ft²
289 Fairfield Avenue Upper
Homeside, Hamilton
Detached · MLS® X13880078 · Royal LePage Real Estate Associates
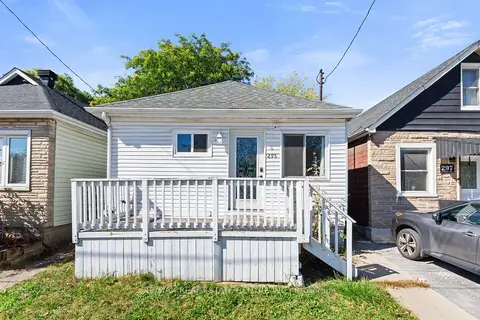
$2,050/mo
2 bd1 ba2 pk700-1100 ft²
295 Strathearn Avenue
Homeside, Hamilton
Detached · MLS® X13880446 · RE/MAX REAL ESTATE CENTRE INC.
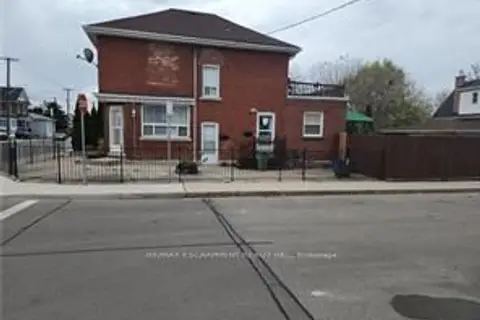
$2,200/mo
2 bd1 ba4 pk1100-1500 ft²
535 ROXBOROUGH Avenue GrFloor
Homeside, Hamilton
Detached · MLS® X14089448 · RE/MAX ESCARPMENT REALTY INC.
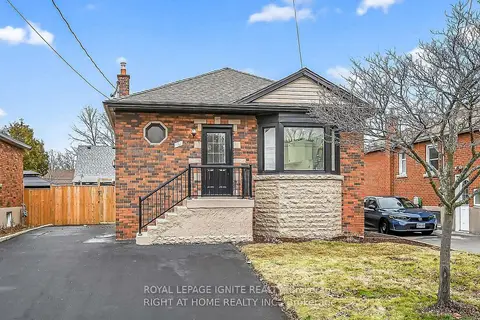
$1,950/mo
Reduced $50
2 bd1 ba1 pk700-1100 ft²
191 East 32nd Street
Raleigh, Hamilton
Detached · MLS® X13435124 · ROYAL LEPAGE IGNITE REALTY
$1,950/mo
3 bd1 ba1 pk700-1100 ft²
18 Greeningdon Drive Lower
Greeningdon, Hamilton
Duplex · MLS® X13582788 · RE/MAX ABOUTOWNE REALTY CORP.
$1,950/mo
2 bd1 ba2000-2500 ft²
45 Fletcher Road
Rural Glanbrook, Hamilton
Detached · MLS® X13775960 · ROYAL LEPAGE STATE REALTY
$1,950/mo
2 bd1 ba1100-1500 ft²
929 Upper Ottawa Street C
Berrisfield, Hamilton
Detached · MLS® X13792690 · RE/MAX ESCARPMENT REALTY INC.
$1,950/mo
2 bd1 ba1 pk700-1100 ft²
67 West Avenue N Unit #1
Beasley, Hamilton
Triplex · MLS® X13816436 · HOMELIFE/CIMERMAN REAL ESTATE LIMITED