57 Doulton Street
East N, London East, N5W 2P8
$419,900
- 2 bedrooms
- 1 bathrooms
- 4 parking
- 700-1100 sq ft
Listed 84 days ago · MLS® X13611984
About this home
Welcome to the desirable Hale Street District in historic East London! This charming 2-bedroom bungalow sits on a deep 45x130 ft lot and presents a rare opportunity for first-time buyers, investors, flippers or handymen seeking immediate value and long term potential. Step inside to discover a functional main floor layout boasting 2-bedrooms plus a bonus room perfect for an office or den. Hardwood floors and a cozy wood-burning fireplace add warmth and character throughout. Adding further appeal, a second side-entrance leads directly to the basement ready for your finishing touches, creating flexible living options and rental income potential. Outside, a long driveway leads to a sizeable detached shop/garage offering ample space for parking, storage or projects. The well-maintained yard rounds out the package with generous room for gardening, outdoor living or relaxation. Education options abound with zoning for Prince Charles PS, Princess Anne French Immersion, St. Pius X, Clarke Road SS and John Paul II Secondary. Post-secondary students and faculty will enjoy the proximity to Fanshawe College and short distance to the 94 Express bus route heading to Western University. The surrounding neighbourhood further delivers exceptional everyday convenience. Walk to Kiwanis Park and enjoy the various dining and shopping options along Dundas Street, including Crabby Joe's. With just a short drive, you'll find East Lions Community Centre, Argyle Mall, Walmart Supercenter, Western Fair District and Gateway Casino, The Factory and the new Hard Rock Hotel. Commuters will also appreciate quick access to Highway 401, LHSC Victoria Hospital and London International Airport. This home is vacant and available now with flexible closing options.
Details
- Type
- Detached
- Style
- Bungalow
- Age
- 51-99 years
- Size
- 700-1100 sq ft
- Lot
- 45 × 130 ft
- Basement
- Unfinished, Development Potential
- Garage
- Detached
- Kitchens
- 1
- Property tax
- $2,860 (2026)
- Neighbourhood
- East N
- Municipality
- London East
- Price per sq ft
- $467 (about the same as detached houses in East N)
Interior
- Bedrooms
- 2 above ground
- Bathrooms
- 1 × 4-piece (main)
- Rooms
- 6 above ground
- Family room or den
- Yes
- Fireplace
- Family Room, Wood
- Features
- Primary Bedroom - Main Floor, Carpet Free, Water Heater Owned
Heating, cooling and services
- Heating
- Forced Air, Gas
- Water and sewer
- Sewer
Building and exterior
- Style
- Bungalow
- Exterior
- Brick
- Roof
- Asphalt Shingle
- Foundation
- Concrete Block
- Age
- 51-99 years
- Faces
- South
Parking
- Garage spaces
- 1
- Total parking
- 4
- Driveway and parking
- Private
Lot
- Size
- 45 × 130 ft (rectangular)
More
- Possession
- Flexible closing
- Nearby
- Fenced Yard, Hospital, Public Transit, Rec./Commun.Centre, School, Park
- Cross street
- Highbury Ave & Doulton St
Rooms
| Room | Level | Size | Features |
|---|---|---|---|
| Living Room | Main | 4.04 × 3.82 m (13'3" × 12'6") | Brick Fireplace, Hardwood Floor |
| Primary Bedroom | Main | 3.25 × 3.14 m (10'8" × 10'4") | Carpet Free |
| Bedroom | Main | 3.25 × 2.34 m (10'8" × 7'8") | Carpet Free |
| Bathroom | Main | 2.13 × 1.89 m (7' × 6'2") | 4 Pc Bath |
| Dining Room | Main | 3.57 × 2.68 m (11'9" × 8'10") | |
| Kitchen | Main | 2.47 × 2.15 m (8'1" × 7'1") | |
| Office | Main | 3.25 × 2.43 m (10'8" × 8') |
History of this address
1 earlier listing at this address, with sold and leased prices. Create a free account or sign in to see them.
Location
Location is approximate. See nearby homes on the map
Recent sales nearby
See what similar homes within 1 km sold for in the last year. Create a free account or sign in to see them.
The neighbourhood
Getting around Somewhat walkable
No subway, LRT or GO station within a short trip.
Within a 10-minute walk: no grocery stores, 4 cafés and restaurants, 4 parks, 1 pharmacy. Nearest park: Kiwanis Park - North (450 m).
Schools nearby
Elementary
- Académie de la Tamise French
EQAO: Gr 6 reading 96%, math 86%9 min walk - Prince Charles Public School
EQAO: Gr 6 reading 39%, math 9%15 min walk - St. Pius X Catholic School Catholic
EQAO: Gr 6 reading 71%, math 25%18 min walk - Princess Anne French Immersion Public School
EQAO: Gr 6 reading 98%, math 54%1.5 km
Secondary
- John Paul II Catholic Secondary School Catholic
EQAO: Gr 9 math 44%, literacy test 71%1.8 km
EQAO: share of students meeting the provincial standard (2024–25). Ontario average: Gr 6 reading 86%, math 51%; Gr 9 math 55%; literacy test 83%.
Closest schools, not school zones. Check which school serves this address with the school board before relying on it.
Who lives here postal area N5W
- Owners / renters
- 59% / 41%
- Median household income
- $64,500
- Average age
- 42
- Children under 15
- 13%
- Homes
- 56% detached, 9% high-rise
- Commute by transit
- 8%
- Population
- 24,740
Languages spoken most at home besides English: Spanish 1.3%, Portuguese 1%, Punjabi (Panjabi) 0.5%, Polish 0.5%.
Safety
Crime Severity Index for London police: 73 vs 57 for Ontario (2025).
Police-reported figures for the whole police service area, not this street. Rates use the area’s resident population.
Distances are approximate. Places © OpenStreetMap contributors. Neighbourhood figures: Statistics Canada, 2021 Census. School results: EQAO via Ontario Data Catalogue (Open Government Licence – Ontario). Crime Severity Index: Statistics Canada.
Living here
Commute
To downtown London: 4 km. Transit times · Driving times
Noise 1 source nearby
- 🚆 Rail line (CN Guelph Subdivision)200 m
Distances from the map, not noise measurements. Visit at rush hour to judge for yourself.
Internet High-speed
50/10 Mbps or faster available here by cable, fibre or DSL (the federal high-speed target).
From the federal broadband map. Check exact speeds and providers for the address.
Roads, rail, airports and planned stations © OpenStreetMap contributors. Internet: Innovation, Science and Economic Development Canada, National Broadband Data.
Listed by CENTURY 21 FIRST CANADIAN CORP.
Listing information provided by PropTx Innovations Inc. and TRREB; deemed reliable but not guaranteed accurate by PropTx.
Similar homes nearby
See more in London East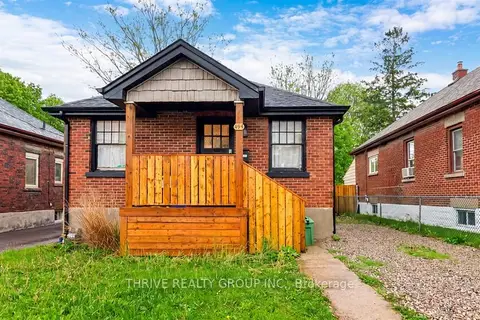
$419,900
2 bd1 ba4 pk700-1100 ft²
494 Highbury Avenue N
East N, London East
Detached · MLS® X13733638 · THRIVE REALTY GROUP INC.
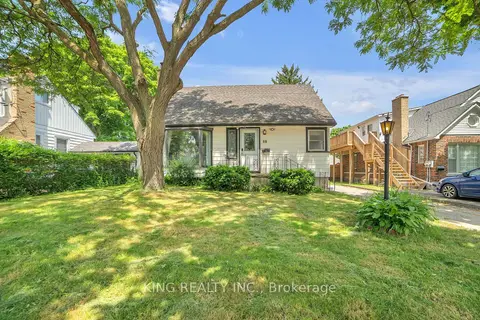
$429,900
4 bd2 ba4 pk700-1100 ft²
60 Eastman Avenue
East N, London East
Detached · MLS® X13727720 · KING REALTY INC.
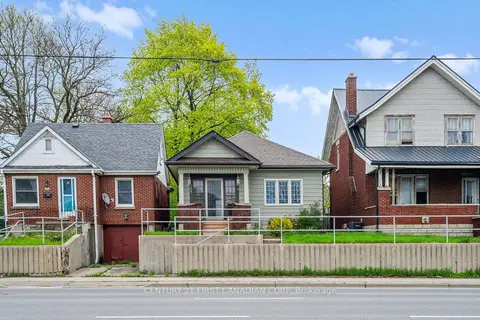
$399,900
2+1 bd2 ba3 pk700-1100 ft²
594 Highbury Avenue N
East N, London East
Detached · MLS® X13493530 · CENTURY 21 FIRST CANADIAN CORP
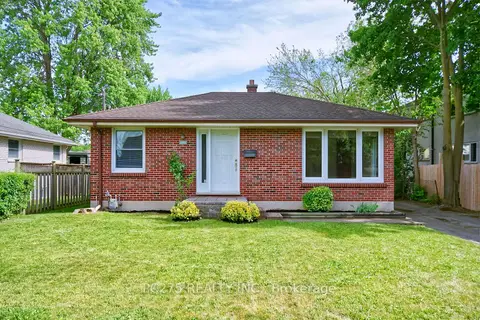
$399,900
2 bd1 ba6 pk700-1100 ft²
1461 Trafalgar Street
East N, London East
Detached · MLS® X14032948 · PC275 REALTY INC.
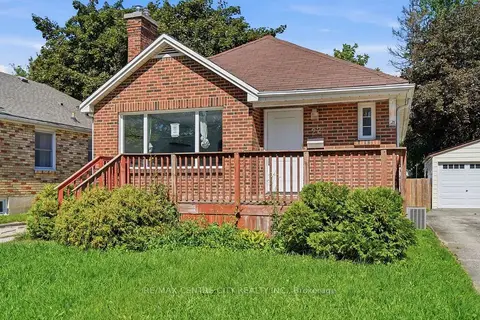
$399,900
3 bd2 ba3 pk700-1100 ft²
22 Graydon Street
East N, London East
Detached · MLS® X14086870 · RE/MAX CENTRE CITY REALTY INC
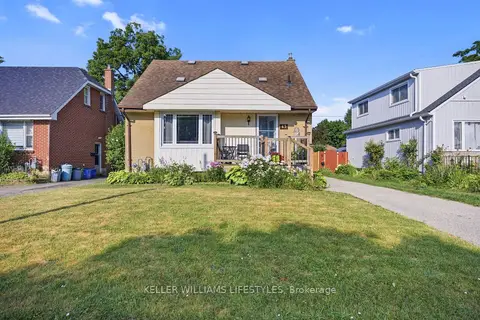
$449,900
Reduced $20,000
4 bd2 ba4 pk1100-1500 ft²
43 Stevenson Avenue
East N, London East
Detached · MLS® X13824794 · KELLER WILLIAMS LIFESTYLES
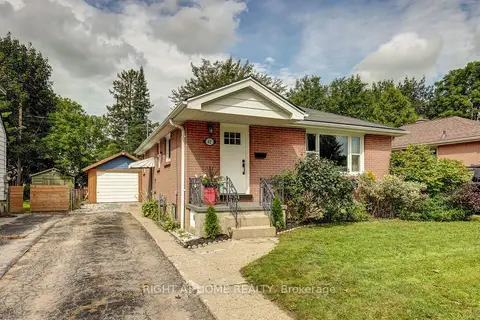
$479,900
Reduced $30,000
2+1 bd2 ba5 pk700-1100 ft²
42 Graham Crescent
East N, London East
Detached · MLS® X13800712 · RIGHT AT HOME REALTY
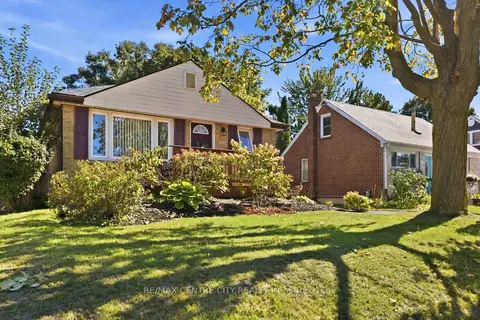
$479,900
2+1 bd3 ba3 pk700-1100 ft²
360 Hale Street
East N, London East
Detached · MLS® X13833604 · RE/MAX CENTRE CITY REALTY INC.