360 Hale Street
East N, London East, N5W 1G4
$479,900
- 2+1 bedrooms
- 3 bathrooms
- 3 parking
- 700-1100 sq ft
Listed 22 days ago · MLS® X13833604
About this home
Wow! Welcome to 360 Hale Street, a beautifully updated 2+1 bedroom, 2.5 bathroom home in the heart of established east London. Whether you're a first-time buyer, growing family, down-sizer, or investor, this turnkey property delivers comfort, style, and future income potential. Step inside to a bright, completely carpet-free interior warmed by stylish pot lighting. The extra large, fully renovated primary bedroom is a retreat with direct walkout access to your private backyard deck, the perfect spot for morning coffee or evening unwinding. The updated kitchen features newer cabinets, counters, and a custom-built pantry, while the main floor 4 piece washroom has been completely renovated by Bath Fitters. The fully finished basement is an entertainer's dream, featuring a third bedroom, large family room, second kitchen, and a custom 4 piece washroom complete with jetted tub, plus a separate side entrance. With its own kitchen, the lower level is set up for true independent living, offering excellent potential for an in-law suite or income-generating apartment. Outside is your private oasis: a fully fenced, beautifully landscaped 150 foot deep lot with a private deck and gorgeous gazebo, perfect for entertaining, gardening, or relaxing in total privacy. Recent upgrades bring peace of mind: a brand-new roof backed by a transferable 40-year warranty (receipt available) and a fully owned hot water tank replaced last year, so no monthly rental fees. Location: approx. 8 minutes to Highway 401 via Highbury Ave, 8 minutes to Fanshawe College, and 15 minutes to Western University. Top-rated nearby schools include Prince Charles Public School, St. Pius X Catholic Elementary, and Princess Anne French Immersion. Enjoy nearby parks, trails along Pottersburg Creek, East Park golf and recreation, Argyle-area shopping and dining, and convenient bus routes right on Hale Street. Pride of ownership shines from top to bottom. This east-end beauty won't last. Your chance today!
Details
- Type
- Detached
- Style
- Bungalow
- Size
- 700-1100 sq ft
- Lot
- 45 × 150 ft
- Basement
- Finished
- Garage
- None
- Kitchens
- 2
- Property tax
- $2,934 (2025)
- Neighbourhood
- East N
- Municipality
- London East
- Price per sq ft
- $533 (13% above detached houses in East N, $472)
Interior
- Bedrooms
- 2 above ground + 1 below
- Bathrooms
- 1 × 4-piece (main), 1 × 2-piece (main), 1 × 4-piece (lower)
- Kitchens
- 2 (1 below ground)
- Rooms
- 10 above ground
- Family room or den
- Yes
- Fireplace
- No
- Features
- In-Law Capability, In-Law Suite, Primary Bedroom - Main Floor, Rough-In Bath, Carpet Free
Heating, cooling and services
- Heating
- Forced Air, Gas
- Air conditioning
- Central Air
- Water and sewer
- Sewer
Building and exterior
- Style
- Bungalow
- Exterior
- Brick
- Roof
- Shingles
- Foundation
- Concrete
- Faces
- East
Parking
- Total parking
- 3
Lot
- Size
- 45 × 150 ft (rectangular)
More
- Possession
- 90 days preferred
- Cross street
- Trafalgar St.
Rooms
| Room | Level | Size | Features |
|---|---|---|---|
| Living Room | Main | 4.3 × 3.3 m (14'1" × 10'10") | |
| Kitchen | Main | 3.72 × 3.26 m (12'2" × 10'8") | |
| Primary Bedroom | Main | 3.63 × 3.3 m (11'11" × 10'10") | |
| Bedroom 2 | Main | 2.4 × 3.26 m (7'10" × 10'8") | |
| Bathroom | Main | 1.88 × 2.26 m (6'2" × 7'5") | |
| Sitting | Main | 2.64 × 2.02 m (8'8" × 6'8") | |
| Foyer | Main | 1.16 × 0.98 m (3'10" × 3'3") | |
| Recreation | Basement | 6.66 × 6.83 m (21'10" × 22'5") | |
| Bedroom 3 | Basement | 3.98 × 3.5 m (13'1" × 11'6") | |
| Kitchen | Basement | 2.02 × 3.09 m (6'8" × 10'2") | |
| Bathroom | Basement | 1.86 × 3.72 m (6'1" × 12'2") | |
| Laundry | Basement | 5.4 × 3.66 m (17'9" × 12') |
History of this address
5 earlier listings at this address, with sold and leased prices. Create a free account or sign in to see them.
Location
Location is approximate. See nearby homes on the map
Recent sales nearby
See what similar homes within 1 km sold for in the last year. Create a free account or sign in to see them.
The neighbourhood
Getting around Car-dependent
No subway, LRT or GO station within a short trip.
Within a 10-minute walk: no grocery stores, 0 cafés and restaurants, 8 parks. Nearest park: Glass Avenue Park (150 m).
Schools nearby
Elementary
- Prince Charles Public School
EQAO: Gr 6 reading 39%, math 9%11 min walk - St. Pius X Catholic School Catholic
EQAO: Gr 6 reading 71%, math 25%15 min walk - Princess Anne French Immersion Public School
EQAO: Gr 6 reading 98%, math 54%18 min walk - Ealing Public School
EQAO: Gr 3 reading 72%, math 61%18 min walk
Secondary
- Clarke Road Secondary School
EQAO: Gr 9 math 45%, literacy test 61%2.2 km
EQAO: share of students meeting the provincial standard (2024–25). Ontario average: Gr 6 reading 86%, math 51%; Gr 9 math 55%; literacy test 83%.
Closest schools, not school zones. Check which school serves this address with the school board before relying on it.
Who lives here postal area N5W
- Owners / renters
- 59% / 41%
- Median household income
- $64,500
- Average age
- 42
- Children under 15
- 13%
- Homes
- 56% detached, 9% high-rise
- Commute by transit
- 8%
- Population
- 24,740
Languages spoken most at home besides English: Spanish 1.3%, Portuguese 1%, Punjabi (Panjabi) 0.5%, Polish 0.5%.
Safety
Crime Severity Index for London police: 73 vs 57 for Ontario (2025).
Police-reported figures for the whole police service area, not this street. Rates use the area’s resident population.
Distances are approximate. Places © OpenStreetMap contributors. Neighbourhood figures: Statistics Canada, 2021 Census. School results: EQAO via Ontario Data Catalogue (Open Government Licence – Ontario). Crime Severity Index: Statistics Canada.
Living here
Commute
To downtown London: 4 km. Transit times · Driving times
Noise 1 source nearby
- 🚆 Rail line (Dundas Subdivision)300 m
Distances from the map, not noise measurements. Visit at rush hour to judge for yourself.
Internet High-speed
50/10 Mbps or faster available here by cable, fibre or DSL (the federal high-speed target).
From the federal broadband map. Check exact speeds and providers for the address.
Roads, rail, airports and planned stations © OpenStreetMap contributors. Internet: Innovation, Science and Economic Development Canada, National Broadband Data.
Listed by RE/MAX CENTRE CITY REALTY INC..
Listing information provided by PropTx Innovations Inc. and TRREB; deemed reliable but not guaranteed accurate by PropTx.
Similar homes nearby
See more in London East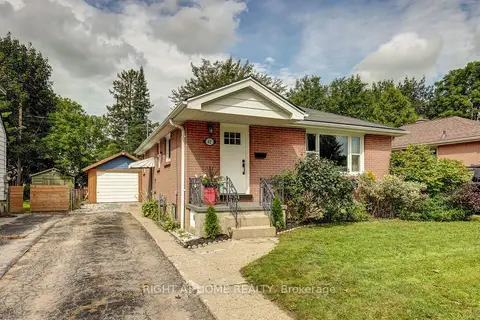
$479,900
Reduced $30,000
2+1 bd2 ba5 pk700-1100 ft²
42 Graham Crescent
East N, London East
Detached · MLS® X13800712 · RIGHT AT HOME REALTY
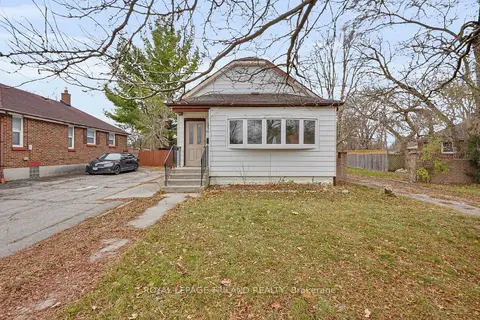
$495,000
3+2 bd2 ba3 pk1100-1500 ft²
459 Hale Street
East N, London East
Detached · MLS® X13840060 · ROYAL LEPAGE TRILAND REALTY
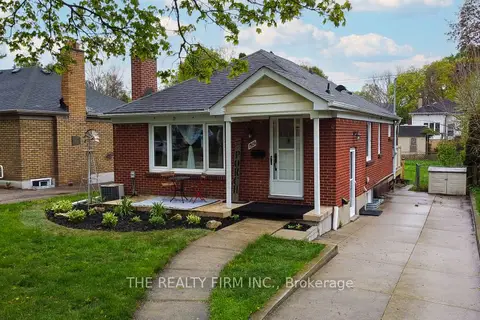
$499,999
2+1 bd2 ba4 pk700-1100 ft²
1319 Wilton Avenue
East N, London East
Detached · MLS® X13512698 · THE REALTY FIRM INC.
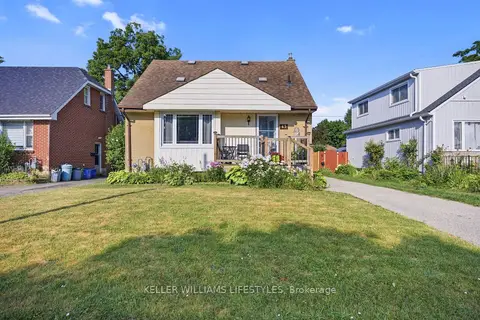
$449,900
Reduced $20,000
4 bd2 ba4 pk1100-1500 ft²
43 Stevenson Avenue
East N, London East
Detached · MLS® X13824794 · KELLER WILLIAMS LIFESTYLES
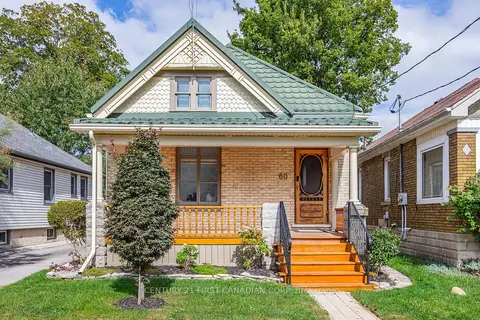
$524,900
3+2 bd2 ba2 pk1500-2000 ft²
60 Beattie Avenue
East N, London East
Duplex · MLS® X13819324 · CENTURY 21 FIRST CANADIAN CORP
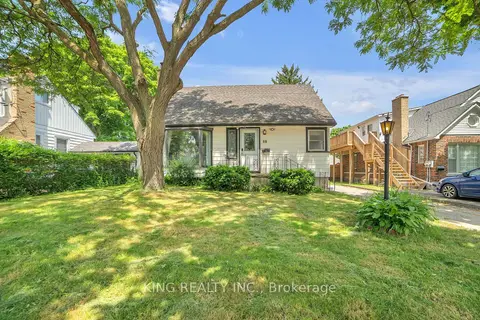
$429,900
4 bd2 ba4 pk700-1100 ft²
60 Eastman Avenue
East N, London East
Detached · MLS® X13727720 · KING REALTY INC.
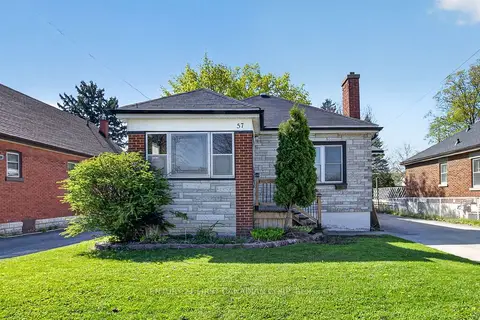
$419,900
2 bd1 ba4 pk700-1100 ft²
57 Doulton Street
East N, London East
Detached · MLS® X13611984 · CENTURY 21 FIRST CANADIAN CORP
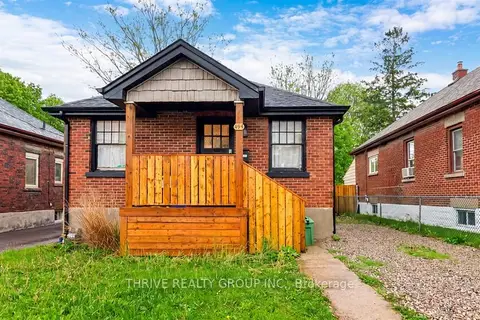
$419,900
2 bd1 ba4 pk700-1100 ft²
494 Highbury Avenue N
East N, London East
Detached · MLS® X13733638 · THRIVE REALTY GROUP INC.